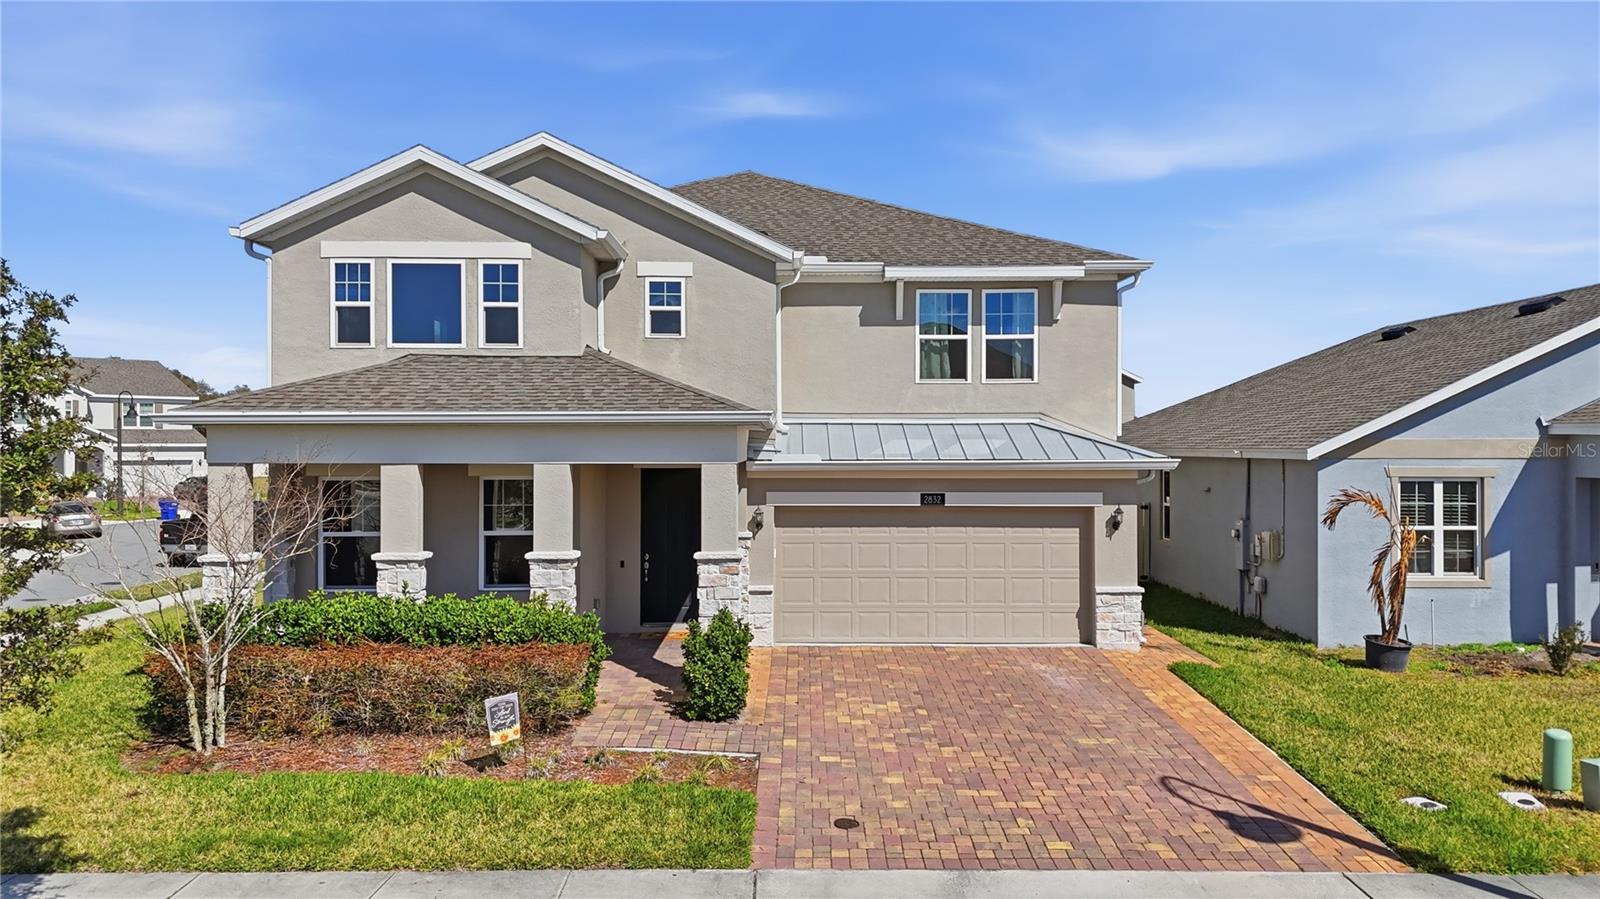
2832 Nottel Drive, St Cloud, FL 34772
Pending $484,990


Request Club Info by Email
Calculate Your Payment
Like this listing?
Contact the Listing Agent directly:
Listing Agent: Marian Benson
Agent Phone:
954-205-3075
Agent Email:
bensonmyrealtor@gmail.com
Share Property
Save Property
View Virtual Tour
ASSUMABLE LOAN WITH a 3.75% INTEREST RATE. MOTIVATED SELLERS! Welcome to your dream home in the highly sought-after community of Hanover Lakes! This stunning five-bedroom, three full bathroom residence offers the perfect blend of comfort, space, and Florida lifestyle living. Designed with entertaining in mind, the open-concept floor plan seamlessly connects the spacious kitchen, dining, and living areas—creating an inviting atmosphere for gatherings both large and small. A separate den/office provides the ideal space for working from home, studying, or creating a quiet retreat. Upstairs, you’ll find a generous bonus room perfect for game nights, movie marathons, or a playroom—offering flexible space to fit your needs. Each bedroom is thoughtfully designed to provide comfort and privacy for family and guests alike. Step outside to your backyard oasis featuring a charming pergola, relaxing swing, and cozy fire pit—perfect for enjoying peaceful evenings under the stars. Even better, the neighborhood offers a resort style pool and splash pad alongside direct lake access to the renowned Alligator Chain of Lakes, giving you endless opportunities for boating, fishing, and waterfront fun, right from home! This beautiful home boasts upgrades including a widened driveway, water softener system, six garage ceiling racks, double French glass doors on the den, 240 Volt outlet in garage for electric car charger, rain gutters, and a vented microwave to the outside. The garage is larger than a normal 2 car garage and provides ample space to pull a boat into it! This is more than a house—it’s a lifestyle. Don’t miss your chance to own a slice of paradise in Hanover Lakes!
Ceiling Fans(s)
Open Floorplan
Primary Bedroom Upstairs
Thermostat
Taxes: $1,341.44
Tax Year: 2025
Association Fee: $335.00
Association Fee Frequency: Quarterly
Fire Pit
Rain Gutters
Convection Oven
Dishwasher
Dryer
Microwave
Refrigerator
Washer
Water Filtration System
Water Purifier
Water Softener
Elementary School: Hickory Tree Elem
Middle School: Harmony Middle
Junior High: Harmony Middle
High School: Harmony High
MLS Area: 34772 - St Cloud (Narcoossee Road)
Total Square Footage: 3,946
Price per Square Feet: $153.19
Total Floors: 2
Water: Public
Construction: Block, Stucco, Frame
Date Listed: 2026-02-23 00:00:00
Furnished: Unfurnished
Garage Description: Y
Garage Spaces: 2
Attached Garage: Y
Flooring: Carpet, Tile
Roof: Shingle
Heating: Electric
Cooling: Central Air
Laundry: Laundry Room
Pets: Yes
Sewer: Public Sewer
Lot Desc.: Corner Lot
Parcel ID: 20-26-31-0137-0
Listing Courtesy Of: Valor Realty Services Llc
bensonmyrealtor@gmail.com
ASSUMABLE LOAN WITH a 3.75% INTEREST RATE. MOTIVATED SELLERS! Welcome to your dream home in the highly sought-after community of Hanover Lakes! This stunning five-bedroom, three full bathroom residence offers the perfect blend of comfort, space, and Florida lifestyle living. Designed with entertaining in mind, the open-concept floor plan seamlessly connects the spacious kitchen, dining, and living areas—creating an inviting atmosphere for gatherings both large and small. A separate den/office provides the ideal space for working from home, studying, or creating a quiet retreat. Upstairs, you’ll find a generous bonus room perfect for game nights, movie marathons, or a playroom—offering flexible space to fit your needs. Each bedroom is thoughtfully designed to provide comfort and privacy for family and guests alike. Step outside to your backyard oasis featuring a charming pergola, relaxing swing, and cozy fire pit—perfect for enjoying peaceful evenings under the stars. Even better, the neighborhood offers a resort style pool and splash pad alongside direct lake access to the renowned Alligator Chain of Lakes, giving you endless opportunities for boating, fishing, and waterfront fun, right from home! This beautiful home boasts upgrades including a widened driveway, water softener system, six garage ceiling racks, double French glass doors on the den, 240 Volt outlet in garage for electric car charger, rain gutters, and a vented microwave to the outside. The garage is larger than a normal 2 car garage and provides ample space to pull a boat into it! This is more than a house—it’s a lifestyle. Don’t miss your chance to own a slice of paradise in Hanover Lakes!
Property Details
Price: $484,990
Sq Ft: 3,166
($153 per
sqft)
Bedrooms: 5
Bathrooms: 3
City: St Cloud
County: Osceola
Type: Single Family
Development: Hanover Lakes
Subdivision: Hanover Lakes Ph 4
Acres: 0.1700
Virtual Tour/Floorplan: View
Year Built: 2022
Listing Number: O6384700
Status Code: Pending
Taxes: $1,341.44
Tax Year: 2025
Garage:
2
/
Y
Furnishings: Unfurnished
Pets Allowed: Yes
Total Recurring Fees: $112
Total Recurring Fee Frequency: 0.00
Interior Features:
Ceiling Fans(s)
Open Floorplan
Primary Bedroom Upstairs
Thermostat
Financial Information:
Taxes: $1,341.44
Tax Year: 2025
Association Fee: $335.00
Association Fee Frequency: Quarterly
Exterior Features:
Fire Pit
Rain Gutters
Equipment:
Convection Oven
Dishwasher
Dryer
Microwave
Refrigerator
Washer
Water Filtration System
Water Purifier
Water Softener
School Information:
Elementary School: Hickory Tree Elem
Middle School: Harmony Middle
Junior High: Harmony Middle
High School: Harmony High
Additional Information:
MLS Area: 34772 - St Cloud (Narcoossee Road)
Total Square Footage: 3,946
Price per Square Feet: $153.19
Total Floors: 2
Water: Public
Construction: Block, Stucco, Frame
Date Listed: 2026-02-23 00:00:00
Furnished: Unfurnished
Garage Description: Y
Garage Spaces: 2
Attached Garage: Y
Flooring: Carpet, Tile
Roof: Shingle
Heating: Electric
Cooling: Central Air
Laundry: Laundry Room
Pets: Yes
Sewer: Public Sewer
Lot Desc.: Corner Lot
Parcel ID: 20-26-31-0137-0
Map of 2832 Nottel Drive, St Cloud, FL 34772
Listing Courtesy Of: Valor Realty Services Llc
bensonmyrealtor@gmail.com