2832 22Nd Street Nw, Gainesville, FL 32605
For Sale $334,900


Request Club Info by Email
Calculate Your Payment
Like this listing?
Contact the Listing Agent directly:
Listing Agent: Kathleen Weinert
Agent Phone:
352-214-9340
Agent Email:
kathleenw@kw.com
Scheduled Open Houses
2026-11-22 12:00 pm - 2:00 pm
Share Property
Save Property
View Virtual Tour
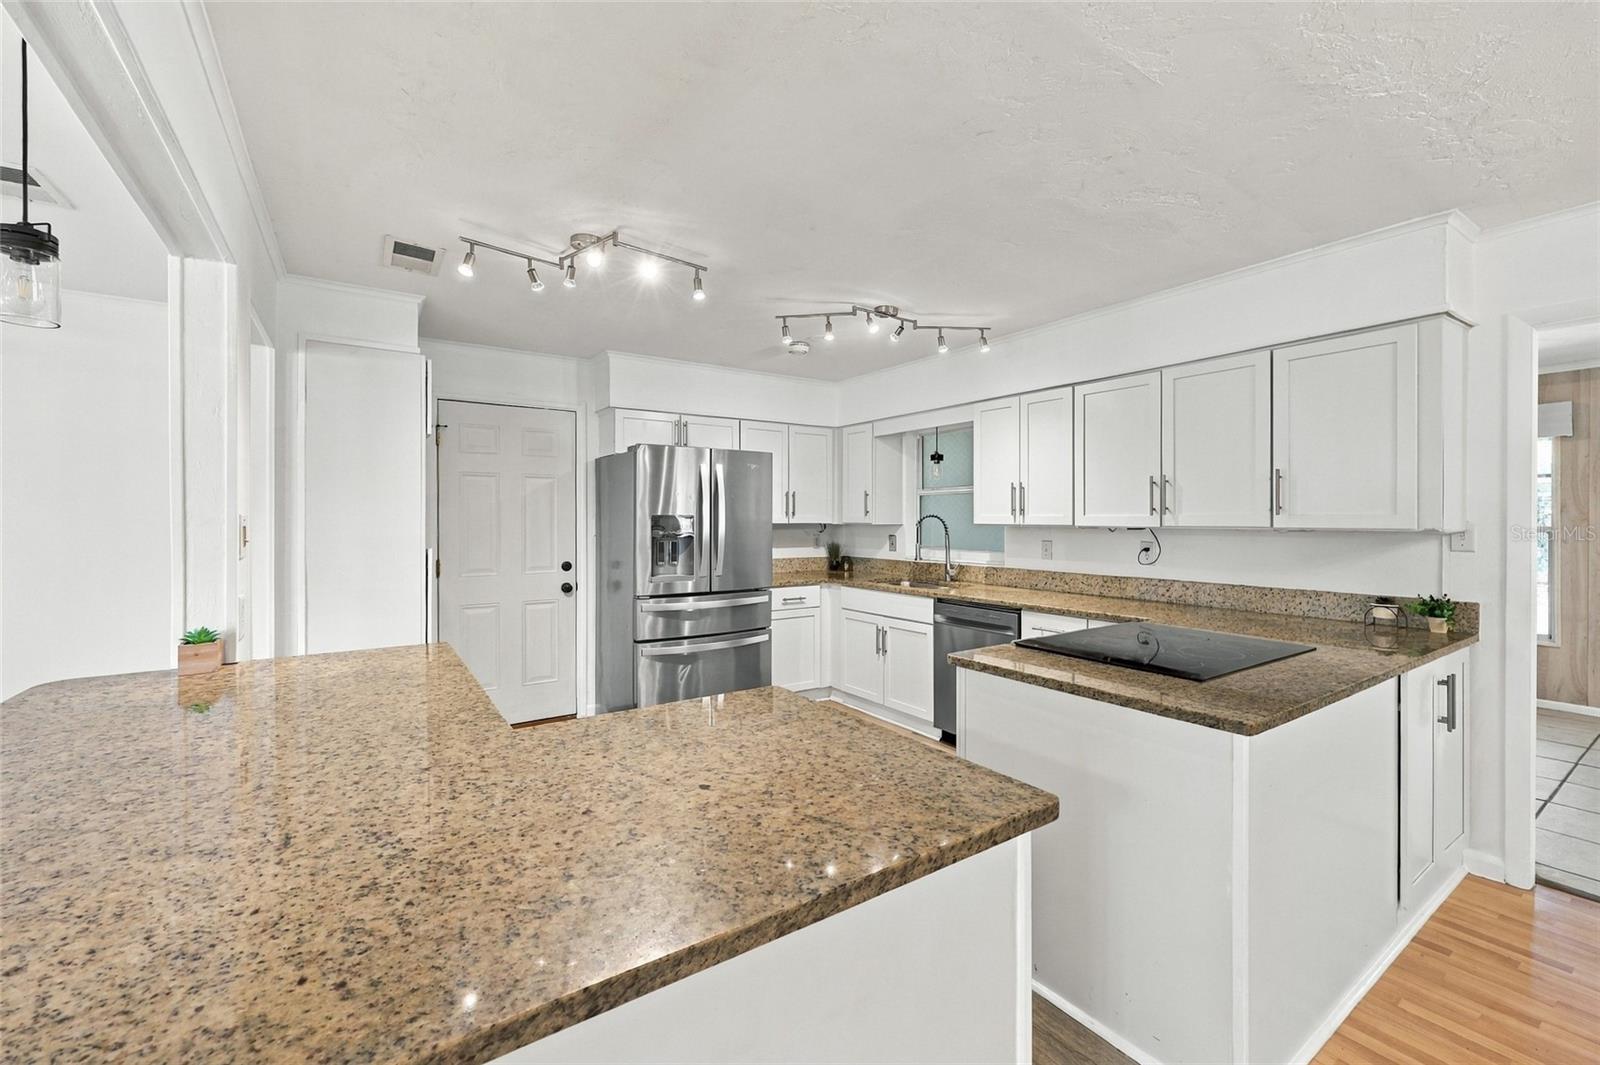
Virtually Staged. Welcome to this beautiful 1,971 sqft home featuring 3-bedrooms, 2-bathrooms, plus office, set on a generous .37-acre lot, offering light, bright living spaces and thoughtful updates throughout. The home has new duct work, new plumbing, and the roof and HVAC were updated in 2019, so you’ll have peace of mind for years to come. The inviting entryway is framed by a well-cared-for lawn, setting the tone for a home that has been lovingly maintained inside and out. Stepping into the living room, natural light, laminate flooring, and updated fixtures create a warm and comfortable gathering space. The renovated kitchen features durable LVP flooring, newer cabinets, granite counters, stainless steel appliances, and ample counter space for meal prep. The kitchen flows into the dining, living, and family rooms, providing for easy everyday living and entertaining. Just off the main living areas, there's a tiled Florida room perfect for morning coffee, casual lounging, or year-round enjoyment. With essentially three living spaces in this home, there is room for all your family and friends! The back of the home also includes a laundry room and a dedicated flex space ideal for a home office, hobby room, or quiet retreat. The primary bedroom is at the end of the hallway with a tiled walk-in shower and single vanity. Two guest bedrooms have access to a hall bathroom with a tub-shower combo and single vanity. Enjoy easy-care flooring throughout with no carpet anywhere in the home. Outside, the spacious backyard offers a swing set, room to spread out, and with NO HOA you could even have a chicken coop! Also featuring a workshop with electrical and AC, and a shed, you'll have space for projects, a home gym, storage, or creative pursuits. The two-car garage allows for covered parking or additional storage. Conveniently located close to parks, shopping, restaurants, schools, and a short 15 minute drive to UF Health Shands Hospital and the VA, this home is perfect for anyone looking for a well-maintained space with modern updates for an easy, comfortable lifestyle. Schedule your private showing today!
Beamed Ceilings
Built-in Features
Ceiling Fans(s)
Crown Molding
Eat-in Kitchen
Open Floorplan
Primary Bedroom Main Floor
Stone Counters
Thermostat
Taxes: $3,238.65
Tax Year: 2025
Private Mailbox
Rain Gutters
Storage
Dishwasher
Disposal
Dryer
Exhaust Fan
Gas Water Heater
Microwave
Range
Refrigerator
Washer
Wine Refrigerator
Elementary School: Glen Springs Elementary School-Al
Middle School: Westwood Middle School-Al
Junior High: Westwood Middle School-Al
High School: Gainesville High School-Al
Building Description: Ranch
MLS Area: 32605 - Gainesville
Total Square Footage: 2,867
Price per Square Feet: $169.91
Water: Public
Construction: Concrete, Stucco, Wood Siding
Date Listed: 2026-10-20 00:00:00
Furnished: Unfurnished
Parking: Driveway, Garage Door Opener, Ground Level
Garage Description: Y
Garage Spaces: 2
Attached Garage: Y
Flooring: Laminate, Luxury Vinyl, Tile
Roof: Shingle
Heating: Central, Natural Gas
Cooling: Central Air
Laundry: Electric Dryer Hookup, Inside, Laundry Room, Washer Hookup
Pets: Cats Ok, Dogs Ok, Yes
Sewer: Public Sewer
Parcel ID: 09004-047-000
Listing Courtesy Of: Keller Williams Gainesville Realty Partners
kathleenw@kw.com
Virtually Staged. Welcome to this beautiful 1,971 sqft home featuring 3-bedrooms, 2-bathrooms, plus office, set on a generous .37-acre lot, offering light, bright living spaces and thoughtful updates throughout. The home has new duct work, new plumbing, and the roof and HVAC were updated in 2019, so you’ll have peace of mind for years to come. The inviting entryway is framed by a well-cared-for lawn, setting the tone for a home that has been lovingly maintained inside and out. Stepping into the living room, natural light, laminate flooring, and updated fixtures create a warm and comfortable gathering space. The renovated kitchen features durable LVP flooring, newer cabinets, granite counters, stainless steel appliances, and ample counter space for meal prep. The kitchen flows into the dining, living, and family rooms, providing for easy everyday living and entertaining. Just off the main living areas, there's a tiled Florida room perfect for morning coffee, casual lounging, or year-round enjoyment. With essentially three living spaces in this home, there is room for all your family and friends! The back of the home also includes a laundry room and a dedicated flex space ideal for a home office, hobby room, or quiet retreat. The primary bedroom is at the end of the hallway with a tiled walk-in shower and single vanity. Two guest bedrooms have access to a hall bathroom with a tub-shower combo and single vanity. Enjoy easy-care flooring throughout with no carpet anywhere in the home. Outside, the spacious backyard offers a swing set, room to spread out, and with NO HOA you could even have a chicken coop! Also featuring a workshop with electrical and AC, and a shed, you'll have space for projects, a home gym, storage, or creative pursuits. The two-car garage allows for covered parking or additional storage. Conveniently located close to parks, shopping, restaurants, schools, and a short 15 minute drive to UF Health Shands Hospital and the VA, this home is perfect for anyone looking for a well-maintained space with modern updates for an easy, comfortable lifestyle. Schedule your private showing today!
Property Details
Price: $334,900
Sq Ft: 1,971
($170 per
sqft)
Bedrooms: 3
Bathrooms: 2
City: Gainesville
County: Alachua
Type: Single Family
Development: Orman Leigh Estates
Acres: 0.3700
Virtual Tour/Floorplan: View
Year Built: 1974
Listing Number: GC544173
Status Code: A-Active
Taxes: $3,238.65
Tax Year: 2025
Garage:
2
/
Y
Furnishings: Unfurnished
Pets Allowed: Cats OK, Dogs OK, Yes
Interior Features:
Beamed Ceilings
Built-in Features
Ceiling Fans(s)
Crown Molding
Eat-in Kitchen
Open Floorplan
Primary Bedroom Main Floor
Stone Counters
Thermostat
Financial Information:
Taxes: $3,238.65
Tax Year: 2025
Exterior Features:
Private Mailbox
Rain Gutters
Storage
Equipment:
Dishwasher
Disposal
Dryer
Exhaust Fan
Gas Water Heater
Microwave
Range
Refrigerator
Washer
Wine Refrigerator
School Information:
Elementary School: Glen Springs Elementary School-Al
Middle School: Westwood Middle School-Al
Junior High: Westwood Middle School-Al
High School: Gainesville High School-Al
Additional Information:
Building Description: Ranch
MLS Area: 32605 - Gainesville
Total Square Footage: 2,867
Price per Square Feet: $169.91
Water: Public
Construction: Concrete, Stucco, Wood Siding
Date Listed: 2026-10-20 00:00:00
Furnished: Unfurnished
Parking: Driveway, Garage Door Opener, Ground Level
Garage Description: Y
Garage Spaces: 2
Attached Garage: Y
Flooring: Laminate, Luxury Vinyl, Tile
Roof: Shingle
Heating: Central, Natural Gas
Cooling: Central Air
Laundry: Electric Dryer Hookup, Inside, Laundry Room, Washer Hookup
Pets: Cats Ok, Dogs Ok, Yes
Sewer: Public Sewer
Parcel ID: 09004-047-000
Map of 2832 22Nd Street Nw, Gainesville, FL 32605
Listing Courtesy Of: Keller Williams Gainesville Realty Partners
kathleenw@kw.com