2829 Lake Margaret Drive, Orlando, FL 32806
For Sale $392,000


Request Club Info by Email
Calculate Your Payment
Like this listing?
Contact the Listing Agent directly:
Listing Agent: Linda Jokbengboon
Agent Phone:
336-404-8871
Agent Email:
lindasellsorlando@gmail.com
Share Property
Save Property
View Virtual Tour
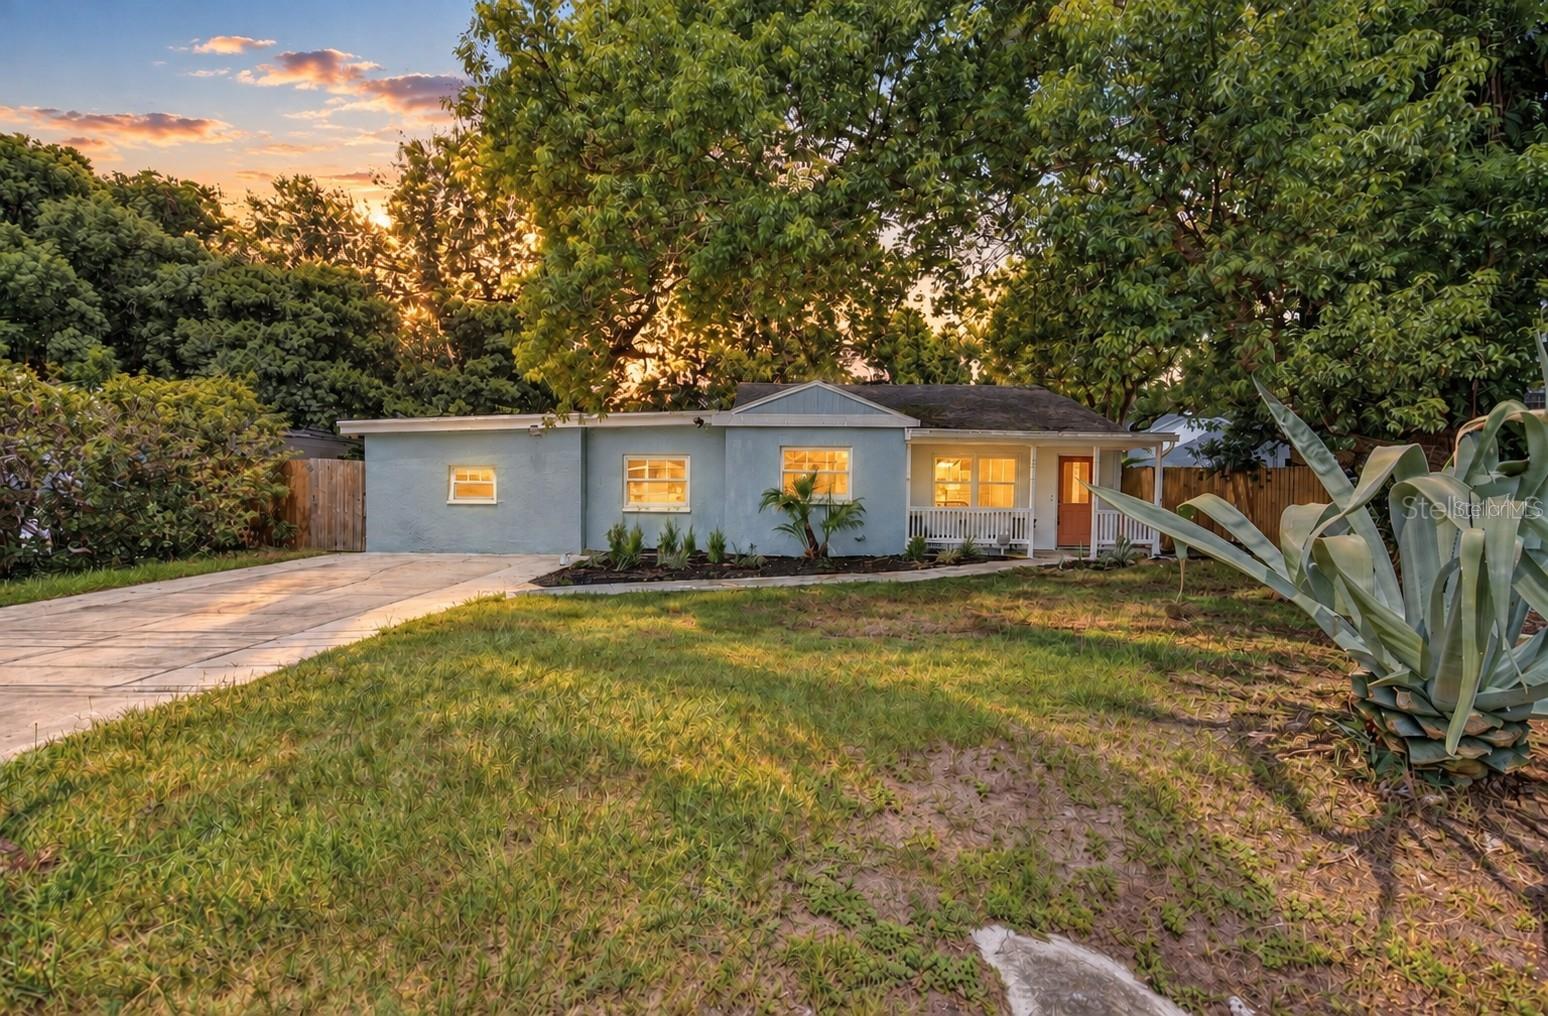
Welcome to this move-in-ready Conway-area bungalow, where comfortable interiors and an expansive backyard create the perfect balance of city convenience and room to unwind. Inside, an open, light-filled layout features updated flooring, modern lighting and a flexible split-bedroom floor plan that provides added privacy. The spacious kitchen offers granite countertops, a natural stone backsplash, abundant wood cabinetry and kitchen aid stainless-steel appliances, while arched openings add character and create an easy flow between the kitchen and living spaces. Generously sized bedrooms include walk-in closets, and the primary suite features an updated bath. French doors open to an oversized, fully fenced backyard shaded by magnificent mature oak trees. Multiple paved gathering areas provide plenty of space for outdoor dining, grilling, entertaining or relaxing around the fire pit, while the large storage shed keeps lawn equipment and recreational gear neatly tucked away. Important improvements include a new septic tank and drain field in 2022, 2016 roof with third-nail reinforcement completed in 2021, energy-efficient insulated windows and updated electrical panel in 2024, Carrier HVAC system installed in 2020, exterior paint and wood fencing completed in 2020, and electric water heater installed in 2021. Located just minutes from Downtown Orlando and the popular SoDo, Hourglass and Conway districts, with convenient access to local restaurants, breweries, shopping and Fort Gatlin Recreation Complex. This inviting home delivers the space, updates and central Orlando lifestyle you’ve been looking for. Easy to see. Call/Text for your private showing today!
Ceiling Fans(s)
Eat-in Kitchen
Primary Bedroom Main Floor
Split Bedroom
Stone Counters
Walk-In Closet(s)
Window Treatments
Taxes: $4,842.00
Tax Year: 2025
Lighting
Convection Oven
Dishwasher
Disposal
Dryer
Electric Water Heater
Microwave
Refrigerator
Washer
Elementary School: Conway Elem
Middle School: Conway Middle
Junior High: Conway Middle
High School: Boone High
Building Description: Bungalow
MLS Area: 32806 - Orlando/Delaney Park/Crystal Lake
Total Square Footage: 1,343
Price per Square Feet: $314.35
Total Floors: 1
Water: Public
Construction: Block, Stucco
Date Listed: 2026-09-11 00:00:00
Furnished: Unfurnished
Windows: Blinds, Insulated Windows, Window Treatments
Parking: Driveway
Flooring: Ceramic Tile, Laminate
Roof: Shingle
Heating: Electric
Cooling: Central Air
Laundry: Laundry Room
Pets: Yes
Sewer: Septic Tank
Lot Desc.: In County, Near Public Transit, Oversized Lot, Paved, Unincorporated
Parcel ID: 07-23-30-2992-0
Listing Courtesy Of: Compass Florida Llc
lindasellsorlando@gmail.com
Welcome to this move-in-ready Conway-area bungalow, where comfortable interiors and an expansive backyard create the perfect balance of city convenience and room to unwind. Inside, an open, light-filled layout features updated flooring, modern lighting and a flexible split-bedroom floor plan that provides added privacy. The spacious kitchen offers granite countertops, a natural stone backsplash, abundant wood cabinetry and kitchen aid stainless-steel appliances, while arched openings add character and create an easy flow between the kitchen and living spaces. Generously sized bedrooms include walk-in closets, and the primary suite features an updated bath. French doors open to an oversized, fully fenced backyard shaded by magnificent mature oak trees. Multiple paved gathering areas provide plenty of space for outdoor dining, grilling, entertaining or relaxing around the fire pit, while the large storage shed keeps lawn equipment and recreational gear neatly tucked away. Important improvements include a new septic tank and drain field in 2022, 2016 roof with third-nail reinforcement completed in 2021, energy-efficient insulated windows and updated electrical panel in 2024, Carrier HVAC system installed in 2020, exterior paint and wood fencing completed in 2020, and electric water heater installed in 2021. Located just minutes from Downtown Orlando and the popular SoDo, Hourglass and Conway districts, with convenient access to local restaurants, breweries, shopping and Fort Gatlin Recreation Complex. This inviting home delivers the space, updates and central Orlando lifestyle you’ve been looking for. Easy to see. Call/Text for your private showing today!
Property Details
Price: $392,000
Sq Ft: 1,247
($314 per
sqft)
Bedrooms: 3
Bathrooms: 2
City: Orlando
County: Orange
Type: Single Family
Development: Glass Gardens
Acres: 0.2300
Virtual Tour/Floorplan: View
Year Built: 1952
Listing Number: O6437683
Status Code: A-Active
Taxes: $4,842.00
Tax Year: 2025
Garage:
Furnishings: Unfurnished
Pets Allowed: Yes
Interior Features:
Ceiling Fans(s)
Eat-in Kitchen
Primary Bedroom Main Floor
Split Bedroom
Stone Counters
Walk-In Closet(s)
Window Treatments
Financial Information:
Taxes: $4,842.00
Tax Year: 2025
Exterior Features:
Lighting
Equipment:
Convection Oven
Dishwasher
Disposal
Dryer
Electric Water Heater
Microwave
Refrigerator
Washer
School Information:
Elementary School: Conway Elem
Middle School: Conway Middle
Junior High: Conway Middle
High School: Boone High
Additional Information:
Building Description: Bungalow
MLS Area: 32806 - Orlando/Delaney Park/Crystal Lake
Total Square Footage: 1,343
Price per Square Feet: $314.35
Total Floors: 1
Water: Public
Construction: Block, Stucco
Date Listed: 2026-09-11 00:00:00
Furnished: Unfurnished
Windows: Blinds, Insulated Windows, Window Treatments
Parking: Driveway
Flooring: Ceramic Tile, Laminate
Roof: Shingle
Heating: Electric
Cooling: Central Air
Laundry: Laundry Room
Pets: Yes
Sewer: Septic Tank
Lot Desc.: In County, Near Public Transit, Oversized Lot, Paved, Unincorporated
Parcel ID: 07-23-30-2992-0
Map of 2829 Lake Margaret Drive, Orlando, FL 32806
Listing Courtesy Of: Compass Florida Llc
lindasellsorlando@gmail.com