2828 Bellwood Drive, Brandon, FL 33511
For Sale $395,000


Request Club Info by Email
Calculate Your Payment
Like this listing?
Contact the Listing Agent directly:
Listing Agent: Maryann Kukwa
Agent Phone:
863-617-8961
Agent Email:
maryann@millennial-realty.com
Share Property
Save Property
View Virtual Tour
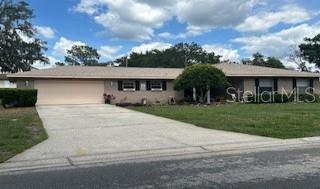
Nestled on a peaceful street with no through-traffic, NO HOA or CDD FEES, this charming, well-designed home. Features include three spacious bedrooms, twobathrooms. At the heart of the home, the expansive great room with a step-down area creates an open, airy feel, and large windows allow for abundant natural light to flow throughout the living spaces and framed views of the backyard while seamlessly connecting the living and dining area. The Master Suite with its en-suite bathroom with private water closet and shower, and large linen closet for added storage. Enjoy the spacious living area from the double-doored foyer entry, and the dining room. The large gally kitchen with tons of cabinet space sits just off the garage, ideal for carrying in groceries, additionally the dining area offers a desk/closet for convenience and is ideal for a home office.Situated on an oversized lot, step outside to a private, fully fenced-in generous-sizedbackyard with plenty of space for gardening, outdoor activities, or creating your own backyard oasis, room for a large pool, etc. The possibilities are endless! This is a must-see home—schedule your private showing today!
Eat-in Kitchen
Laminate Counters
Living Room/Dining Room Combo
Open Floorplan
Window Treatments
Taxes: $1,838.00
Tax Year: 2025
Lighting
Dishwasher
Dryer
Electric Cooktop
Electric Water Heater
Ice Maker
Range
Range Hood
Refrigerator
Building Description: Ranch
MLS Area: 33511 - Brandon
Total Square Footage: 2,793
Price per Square Feet: $205.94
Water: Public
Construction: Block, Brick, Stucco
Date Listed: 2026-10-30 00:00:00
Furnished: Unfurnished
Windows: Aluminum Frames, Blinds, Double Hung, Drapes
Garage Description: Y
Attached Garage: Y
Flooring: Carpet, Ceramic Tile, Tile
Roof: Shingle
Heating: Heat Pump
Cooling: Central Air
Laundry: Electric Dryer Hookup, In Garage, Sink, Washer Hookup
Sewer: Septic Tank
Lot Desc.: Landscaped, Oversized Lot, Paved
Parcel ID: U-03-30-20-2Ms-
Listing Courtesy Of: Millennial Realty & Property Mgmt.
maryann@millennial-realty.com
Nestled on a peaceful street with no through-traffic, NO HOA or CDD FEES, this charming, well-designed home. Features include three spacious bedrooms, twobathrooms. At the heart of the home, the expansive great room with a step-down area creates an open, airy feel, and large windows allow for abundant natural light to flow throughout the living spaces and framed views of the backyard while seamlessly connecting the living and dining area. The Master Suite with its en-suite bathroom with private water closet and shower, and large linen closet for added storage. Enjoy the spacious living area from the double-doored foyer entry, and the dining room. The large gally kitchen with tons of cabinet space sits just off the garage, ideal for carrying in groceries, additionally the dining area offers a desk/closet for convenience and is ideal for a home office.Situated on an oversized lot, step outside to a private, fully fenced-in generous-sizedbackyard with plenty of space for gardening, outdoor activities, or creating your own backyard oasis, room for a large pool, etc. The possibilities are endless! This is a must-see home—schedule your private showing today!
Property Details
Price: $395,000
Sq Ft: 1,918
($206 per
sqft)
Bedrooms: 3
Bathrooms: 2
City: Brandon
County: Hillsborough
Type: Single Family
Development: Rolling Meadows Lot 13 Block 1
Acres: 0.2900
Virtual Tour/Floorplan: View
Year Built: 1976
Listing Number: TB8562468
Status Code: A-Active
Taxes: $1,838.00
Tax Year: 2025
Garage:
Y
Furnishings: Unfurnished
Interior Features:
Eat-in Kitchen
Laminate Counters
Living Room/Dining Room Combo
Open Floorplan
Window Treatments
Financial Information:
Taxes: $1,838.00
Tax Year: 2025
Exterior Features:
Lighting
Equipment:
Dishwasher
Dryer
Electric Cooktop
Electric Water Heater
Ice Maker
Range
Range Hood
Refrigerator
Additional Information:
Building Description: Ranch
MLS Area: 33511 - Brandon
Total Square Footage: 2,793
Price per Square Feet: $205.94
Water: Public
Construction: Block, Brick, Stucco
Date Listed: 2026-10-30 00:00:00
Furnished: Unfurnished
Windows: Aluminum Frames, Blinds, Double Hung, Drapes
Garage Description: Y
Attached Garage: Y
Flooring: Carpet, Ceramic Tile, Tile
Roof: Shingle
Heating: Heat Pump
Cooling: Central Air
Laundry: Electric Dryer Hookup, In Garage, Sink, Washer Hookup
Sewer: Septic Tank
Lot Desc.: Landscaped, Oversized Lot, Paved
Parcel ID: U-03-30-20-2Ms-
Map of 2828 Bellwood Drive, Brandon, FL 33511
Listing Courtesy Of: Millennial Realty & Property Mgmt.
maryann@millennial-realty.com