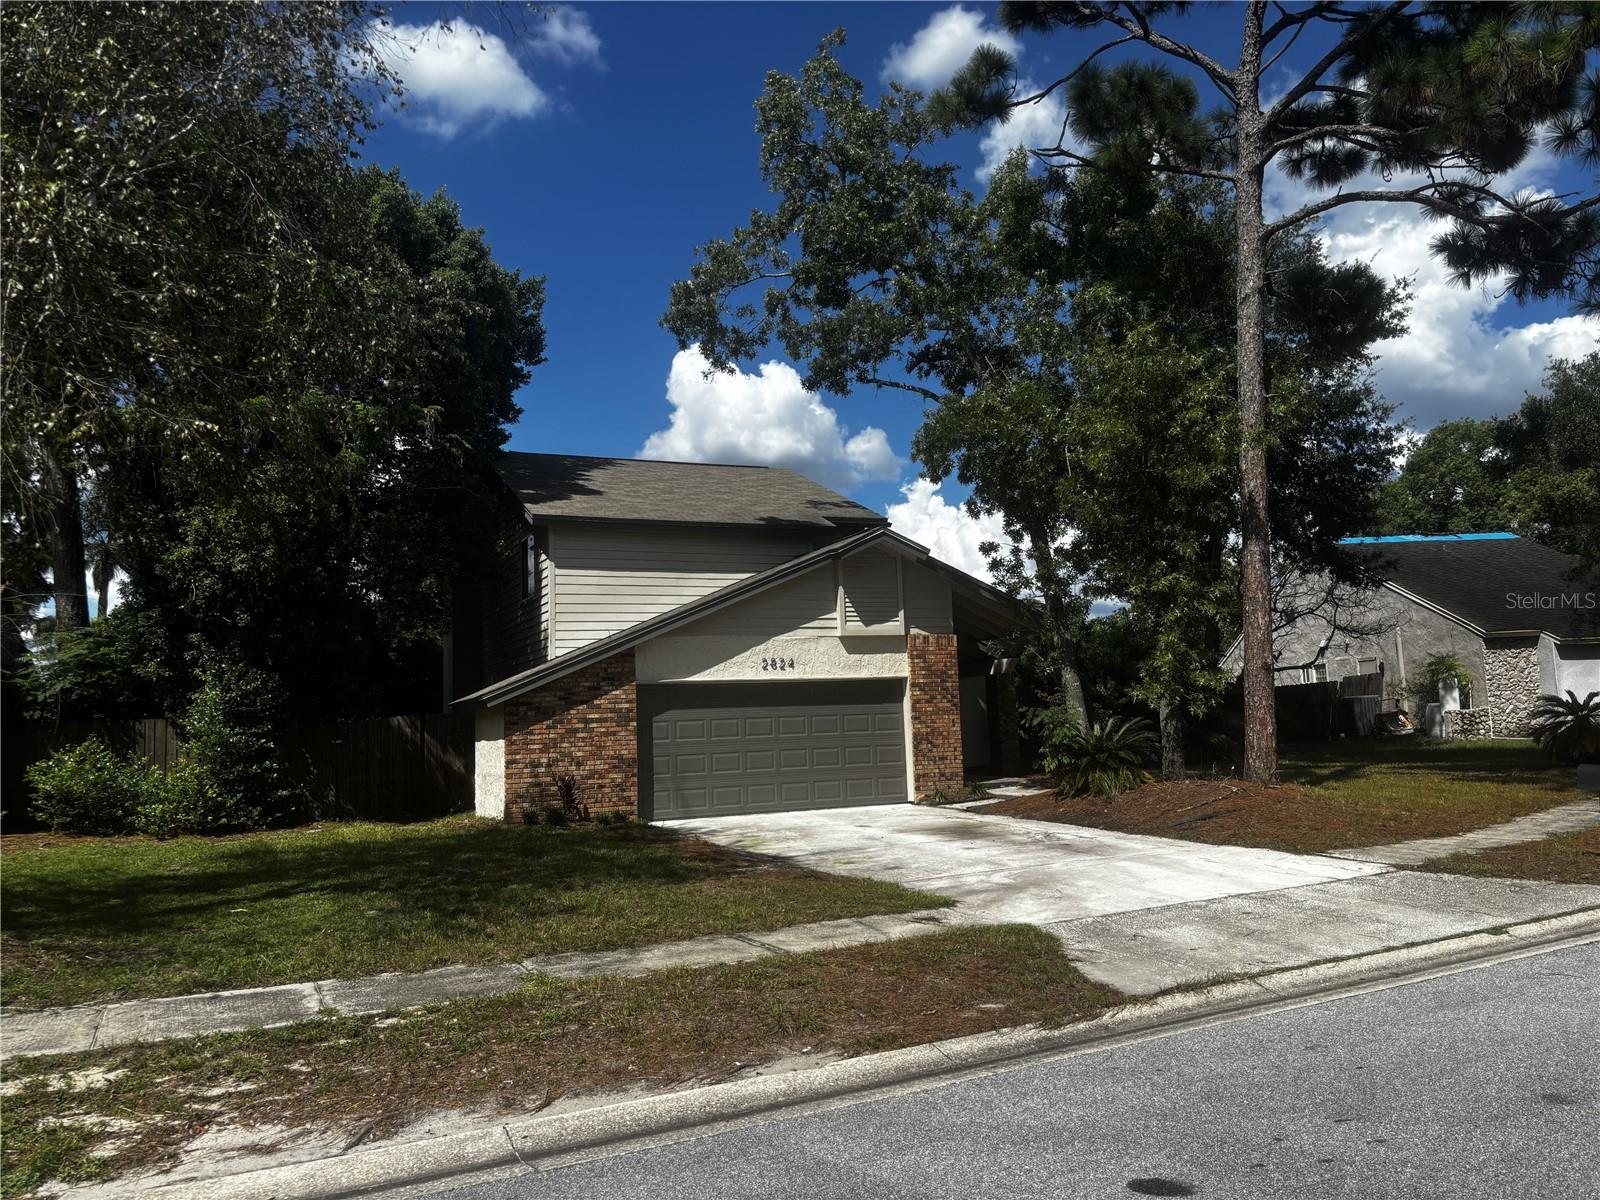
2824 Charmont Drive, Apopka, FL 32703
For Sale $425,000


Request Club Info by Email
Calculate Your Payment
Like this listing?
Contact the Listing Agent directly:
Listing Agent: Ivelin Yordanov
Agent Phone:
954-865-8348
Agent Email:
ivcho2001@gmail.com
Share Property
Save Property
View Virtual Tour
MUST SEE UPDATED POOL HOME! Welcome to this beautifully renovated 3-bedroom, 2.5-bath home in the desirable Huntington Hills community, offering stylish upgrades, an open layout, and a private screened-in pool perfect for Florida living. Step inside to soaring vaulted ceilings, abundant natural light, fresh interior paint, updated lighting and ceiling fans, and luxury waterproof plank flooring throughout the main living areas. The open-concept design creates an inviting flow between the living, dining, kitchen, and family spaces, making this home ideal for both everyday living and entertaining. The bright, updated kitchen features NEW quartz countertops, refaced cabinetry, a custom tile backsplash, stainless steel appliances, updated finishes, a spacious breakfast bar, and a comfortable eat-in dining area. Just off the kitchen, the family room offers a warm brick fireplace, large windows, and sliding glass doors leading directly to the outdoor living area. The spacious Owner's Suite overlooks the private backyard and features a walk-in closet and beautifully renovated en-suite bathroom with an oversized double vanity, quartz countertop, new tile flooring, a large walk-in shower with designer tile and new glass enclosure, updated mirrors, lighting, and fixtures. All bedrooms feature plush carpeting, while the guest bathrooms have also been refreshed with updated vanities, lighting, fixtures, and finishes. Step outside to your own private retreat. The screened-in pool and patio provide the perfect setting for relaxing, entertaining, or enjoying Florida weather year-round. Recent outdoor improvements include a resurfaced pool, freshly painted pool deck, and updated landscaping. Conveniently located near shopping, dining, schools, and major roadways, this move-in-ready Huntington Hills home combines modern updates, generous living space, and exceptional indoor-outdoor living. Updated, spacious, and ready for its next owner — schedule your private showing today!
Ceiling Fans(s)
Eat-in Kitchen
High Ceilings
Kitchen/Family Room Combo
Living Room/Dining Room Combo
Open Floorplan
Primary Bedroom Upstairs
Stone Counters
Thermostat
Walk-In Closet(s)
Taxes: $4,043.00
Tax Year: 2025
Association Fee: $100.00
Association Fee Frequency: Annually
Rain Gutters
Sidewalk
Dishwasher
Microwave
Range
Refrigerator
Elementary School: Bear Lake Elementary
Middle School: Teague Middle
Junior High: Teague Middle
High School: Lake Brantley High
MLS Area: 32703 - Apopka
Total Square Footage: 2,389
Price per Square Feet: $239.03
Water: Public
Construction: Concrete, Stucco, Frame
Date Listed: 2026-09-29 00:00:00
Pool: Y
Pool Description: In Ground, Lighting, Screen Enclosure
Furnished: Negotiable
Windows: Blinds
Parking: Driveway
Garage Description: Y
Garage Spaces: 2
Attached Garage: Y
Flooring: Carpet, Ceramic Tile, Vinyl
Roof: Shingle
Heating: Central, Electric
Cooling: Central Air
Fireplace: Y
Laundry: Inside, Laundry Room
Pets: Yes
Sewer: Public Sewer
Lot Desc.: Landscaped, Paved
Parcel ID: 18-21-29-526-00
Listing Courtesy Of: Keller Williams Advantage Iii
ivcho2001@gmail.com
MUST SEE UPDATED POOL HOME! Welcome to this beautifully renovated 3-bedroom, 2.5-bath home in the desirable Huntington Hills community, offering stylish upgrades, an open layout, and a private screened-in pool perfect for Florida living. Step inside to soaring vaulted ceilings, abundant natural light, fresh interior paint, updated lighting and ceiling fans, and luxury waterproof plank flooring throughout the main living areas. The open-concept design creates an inviting flow between the living, dining, kitchen, and family spaces, making this home ideal for both everyday living and entertaining. The bright, updated kitchen features NEW quartz countertops, refaced cabinetry, a custom tile backsplash, stainless steel appliances, updated finishes, a spacious breakfast bar, and a comfortable eat-in dining area. Just off the kitchen, the family room offers a warm brick fireplace, large windows, and sliding glass doors leading directly to the outdoor living area. The spacious Owner's Suite overlooks the private backyard and features a walk-in closet and beautifully renovated en-suite bathroom with an oversized double vanity, quartz countertop, new tile flooring, a large walk-in shower with designer tile and new glass enclosure, updated mirrors, lighting, and fixtures. All bedrooms feature plush carpeting, while the guest bathrooms have also been refreshed with updated vanities, lighting, fixtures, and finishes. Step outside to your own private retreat. The screened-in pool and patio provide the perfect setting for relaxing, entertaining, or enjoying Florida weather year-round. Recent outdoor improvements include a resurfaced pool, freshly painted pool deck, and updated landscaping. Conveniently located near shopping, dining, schools, and major roadways, this move-in-ready Huntington Hills home combines modern updates, generous living space, and exceptional indoor-outdoor living. Updated, spacious, and ready for its next owner — schedule your private showing today!
Property Details
Price: $425,000
Sq Ft: 1,778
($239 per
sqft)
Bedrooms: 3
Bathrooms: 2
Partial Baths: 1
City: Apopka
County: Seminole
Type: Single Family
Development: Huntington Hills
Acres: 0.2300
Virtual Tour/Floorplan: View
Year Built: 1983
Listing Number: S5157448
Status Code: A-Active
Taxes: $4,043.00
Tax Year: 2025
Garage:
2
/
Y
Furnishings: Negotiable
Pets Allowed: Yes
Total Recurring Fees: $8
Total Recurring Fee Frequency: 0.00
Interior Features:
Ceiling Fans(s)
Eat-in Kitchen
High Ceilings
Kitchen/Family Room Combo
Living Room/Dining Room Combo
Open Floorplan
Primary Bedroom Upstairs
Stone Counters
Thermostat
Walk-In Closet(s)
Financial Information:
Taxes: $4,043.00
Tax Year: 2025
Association Fee: $100.00
Association Fee Frequency: Annually
Exterior Features:
Rain Gutters
Sidewalk
Equipment:
Dishwasher
Microwave
Range
Refrigerator
School Information:
Elementary School: Bear Lake Elementary
Middle School: Teague Middle
Junior High: Teague Middle
High School: Lake Brantley High
Additional Information:
MLS Area: 32703 - Apopka
Total Square Footage: 2,389
Price per Square Feet: $239.03
Water: Public
Construction: Concrete, Stucco, Frame
Date Listed: 2026-09-29 00:00:00
Pool: Y
Pool Description: In Ground, Lighting, Screen Enclosure
Furnished: Negotiable
Windows: Blinds
Parking: Driveway
Garage Description: Y
Garage Spaces: 2
Attached Garage: Y
Flooring: Carpet, Ceramic Tile, Vinyl
Roof: Shingle
Heating: Central, Electric
Cooling: Central Air
Fireplace: Y
Laundry: Inside, Laundry Room
Pets: Yes
Sewer: Public Sewer
Lot Desc.: Landscaped, Paved
Parcel ID: 18-21-29-526-00
Map of 2824 Charmont Drive, Apopka, FL 32703
Listing Courtesy Of: Keller Williams Advantage Iii
ivcho2001@gmail.com