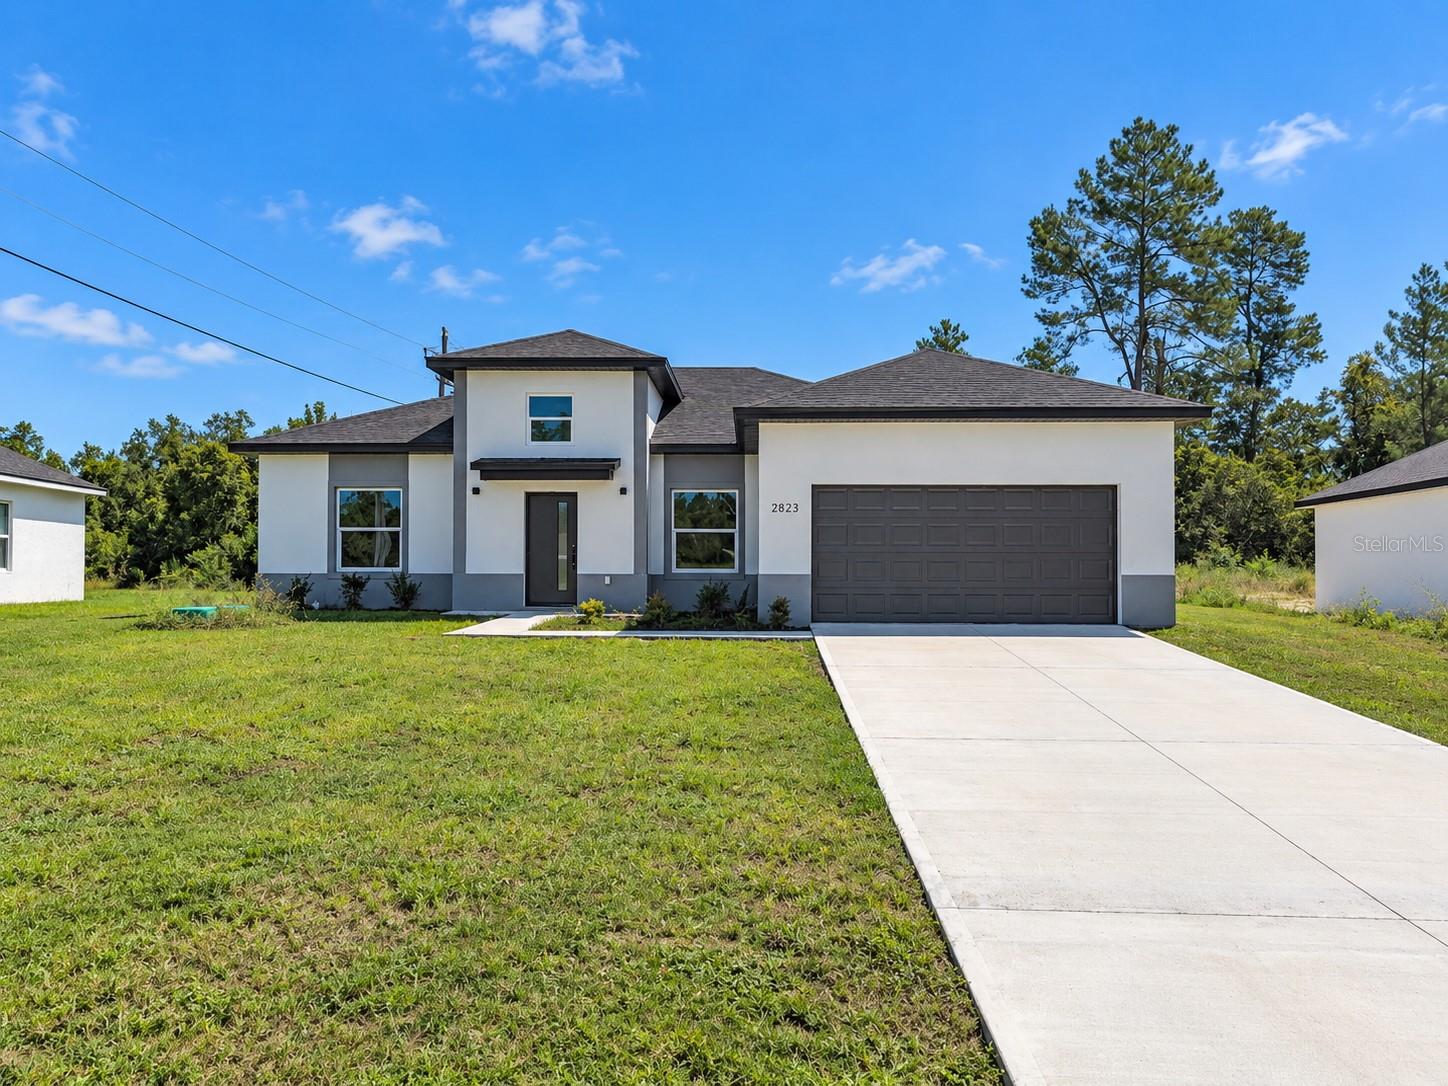
2823 161St Loop Sw, Ocala, FL 34473
Active Under Contract $310,000


Request Club Info by Email
Calculate Your Payment
Like this listing?
Contact the Listing Agent directly:
Listing Agent: Sherry Hussnain
Agent Phone:
813-619-0018
Agent Email:
shahrukhhussnain@gmail.com
Share Property
Save Property
View Virtual Tour
Under contract-accepting backup offers. Brand-New Construction — 1-Year Builder Warranty Included — 10-ft Ceilings Throughout! — 1,903 sq ft of Heated Living Space with 4 Bedrooms and 2 Baths — Spa-Style Primary Bathroom featuring a Freestanding Soaking Tub, Fully Tiled Walk-In Shower, Dual Vanities, and Natural Light — Spacious Primary Suite with Large Walk-In Closet — Open-Concept Kitchen with Abundant Cabinetry and Dedicated Pantry — Covered Patio with Outdoor Kitchen Rough-Ins overlooking a Private Backyard, Perfect for Entertaining — Statement Architectural Window Accent — All Brand-New Appliances Included (Including Washer & Dryer) — Seller Credits Available! Please note: The exterior photos showcase the actual property. The staged interior photos and virtual tour are of the exact same model match, representing the identical floor plan and builder finishes. Same model available just 5 minutes from the property, please message for details.
Ceiling Fans(s)
Taxes: $904.31
Tax Year: 2025
Other
Dishwasher
Dryer
Exhaust Fan
Elementary School: Marion Oaks Elementary School
Middle School: Horizon Academy/Mar Oaks
Junior High: Horizon Academy/Mar Oaks
High School: South Marion High School
Building Description: Contemporary
MLS Area: 34473 - Ocala
Total Square Footage: 2,519
Price per Square Feet: $162.90
Total Floors: 1
Water: Public
Construction: Block, Stucco
Date Listed: 2026-09-26 00:00:00
Furnished: Unfurnished
Parking: Covered, Garage Door Opener, Ground Level
Garage Description: Y
Garage Spaces: 2
Attached Garage: Y
Flooring: Luxury Vinyl
Roof: Shingle
Heating: Central, Electric, Heat Pump
Cooling: Central Air
Laundry: Electric Dryer Hookup, Inside, Laundry Closet
Sewer: Septic Tank
Lot Desc.: Cleared, City Limits, In County, Level
Parcel ID: 8004-0429-08
Listing Courtesy Of: Legacy Realty & Associates
shahrukhhussnain@gmail.com
Under contract-accepting backup offers. Brand-New Construction — 1-Year Builder Warranty Included — 10-ft Ceilings Throughout! — 1,903 sq ft of Heated Living Space with 4 Bedrooms and 2 Baths — Spa-Style Primary Bathroom featuring a Freestanding Soaking Tub, Fully Tiled Walk-In Shower, Dual Vanities, and Natural Light — Spacious Primary Suite with Large Walk-In Closet — Open-Concept Kitchen with Abundant Cabinetry and Dedicated Pantry — Covered Patio with Outdoor Kitchen Rough-Ins overlooking a Private Backyard, Perfect for Entertaining — Statement Architectural Window Accent — All Brand-New Appliances Included (Including Washer & Dryer) — Seller Credits Available! Please note: The exterior photos showcase the actual property. The staged interior photos and virtual tour are of the exact same model match, representing the identical floor plan and builder finishes. Same model available just 5 minutes from the property, please message for details.
Property Details
Price: $310,000
Sq Ft: 1,903
($163 per
sqft)
Bedrooms: 4
Bathrooms: 2
City: Ocala
County: Marion
Type: Single Family
Development: Marion Oaks
Subdivision: Marion Oaks Un 04
Acres: 0.2500
Virtual Tour/Floorplan: View
Year Built: 2025
Listing Number: OM732897
Status Code: Active Under Contract
Taxes: $904.31
Tax Year: 2025
Garage:
2
/
Y
Furnishings: Unfurnished
Interior Features:
Ceiling Fans(s)
Financial Information:
Taxes: $904.31
Tax Year: 2025
Exterior Features:
Other
Equipment:
Dishwasher
Dryer
Exhaust Fan
School Information:
Elementary School: Marion Oaks Elementary School
Middle School: Horizon Academy/Mar Oaks
Junior High: Horizon Academy/Mar Oaks
High School: South Marion High School
Additional Information:
Building Description: Contemporary
MLS Area: 34473 - Ocala
Total Square Footage: 2,519
Price per Square Feet: $162.90
Total Floors: 1
Water: Public
Construction: Block, Stucco
Date Listed: 2026-09-26 00:00:00
Furnished: Unfurnished
Parking: Covered, Garage Door Opener, Ground Level
Garage Description: Y
Garage Spaces: 2
Attached Garage: Y
Flooring: Luxury Vinyl
Roof: Shingle
Heating: Central, Electric, Heat Pump
Cooling: Central Air
Laundry: Electric Dryer Hookup, Inside, Laundry Closet
Sewer: Septic Tank
Lot Desc.: Cleared, City Limits, In County, Level
Parcel ID: 8004-0429-08
Map of 2823 161St Loop Sw, Ocala, FL 34473
Listing Courtesy Of: Legacy Realty & Associates
shahrukhhussnain@gmail.com