2821 Amelia Street W, Orlando, FL 32805
For Sale $289,900


Request Club Info by Email
Calculate Your Payment
Like this listing?
Contact the Listing Agent directly:
Listing Agent: Wendy Aldana LLC
Agent Phone:
510-316-6968
Agent Email:
whendyaldana@gmail.com
Share Property
Save Property
View Virtual Tour
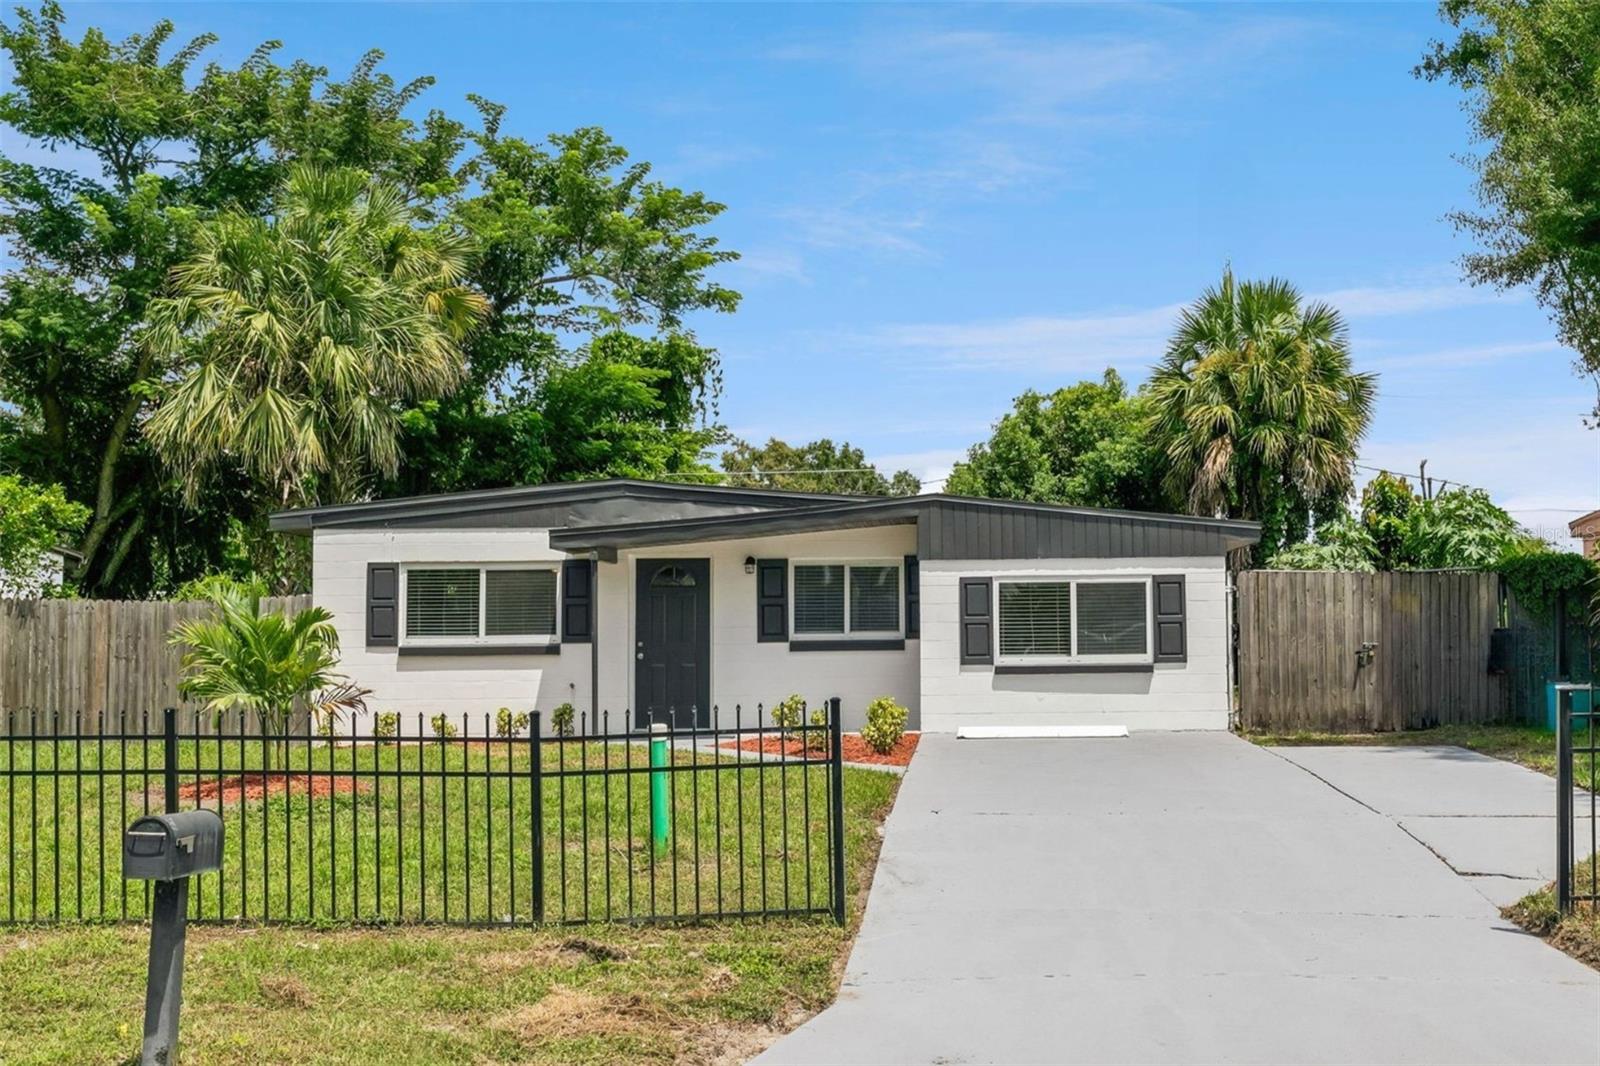
Virtually Staged. Welcome to your private, fully renovated Orlando retreat—where modern design, major 2026 upgrades, and an incredibly convenient location come together! This stunning three-bedroom, two-bathroom home with NO HOA is completely fenced and gated, offering privacy from the moment you arrive. A freshly painted, extended driveway provides ample parking for multiple vehicles. Step inside to discover raised ceilings, abundant natural light, modern recessed lighting, and luxury vinyl plank flooring throughout. The open-concept layout creates an effortless flow between the living and kitchen areas, making the home perfect for everyday living and entertaining. The spacious living room features a ceiling fan and built-in closet for additional storage. The beautifully redesigned kitchen is the heart of the home, showcasing brand-new stainless steel appliances, granite countertops, an elegant modern tile backsplash, and ample soft-close cabinetry. An additional eating area offers the perfect setting for casual dining, a breakfast nook, or a stylish coffee bar. The private primary suite features its own exterior entrance and an expansive ensuite bathroom with an oversized walk-in shower, beautifully finished with elegant tile extending all the way to the ceiling. The two secondary bedrooms each offer built-in closets and ceiling fans. Every window is brand new and includes blinds for added comfort and privacy. Enjoy the fully fenced backyard and relax or entertain beneath the covered concrete patio. Additional improvements include freshly painted interior and exterior surfaces, a NEW 2026 ROOF, NEW 2026 AC system, NEW 2026 WATER HEATER, NEW ELECTRICAL PANEL, NEW PLUMBING, and ALL NEW WINDOWS WITH BLINDS—giving buyers confidence and peace of mind for years to come. Best of all, there is NO HOA! Conveniently located near Downtown Orlando, Camping World Stadium, Creative Village, Kia Center, Lake Eola, and the Dr. Phillips Center for the Performing Arts, with easy access to Colonial Drive, SR 408, and I-4. Nearby schools include Rock Lake Elementary, Carver Middle, and Jones High School. This move-in-ready home delivers modern finishes, privacy, accessibility, and incredible value. Schedule your private showing today—this beautifully transformed home must be seen in person!
Ceiling Fans(s)
Kitchen/Family Room Combo
Living Room/Dining Room Combo
Open Floorplan
Primary Bedroom Main Floor
Stone Counters
Taxes: $1,955.08
Tax Year: 2025
Private Mailbox
Private Yard
Dishwasher
Electric Water Heater
Microwave
Refrigerator
Garden
Elementary School: Rock Lake Elem
Middle School: Carver Middle
Junior High: Carver Middle
High School: Jones High
MLS Area: 32805 - Orlando/Washington Shores
Total Square Footage: 1,356
Price per Square Feet: $261.41
Total Floors: 1
Water: Public
Construction: Block, Stucco
Date Listed: 2026-08-27 00:00:00
Furnished: Unfurnished
Parking: Driveway
Flooring: Luxury Vinyl
Roof: Shingle
Heating: Central, Electric
Cooling: Central Air
Laundry: Electric Dryer Hookup, Laundry Closet, Outside, Washer Hookup
Sewer: Public Sewer
Parcel ID: 28-22-29-3374-0
Listing Courtesy Of: Preferred Real Estate Brokers
whendyaldana@gmail.com
Virtually Staged. Welcome to your private, fully renovated Orlando retreat—where modern design, major 2026 upgrades, and an incredibly convenient location come together! This stunning three-bedroom, two-bathroom home with NO HOA is completely fenced and gated, offering privacy from the moment you arrive. A freshly painted, extended driveway provides ample parking for multiple vehicles. Step inside to discover raised ceilings, abundant natural light, modern recessed lighting, and luxury vinyl plank flooring throughout. The open-concept layout creates an effortless flow between the living and kitchen areas, making the home perfect for everyday living and entertaining. The spacious living room features a ceiling fan and built-in closet for additional storage. The beautifully redesigned kitchen is the heart of the home, showcasing brand-new stainless steel appliances, granite countertops, an elegant modern tile backsplash, and ample soft-close cabinetry. An additional eating area offers the perfect setting for casual dining, a breakfast nook, or a stylish coffee bar. The private primary suite features its own exterior entrance and an expansive ensuite bathroom with an oversized walk-in shower, beautifully finished with elegant tile extending all the way to the ceiling. The two secondary bedrooms each offer built-in closets and ceiling fans. Every window is brand new and includes blinds for added comfort and privacy. Enjoy the fully fenced backyard and relax or entertain beneath the covered concrete patio. Additional improvements include freshly painted interior and exterior surfaces, a NEW 2026 ROOF, NEW 2026 AC system, NEW 2026 WATER HEATER, NEW ELECTRICAL PANEL, NEW PLUMBING, and ALL NEW WINDOWS WITH BLINDS—giving buyers confidence and peace of mind for years to come. Best of all, there is NO HOA! Conveniently located near Downtown Orlando, Camping World Stadium, Creative Village, Kia Center, Lake Eola, and the Dr. Phillips Center for the Performing Arts, with easy access to Colonial Drive, SR 408, and I-4. Nearby schools include Rock Lake Elementary, Carver Middle, and Jones High School. This move-in-ready home delivers modern finishes, privacy, accessibility, and incredible value. Schedule your private showing today—this beautifully transformed home must be seen in person!
Property Details
Price: $289,900
Sq Ft: 1,109
($261 per
sqft)
Bedrooms: 3
Bathrooms: 2
City: Orlando
County: Orange
Type: Single Family
Development: Haralson
Subdivision: Haralson Sub
Acres: 0.1400
Virtual Tour/Floorplan: View
Year Built: 1958
Listing Number: O6436604
Status Code: A-Active
Taxes: $1,955.08
Tax Year: 2025
Garage:
Furnishings: Unfurnished
Interior Features:
Ceiling Fans(s)
Kitchen/Family Room Combo
Living Room/Dining Room Combo
Open Floorplan
Primary Bedroom Main Floor
Stone Counters
Financial Information:
Taxes: $1,955.08
Tax Year: 2025
Exterior Features:
Private Mailbox
Private Yard
Equipment:
Dishwasher
Electric Water Heater
Microwave
Refrigerator
View:
Garden
School Information:
Elementary School: Rock Lake Elem
Middle School: Carver Middle
Junior High: Carver Middle
High School: Jones High
Additional Information:
MLS Area: 32805 - Orlando/Washington Shores
Total Square Footage: 1,356
Price per Square Feet: $261.41
Total Floors: 1
Water: Public
Construction: Block, Stucco
Date Listed: 2026-08-27 00:00:00
Furnished: Unfurnished
Parking: Driveway
Flooring: Luxury Vinyl
Roof: Shingle
Heating: Central, Electric
Cooling: Central Air
Laundry: Electric Dryer Hookup, Laundry Closet, Outside, Washer Hookup
Sewer: Public Sewer
Parcel ID: 28-22-29-3374-0
Map of 2821 Amelia Street W, Orlando, FL 32805
Listing Courtesy Of: Preferred Real Estate Brokers
whendyaldana@gmail.com