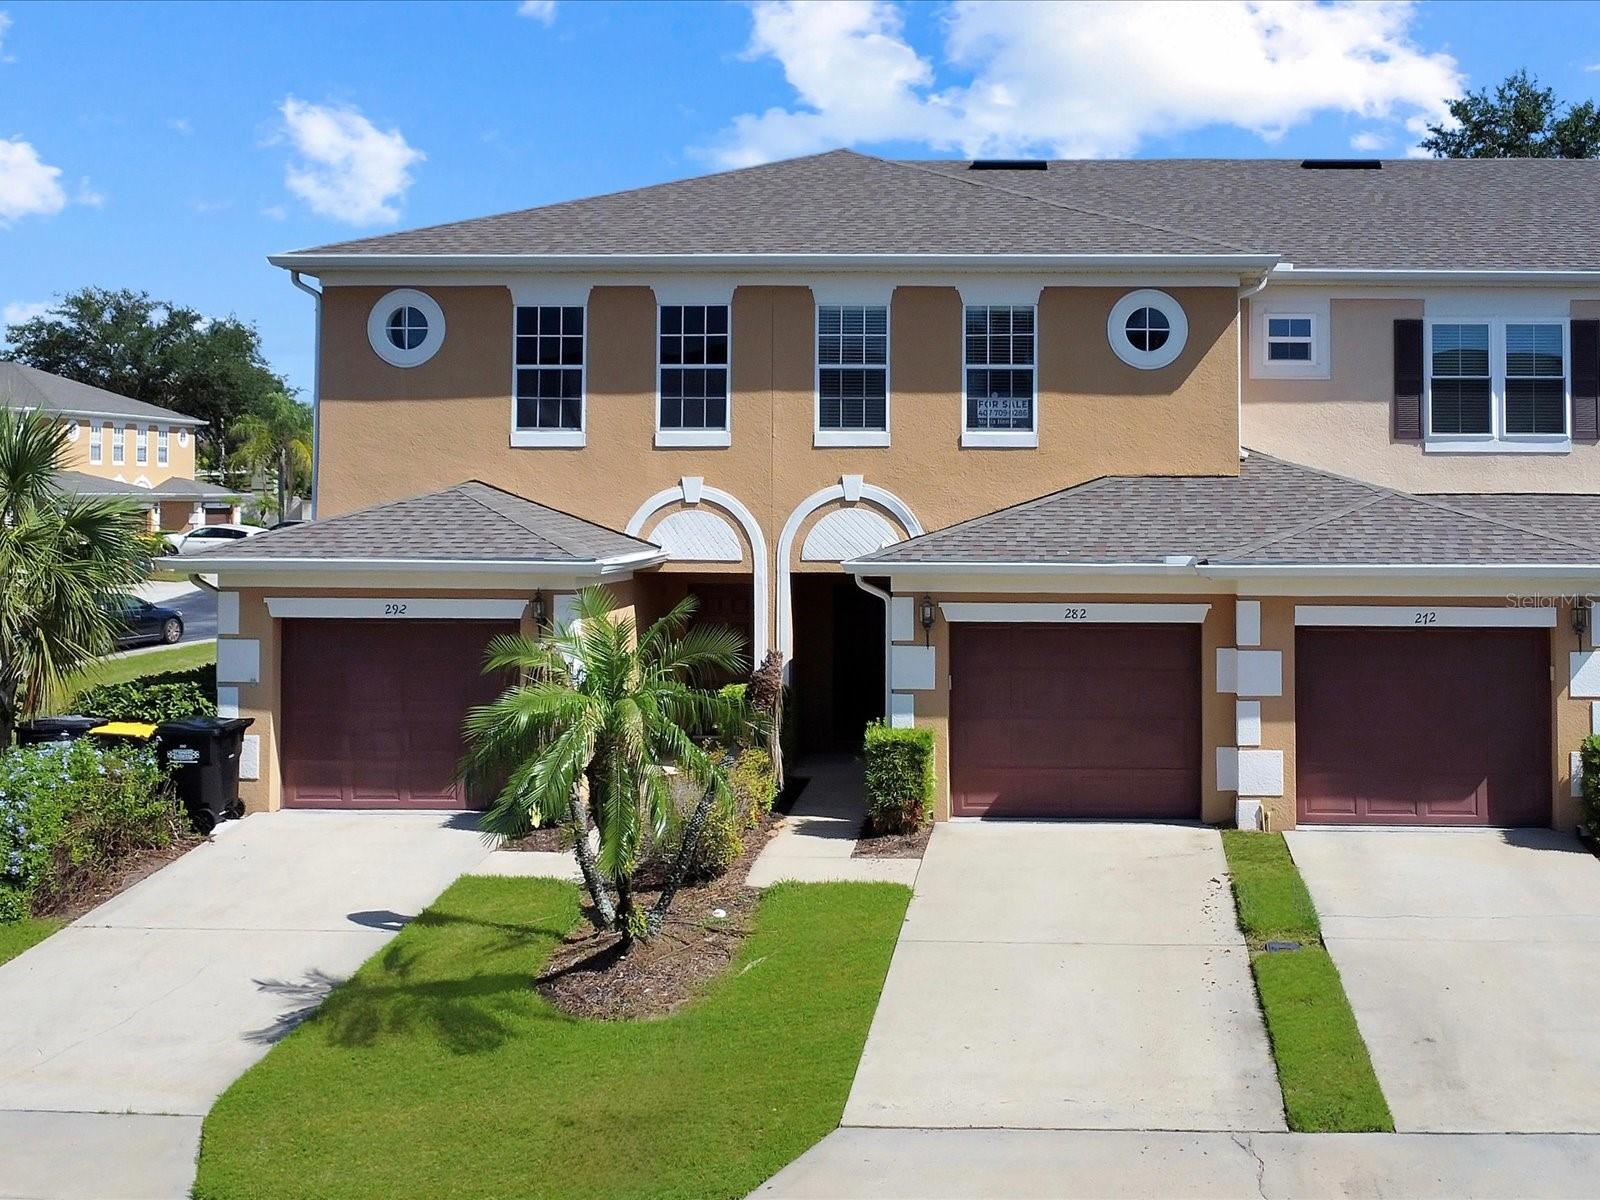
282 Bexley Drive, Davenport, FL 33897
Pending $243,000


Request Club Info by Email
Calculate Your Payment
Like this listing?
Contact the Listing Agent directly:
Listing Agent: Maria Henao PA
Agent Phone:
407-709-0286
Agent Email:
mhenao11@gmail.com
Share Property
Save Property
View Virtual Tour
Welcome to your perfect retreat in the heart of Davenport! Ideally located just off Hwy 27, this beautifully maintained 2-bedroom, 2-bath townhome offers 1,378 square feet of comfortable, low-maintenance living. The open-concept floor plan is designed for both everyday living and effortless entertaining, featuring a spacious kitchen with granite countertops, stylish backsplash, and rich wood cabinetry. Upstairs, you'll find two generously sized bedrooms along with a versatile loft that can easily serve as a home office, reading nook, media room, or play area. A one-car garage and private driveway provide ample parking and convenience. Enjoy added privacy from your cozy backyard patio with no direct rear neighbors, creating the perfect space to relax or entertain outdoors. Even better, the community pool is just a short walk away—approximately 100 feet from your front door. This gated community offers exceptional value with a low HOA of just $252 per month, covering exterior maintenance and community amenities, allowing you to enjoy a truly carefree lifestyle. Recent upgrades provide peace of mind and modern appeal, including a new roof (2021), new A/C (2020), new dishwasher and microwave, fresh interior paint, new blinds, updated lighting and ceiling fans, new garage door opener, updated shower faucets, and an enhanced back patio area. Whether you're looking for a primary residence, vacation home, or investment opportunity, this move-in-ready townhome is one you won't want to miss. Schedule your private showing today!
Ceiling Fans(s)
Eat-in Kitchen
High Ceilings
Living Room/Dining Room Combo
Primary Bedroom Upstairs
Solid Wood Cabinets
Split Bedroom
Thermostat
Walk-In Closet(s)
Taxes: $2,522.32
Tax Year: 2025
Association Fee: $200.00
Association Fee: $53.00
Association Fee Frequency: Monthly
Association Fee Frequency: Monthly
Playground
Dishwasher
Disposal
Microwave
Range
Refrigerator
Elementary School: Davenport School Of The Arts
Middle School: Davenport School Of The Arts
Junior High: Davenport School Of The Arts
High School: Davenport High School
MLS Area: 33897 - Davenport
Total Square Footage: 1,771
Price per Square Feet: $176.34
Total Floors: 2
Construction: Block
Date Listed: 2026-06-13 00:00:00
Pool Description: Gunite, In Ground
Furnished: Unfurnished
Windows: Insulated Windows
Garage Description: Y
Garage Spaces: 1
Attached Garage: Y
Flooring: Carpet, Ceramic Tile
Roof: Shingle
Heating: Central
Cooling: Central Air
Security: Gated Community, Secured Garage/Parking, Security Gate, Smoke Detector(S)
Laundry: Corridor Access, Laundry Closet
Pets: Breed Restrictions
Sewer: Public Sewer
Parcel ID: 26-25-12-999952
Listing Courtesy Of: Maktub Realty
mhenao11@gmail.com
Welcome to your perfect retreat in the heart of Davenport! Ideally located just off Hwy 27, this beautifully maintained 2-bedroom, 2-bath townhome offers 1,378 square feet of comfortable, low-maintenance living. The open-concept floor plan is designed for both everyday living and effortless entertaining, featuring a spacious kitchen with granite countertops, stylish backsplash, and rich wood cabinetry. Upstairs, you'll find two generously sized bedrooms along with a versatile loft that can easily serve as a home office, reading nook, media room, or play area. A one-car garage and private driveway provide ample parking and convenience. Enjoy added privacy from your cozy backyard patio with no direct rear neighbors, creating the perfect space to relax or entertain outdoors. Even better, the community pool is just a short walk away—approximately 100 feet from your front door. This gated community offers exceptional value with a low HOA of just $252 per month, covering exterior maintenance and community amenities, allowing you to enjoy a truly carefree lifestyle. Recent upgrades provide peace of mind and modern appeal, including a new roof (2021), new A/C (2020), new dishwasher and microwave, fresh interior paint, new blinds, updated lighting and ceiling fans, new garage door opener, updated shower faucets, and an enhanced back patio area. Whether you're looking for a primary residence, vacation home, or investment opportunity, this move-in-ready townhome is one you won't want to miss. Schedule your private showing today!
Property Details
Price: $243,000
Sq Ft: 1,378
($176 per
sqft)
Bedrooms: 2
Bathrooms: 2
Partial Baths: 1
City: Davenport
County: Polk
Type: Townhouse
Development: Towns Legacy Park
Acres: 0.0400
Virtual Tour/Floorplan: View
Year Built: 2006
Listing Number: O6416631
Status Code: Pending
Taxes: $2,522.32
Tax Year: 2025
Garage:
1
/
Y
Furnishings: Unfurnished
Pets Allowed: Breed Restrictions
Total Recurring Fees: $253
Total Recurring Fee Frequency: 0.00
Interior Features:
Ceiling Fans(s)
Eat-in Kitchen
High Ceilings
Living Room/Dining Room Combo
Primary Bedroom Upstairs
Solid Wood Cabinets
Split Bedroom
Thermostat
Walk-In Closet(s)
Financial Information:
Taxes: $2,522.32
Tax Year: 2025
Association Fee: $200.00
Association Fee: $53.00
Association Fee Frequency: Monthly
Association Fee Frequency: Monthly
Exterior Features:
Playground
Equipment:
Dishwasher
Disposal
Microwave
Range
Refrigerator
School Information:
Elementary School: Davenport School Of The Arts
Middle School: Davenport School Of The Arts
Junior High: Davenport School Of The Arts
High School: Davenport High School
Additional Information:
MLS Area: 33897 - Davenport
Total Square Footage: 1,771
Price per Square Feet: $176.34
Total Floors: 2
Construction: Block
Date Listed: 2026-06-13 00:00:00
Pool Description: Gunite, In Ground
Furnished: Unfurnished
Windows: Insulated Windows
Garage Description: Y
Garage Spaces: 1
Attached Garage: Y
Flooring: Carpet, Ceramic Tile
Roof: Shingle
Heating: Central
Cooling: Central Air
Security: Gated Community, Secured Garage/Parking, Security Gate, Smoke Detector(S)
Laundry: Corridor Access, Laundry Closet
Pets: Breed Restrictions
Sewer: Public Sewer
Parcel ID: 26-25-12-999952
Map of 282 Bexley Drive, Davenport, FL 33897
Listing Courtesy Of: Maktub Realty
mhenao11@gmail.com