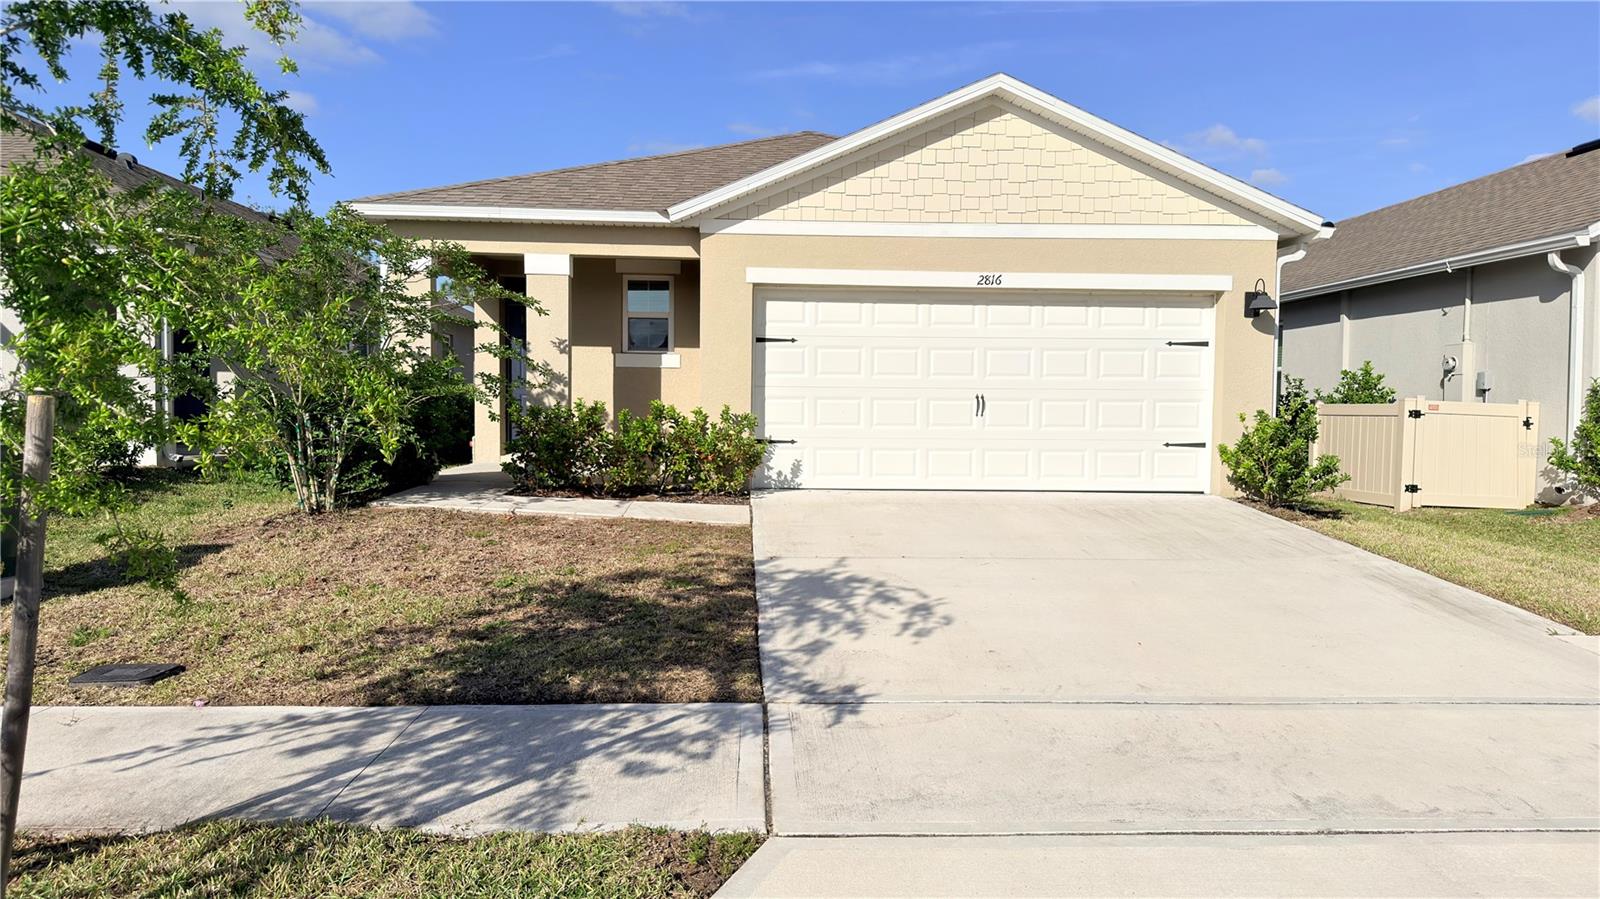
2816 Swooping Sparrow Drive, St Cloud, FL 34773
For Sale $319,900


Request Club Info by Email
Calculate Your Payment
Like this listing?
Contact the Listing Agent directly:
Listing Agent: Karia Ortiz
Agent Phone:
407-289-1444
Agent Email:
broker@fortezarealty.com
Share Property
Save Property
View Virtual Tour
Short Sale. Beautiful newer construction home located in the desirable growing Harmony West area of St. Cloud. This residence features an open-concept layout with spacious living and dining areas, modern finishes, and a functional split floor plan designed for comfortable everyday living. Enjoy a fenced backyard and screened lanai, perfect for relaxing or entertaining. The kitchen offers an island overlooking the main living space, ideal for gatherings and family events. The primary suite includes a walk-in closet and private bath. Conveniently located near schools, shopping, major roadways, and Central Florida attractions. Short Sale subject to lender approval. Property includes solar panels with existing lien/transfer requirements. Buyer and buyer’s agent to verify all solar terms, assumptions, and transfer eligibility directly with provider. Property sold AS-IS.
Eat-in Kitchen
Kitchen/Family Room Combo
Living Room/Dining Room Combo
Open Floorplan
Smart Home
Split Bedroom
Thermostat
Walk-In Closet(s)
Clubhouse
Fitness Center
Playground
Pool
Taxes: $6,453.00
Tax Year: 2025
Association Fee: $113.00
Association Fee Frequency: Quarterly
Sidewalk
Sprinkler Metered
Electric Water Heater
Elementary School: Harmony Community School (K-5)
Middle School: Harmony Middle
Junior High: Harmony Middle
High School: Harmony High
Building Description: Contemporary
MLS Area: 34773 - St Cloud (Harmony)
Total Square Footage: 2,004
Price per Square Feet: $198.20
Water: Public
Construction: Block, Stucco
Date Listed: 2026-05-14 00:00:00
Furnished: Unfurnished
Windows: Blinds, Energy Star Qualified Windows
Parking: Driveway, Garage Door Opener
Garage Description: Y
Garage Spaces: 2
Attached Garage: Y
Flooring: Carpet, Ceramic Tile
Roof: Shingle
Heating: Central, Solar
Cooling: Central Air
Laundry: Laundry Room
Pets: Yes
Sewer: Public Sewer
Lot Desc.: Conservation Area, Landscaped, Sidewalk
Parcel ID: 13-26-31-3497-0
Amenities: Clubhouse, Fitness Center, Playground, Pool
Listing Courtesy Of: Forteza Realty Llc
broker@fortezarealty.com
Short Sale. Beautiful newer construction home located in the desirable growing Harmony West area of St. Cloud. This residence features an open-concept layout with spacious living and dining areas, modern finishes, and a functional split floor plan designed for comfortable everyday living. Enjoy a fenced backyard and screened lanai, perfect for relaxing or entertaining. The kitchen offers an island overlooking the main living space, ideal for gatherings and family events. The primary suite includes a walk-in closet and private bath. Conveniently located near schools, shopping, major roadways, and Central Florida attractions. Short Sale subject to lender approval. Property includes solar panels with existing lien/transfer requirements. Buyer and buyer’s agent to verify all solar terms, assumptions, and transfer eligibility directly with provider. Property sold AS-IS.
Property Details
Price: $319,900
Sq Ft: 1,614
($198 per
sqft)
Bedrooms: 3
Bathrooms: 2
City: St Cloud
County: Osceola
Type: Single Family
Development: Villages At Harmony
Subdivision: Villages At Harmony Ph 2A
Acres: 0.1800
Virtual Tour/Floorplan: View
Year Built: 2024
Listing Number: O6391506
Status Code: A-Active
Taxes: $6,453.00
Tax Year: 2025
Garage:
2
/
Y
Furnishings: Unfurnished
Pets Allowed: Yes
Total Recurring Fees: $38
Total Recurring Fee Frequency: 0.00
Interior Features:
Eat-in Kitchen
Kitchen/Family Room Combo
Living Room/Dining Room Combo
Open Floorplan
Smart Home
Split Bedroom
Thermostat
Walk-In Closet(s)
Amenities:
Clubhouse
Fitness Center
Playground
Pool
Financial Information:
Taxes: $6,453.00
Tax Year: 2025
Association Fee: $113.00
Association Fee Frequency: Quarterly
Exterior Features:
Sidewalk
Sprinkler Metered
Equipment:
Electric Water Heater
School Information:
Elementary School: Harmony Community School (K-5)
Middle School: Harmony Middle
Junior High: Harmony Middle
High School: Harmony High
Additional Information:
Building Description: Contemporary
MLS Area: 34773 - St Cloud (Harmony)
Total Square Footage: 2,004
Price per Square Feet: $198.20
Water: Public
Construction: Block, Stucco
Date Listed: 2026-05-14 00:00:00
Furnished: Unfurnished
Windows: Blinds, Energy Star Qualified Windows
Parking: Driveway, Garage Door Opener
Garage Description: Y
Garage Spaces: 2
Attached Garage: Y
Flooring: Carpet, Ceramic Tile
Roof: Shingle
Heating: Central, Solar
Cooling: Central Air
Laundry: Laundry Room
Pets: Yes
Sewer: Public Sewer
Lot Desc.: Conservation Area, Landscaped, Sidewalk
Parcel ID: 13-26-31-3497-0
Amenities: Clubhouse, Fitness Center, Playground, Pool
Map of 2816 Swooping Sparrow Drive, St Cloud, FL 34773
Listing Courtesy Of: Forteza Realty Llc
broker@fortezarealty.com