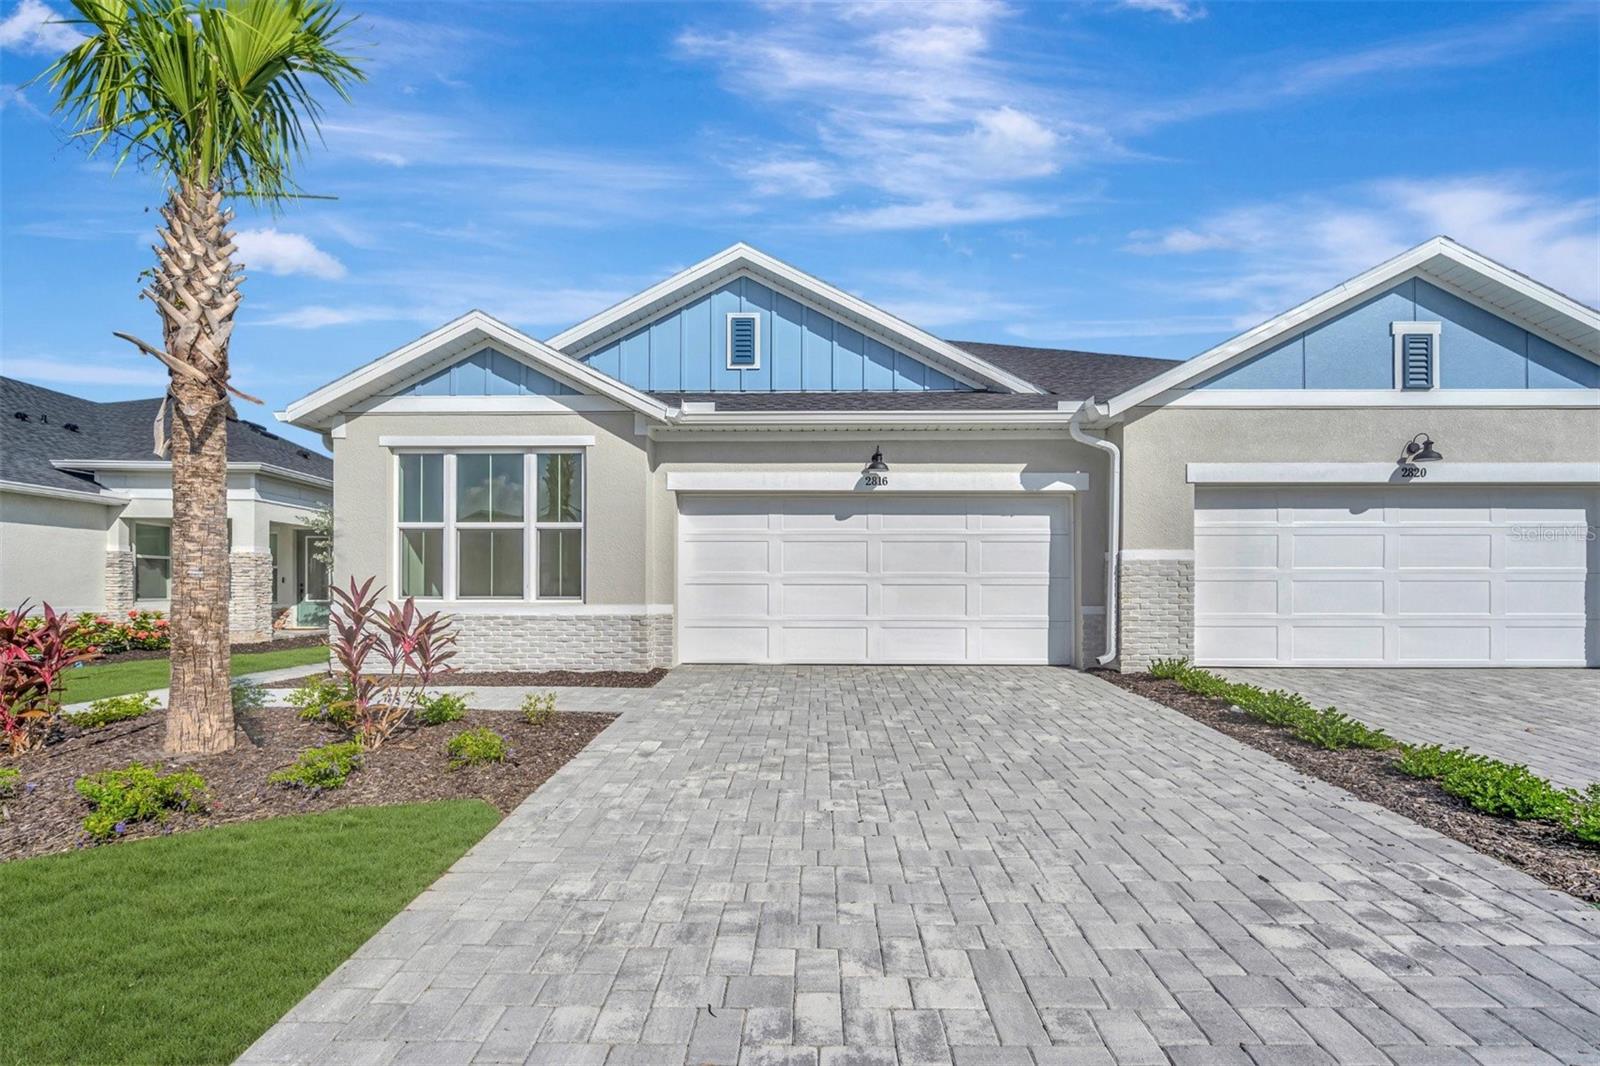
2816 Marrakesh Lane, Sarasota, FL 34234
Pending $464,990


Request Club Info by Email
Calculate Your Payment
Like this listing?
Contact the Listing Agent directly:
Listing Agent: Robert St. Pierre
Agent Email:
rstpierre@dwhomes.com
Share Property
Save Property
View Virtual Tour
Welcome to The Alanson, a luxury villa in the gated community of Gracewater, where timeless design meets picturesque water views. This thoughtfully designed home features 2 bedrooms, a spacious flex room, and an open-concept layout that perfectly balances comfort, functionality, and style. From the moment you step inside, you'll be captivated by the abundance of natural light streaming through the many windows that grace the entry, dining room, and family room, creating a bright and inviting atmosphere throughout. The spacious flex room offers endless possibilities as a home office, hobby space, media room, or guest retreat. At the heart of the home, the designer kitchen serves as a beautiful gathering place where favorite recipes are shared, conversations linger, and everyday moments become cherished memories. Featuring a gas cooktop, wall oven, and an elegant design that overlooks the dining and family rooms, this space is perfectly suited for both everyday living and entertaining. A stunning wall of sliding glass doors frames a picture-perfect pond view and opens to the extended lanai, seamlessly blending indoor and outdoor living. Here, tranquil water views create the perfect backdrop for morning coffee, evening relaxation, or entertaining guests. Come home to The Alanson—where every detail is designed for comfort, togetherness, and the simple joy of living well. **This property offers a limited time 7% employee pricing incentive.
High Ceilings
In Wall Pest System
Living Room/Dining Room Combo
Open Floorplan
Primary Bedroom Main Floor
Solid Surface Counters
Split Bedroom
Thermostat
Walk-In Closet(s)
Taxes: $4,276.00
Tax Year: 2025
Association Fee: $115.00
Association Fee Frequency: Monthly
Sidewalk
Convection Oven
Dishwasher
Disposal
Exhaust Fan
Gas Water Heater
Microwave
Range
Tankless Water Heater
Water
Elementary School: Emma E. Booker Elementary
Middle School: Booker Middle
Junior High: Booker Middle
High School: Booker High
Building Description: Coastal
Building Design: Villa Detached
MLS Area: 34234 - Sarasota
Total Square Footage: 2,158
Price per Square Feet: $299.03
Water: Public
Construction: Block, Stucco
Date Listed: 2026-06-15 00:00:00
Furnished: Unfurnished
Windows: Double Pane Windows, Storm Window(S)
Parking: Driveway, Garage Door Opener, Ground Level, On Street
Garage Description: Y
Garage Spaces: 2
Attached Garage: Y
Flooring: Carpet, Ceramic Tile, Laminate
Roof: Shingle
Heating: Central, Electric, Heat Pump
Cooling: Central Air
Security: Gated Community, Security Gate, Smoke Detector(S)
Laundry: Electric Dryer Hookup, Gas Dryer Hookup, Inside, Washer Hookup
Pets: Number Limit, Yes
Sewer: Public Sewer
Lot Desc.: Level, Near Golf Course, Sidewalk, Paved
Parcel ID: 0027160010
Listing Courtesy Of: Weekley Homes Realty Company
rstpierre@dwhomes.com
Welcome to The Alanson, a luxury villa in the gated community of Gracewater, where timeless design meets picturesque water views. This thoughtfully designed home features 2 bedrooms, a spacious flex room, and an open-concept layout that perfectly balances comfort, functionality, and style. From the moment you step inside, you'll be captivated by the abundance of natural light streaming through the many windows that grace the entry, dining room, and family room, creating a bright and inviting atmosphere throughout. The spacious flex room offers endless possibilities as a home office, hobby space, media room, or guest retreat. At the heart of the home, the designer kitchen serves as a beautiful gathering place where favorite recipes are shared, conversations linger, and everyday moments become cherished memories. Featuring a gas cooktop, wall oven, and an elegant design that overlooks the dining and family rooms, this space is perfectly suited for both everyday living and entertaining. A stunning wall of sliding glass doors frames a picture-perfect pond view and opens to the extended lanai, seamlessly blending indoor and outdoor living. Here, tranquil water views create the perfect backdrop for morning coffee, evening relaxation, or entertaining guests. Come home to The Alanson—where every detail is designed for comfort, togetherness, and the simple joy of living well. **This property offers a limited time 7% employee pricing incentive.
Property Details
Price: $464,990
Sq Ft: 1,555
($299 per
sqft)
Bedrooms: 2
Bathrooms: 2
City: Sarasota
County: Sarasota
Type: Single Family
Development: Gracewater
Acres: 0.1200
Virtual Tour/Floorplan: View
Year Built: 2026
Listing Number: TB8518871
Status Code: Pending
Taxes: $4,276.00
Tax Year: 2025
Garage:
2
/
Y
Furnishings: Unfurnished
Pets Allowed: Number Limit, Yes
Total Recurring Fees: $115
Total Recurring Fee Frequency: 0.00
Interior Features:
High Ceilings
In Wall Pest System
Living Room/Dining Room Combo
Open Floorplan
Primary Bedroom Main Floor
Solid Surface Counters
Split Bedroom
Thermostat
Walk-In Closet(s)
Financial Information:
Taxes: $4,276.00
Tax Year: 2025
Association Fee: $115.00
Association Fee Frequency: Monthly
Exterior Features:
Sidewalk
Equipment:
Convection Oven
Dishwasher
Disposal
Exhaust Fan
Gas Water Heater
Microwave
Range
Tankless Water Heater
View:
Water
School Information:
Elementary School: Emma E. Booker Elementary
Middle School: Booker Middle
Junior High: Booker Middle
High School: Booker High
Additional Information:
Building Description: Coastal
Building Design: Villa Detached
MLS Area: 34234 - Sarasota
Total Square Footage: 2,158
Price per Square Feet: $299.03
Water: Public
Construction: Block, Stucco
Date Listed: 2026-06-15 00:00:00
Furnished: Unfurnished
Windows: Double Pane Windows, Storm Window(S)
Parking: Driveway, Garage Door Opener, Ground Level, On Street
Garage Description: Y
Garage Spaces: 2
Attached Garage: Y
Flooring: Carpet, Ceramic Tile, Laminate
Roof: Shingle
Heating: Central, Electric, Heat Pump
Cooling: Central Air
Security: Gated Community, Security Gate, Smoke Detector(S)
Laundry: Electric Dryer Hookup, Gas Dryer Hookup, Inside, Washer Hookup
Pets: Number Limit, Yes
Sewer: Public Sewer
Lot Desc.: Level, Near Golf Course, Sidewalk, Paved
Parcel ID: 0027160010
Map of 2816 Marrakesh Lane, Sarasota, FL 34234
Listing Courtesy Of: Weekley Homes Realty Company
rstpierre@dwhomes.com