2811 130Th Avenue, Parrish, FL 34219
For Sale $799,900


Request Club Info by Email
Calculate Your Payment
Like this listing?
Contact the Listing Agent directly:
Listing Agent: Kyle Henson
Agent Phone:
941-320-0887
Agent Email:
team.henson@gmail.com
Share Property
Save Property
View Virtual Tour
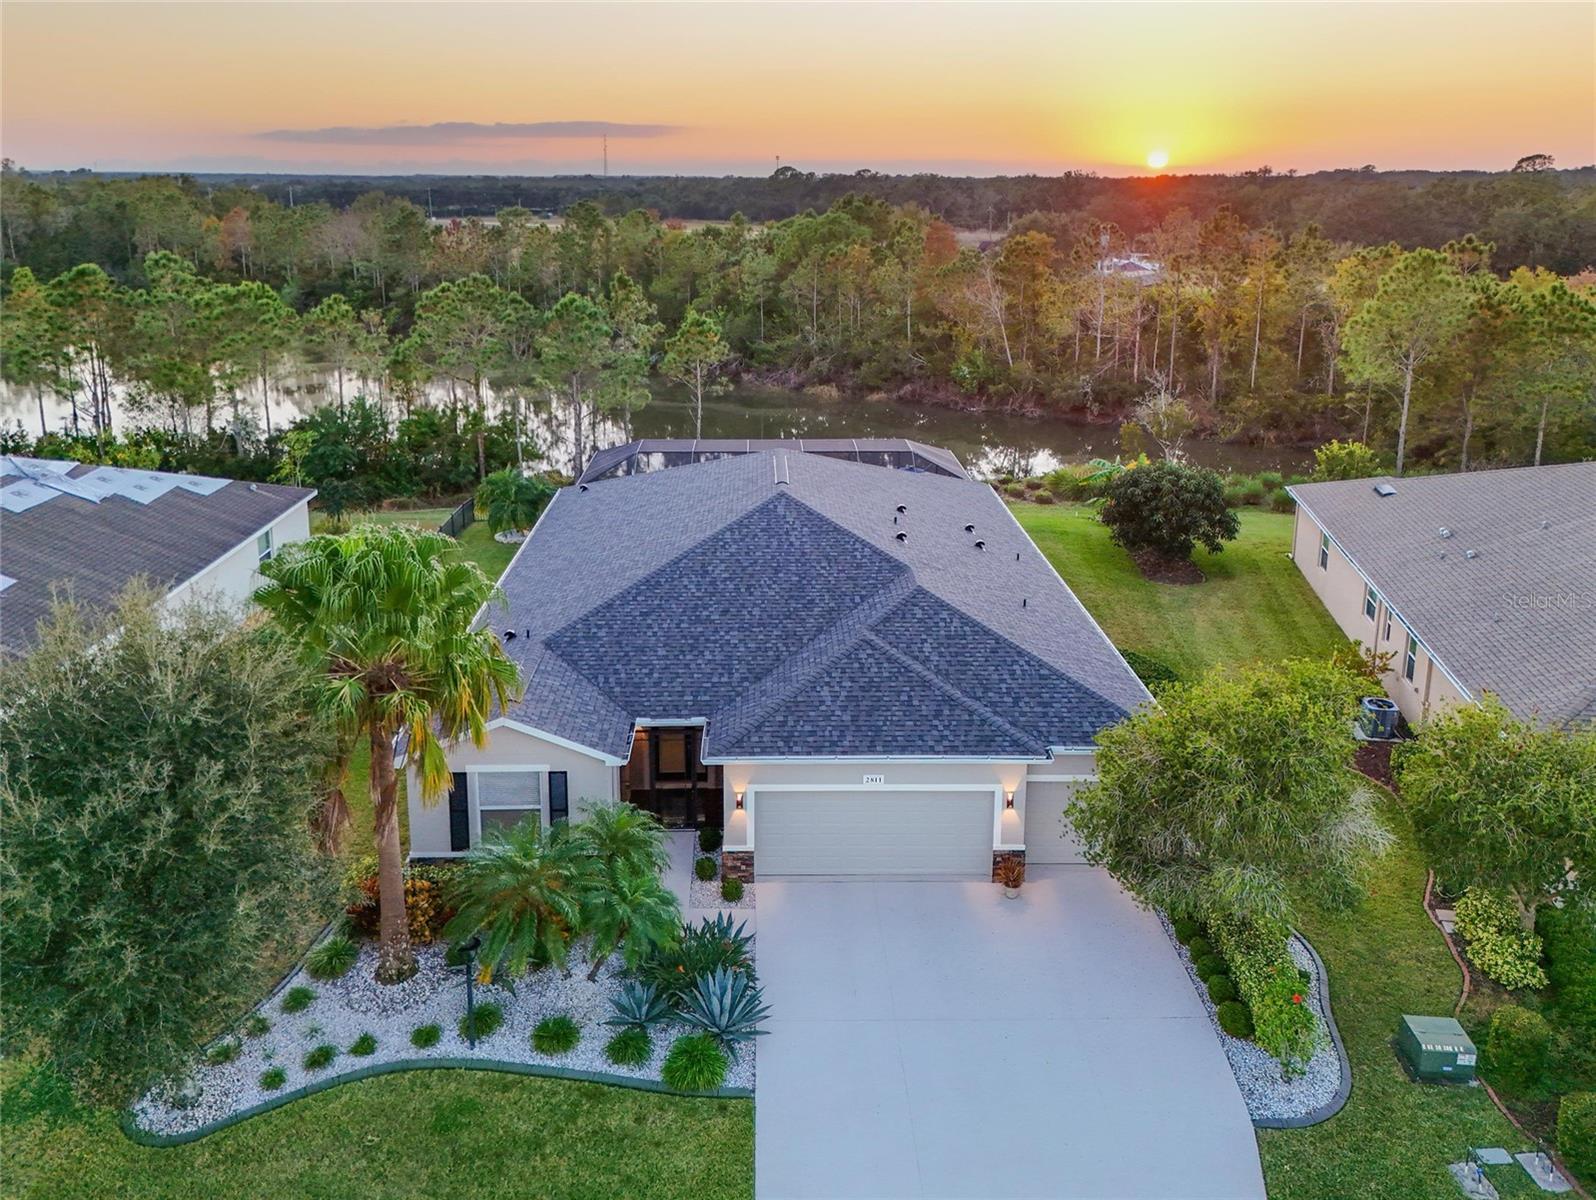
FURNISHED AND MOVE-IN READY! This beautifully maintained lakefront home offers a combination of thoughtful upgrades, comfortable living spaces, and exceptional outdoor living. The ranch-style great room floor plan features 3 bedrooms, 3.5 baths, a dedicated study, and a poolside half bath. Every space has been thoughtfully upgraded with luxury finishes and modern comforts. Lavish lighting, digital-display lighted mirrors, rich flooring, and exquisite bath tile are just a few of the refined details that sets this home apart. A screened entry with upgraded tile and a premium front door opens to a welcoming foyer, where views extend through the great room to the pool and lake beyond. The great room features luxury flooring, stone-accented niches, upgraded lighting and designer fan. Triple sliders open to the lanai for easy indoor-outdoor living. The kitchen is a showstopper designed for both everyday living and entertaining, with a large center island with waterfall edge, beautiful countertops, crown-trimmed cabinetry, walk-in pantry, and newer stainless-steel appliances. The adjacent dining area provides plenty of space for gatherings. The dedicated study features double doors, engineered wood flooring, and upgraded lighting. The oversized primary suite includes pool access, two walk-in closets with built-ins, motion lighting, luxury flooring and a beautifully updated bath with floor-to-ceiling shower tile, seamless glass, floating dual-sink vanity, and generous storage. Two additional bedrooms each have their own baths, creating a desirable split-bedroom layout and exceptional privacy for family and guests. The screened lanai is the perfect extension of the living space, with a heated saltwater pool and spa, plenty of room for seating and entertaining, and peaceful lake views. A convenient half bath and remote-controlled hurricane protection add function and peace of mind. Additional features include a newer roof, impact-glass windows, enhanced landscaping, water softener, security system, AC ultraviolet light, app-controlled pool and spa, remote-controlled lanai shutters, laundry with additional storage and washer and dryer. With low HOA fees, no CDD, and a convenient location near a boat launch, shopping, dining, community playground and top-rated schools, this home offers a comfortable Florida lifestyle in a move-in-ready setting.
Ceiling Fans(s)
Kitchen/Family Room Combo
Living Room/Dining Room Combo
Open Floorplan
Solid Surface Counters
Solid Wood Cabinets
Split Bedroom
Walk-In Closet(s)
Window Treatments
Park
Playground
Recreation Facilities
Taxes: $6,703.59
Tax Year: 2025
Association Fee: $125.00
Association Fee Frequency: Monthly
Hurricane Shutters
Rain Gutters
Sidewalk
Dishwasher
Disposal
Dryer
Microwave
Range
Refrigerator
Washer
Water Softener
Trees/Woods
Water
Elementary School: Annie Lucy Williams Elementary
Middle School: Buffalo Creek Middle
Junior High: Buffalo Creek Middle
High School: Parrish Community High
Building Description: Ranch
MLS Area: 34219 - Parrish
Total Square Footage: 3,701
Price per Square Feet: $302.76
Total Floors: 1
Water: Public
Construction: Block, Stucco
Date Listed: 2026-10-01 00:00:00
Pool: Y
Pool Description: Heated, In Ground, Salt Water, Screen Enclosure
Private Spa: Y
Furnished: Furnished
Windows: Blinds, Window Treatments
Parking: Driveway, Garage Door Opener
Garage Description: Y
Garage Spaces: 3
Attached Garage: Y
Flooring: Carpet, Ceramic Tile, Luxury Vinyl
Roof: Shingle
Heating: Central
Cooling: Central Air
Security: Security System, Security System Owned, Smoke Detector(S)
Laundry: Inside
Pets: Yes
Sewer: Public Sewer
Lot Desc.: Conservation Area, In County, Landscaped, Sidewalk, Paved
Parcel ID: 510801159
Amenities: Park, Playground, Recreation Facilities
Listing Courtesy Of: Coldwell Banker Realty
team.henson@gmail.com
FURNISHED AND MOVE-IN READY! This beautifully maintained lakefront home offers a combination of thoughtful upgrades, comfortable living spaces, and exceptional outdoor living. The ranch-style great room floor plan features 3 bedrooms, 3.5 baths, a dedicated study, and a poolside half bath. Every space has been thoughtfully upgraded with luxury finishes and modern comforts. Lavish lighting, digital-display lighted mirrors, rich flooring, and exquisite bath tile are just a few of the refined details that sets this home apart. A screened entry with upgraded tile and a premium front door opens to a welcoming foyer, where views extend through the great room to the pool and lake beyond. The great room features luxury flooring, stone-accented niches, upgraded lighting and designer fan. Triple sliders open to the lanai for easy indoor-outdoor living. The kitchen is a showstopper designed for both everyday living and entertaining, with a large center island with waterfall edge, beautiful countertops, crown-trimmed cabinetry, walk-in pantry, and newer stainless-steel appliances. The adjacent dining area provides plenty of space for gatherings. The dedicated study features double doors, engineered wood flooring, and upgraded lighting. The oversized primary suite includes pool access, two walk-in closets with built-ins, motion lighting, luxury flooring and a beautifully updated bath with floor-to-ceiling shower tile, seamless glass, floating dual-sink vanity, and generous storage. Two additional bedrooms each have their own baths, creating a desirable split-bedroom layout and exceptional privacy for family and guests. The screened lanai is the perfect extension of the living space, with a heated saltwater pool and spa, plenty of room for seating and entertaining, and peaceful lake views. A convenient half bath and remote-controlled hurricane protection add function and peace of mind. Additional features include a newer roof, impact-glass windows, enhanced landscaping, water softener, security system, AC ultraviolet light, app-controlled pool and spa, remote-controlled lanai shutters, laundry with additional storage and washer and dryer. With low HOA fees, no CDD, and a convenient location near a boat launch, shopping, dining, community playground and top-rated schools, this home offers a comfortable Florida lifestyle in a move-in-ready setting.
Property Details
Price: $799,900
Sq Ft: 2,642
($303 per
sqft)
Bedrooms: 3
Bathrooms: 3
Partial Baths: 1
City: Parrish
County: Manatee
Type: Single Family
Development: Mckinley Oaks
Acres: 0.2400
Virtual Tour/Floorplan: View
Year Built: 2014
Listing Number: A4708060
Status Code: A-Active
Taxes: $6,703.59
Tax Year: 2025
Garage:
3
/
Y
Furnishings: Furnished
Pets Allowed: Yes
Total Recurring Fees: $125
Total Recurring Fee Frequency: 0.00
Interior Features:
Ceiling Fans(s)
Kitchen/Family Room Combo
Living Room/Dining Room Combo
Open Floorplan
Solid Surface Counters
Solid Wood Cabinets
Split Bedroom
Walk-In Closet(s)
Window Treatments
Amenities:
Park
Playground
Recreation Facilities
Financial Information:
Taxes: $6,703.59
Tax Year: 2025
Association Fee: $125.00
Association Fee Frequency: Monthly
Exterior Features:
Hurricane Shutters
Rain Gutters
Sidewalk
Equipment:
Dishwasher
Disposal
Dryer
Microwave
Range
Refrigerator
Washer
Water Softener
View:
Trees/Woods
Water
School Information:
Elementary School: Annie Lucy Williams Elementary
Middle School: Buffalo Creek Middle
Junior High: Buffalo Creek Middle
High School: Parrish Community High
Additional Information:
Building Description: Ranch
MLS Area: 34219 - Parrish
Total Square Footage: 3,701
Price per Square Feet: $302.76
Total Floors: 1
Water: Public
Construction: Block, Stucco
Date Listed: 2026-10-01 00:00:00
Pool: Y
Pool Description: Heated, In Ground, Salt Water, Screen Enclosure
Private Spa: Y
Furnished: Furnished
Windows: Blinds, Window Treatments
Parking: Driveway, Garage Door Opener
Garage Description: Y
Garage Spaces: 3
Attached Garage: Y
Flooring: Carpet, Ceramic Tile, Luxury Vinyl
Roof: Shingle
Heating: Central
Cooling: Central Air
Security: Security System, Security System Owned, Smoke Detector(S)
Laundry: Inside
Pets: Yes
Sewer: Public Sewer
Lot Desc.: Conservation Area, In County, Landscaped, Sidewalk, Paved
Parcel ID: 510801159
Amenities: Park, Playground, Recreation Facilities
Map of 2811 130Th Avenue, Parrish, FL 34219
Listing Courtesy Of: Coldwell Banker Realty
team.henson@gmail.com