2809 27Th Avenue Se, Okeechobee, FL 34974
For Sale $429,900


Request Club Info by Email
Calculate Your Payment
Like this listing?
Contact the Listing Agent directly:
Listing Agent: Cliff Glansen
Agent Email:
info@flatfee.com
Share Property
Save Property
View Virtual Tour
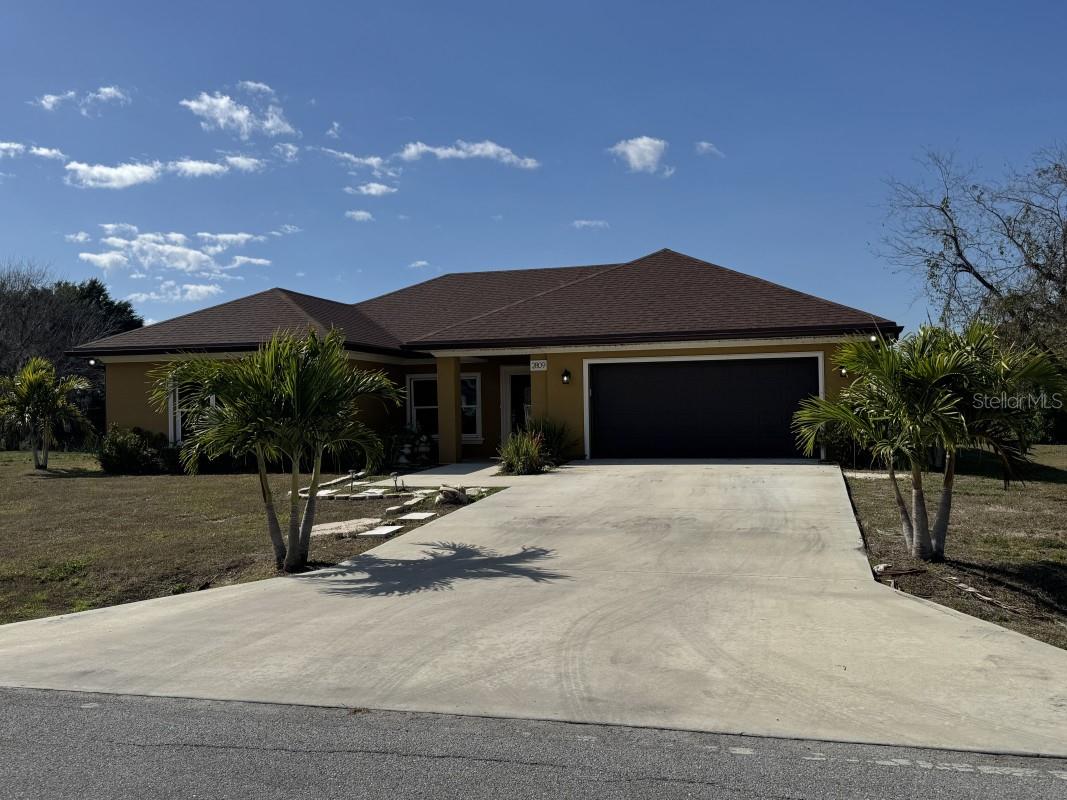
Like New!!! built in 2022, this home is not your typical home. This home features 1815 square feet under air, 2,430 square feet total, it is a 4-bedroom 2-bathroom home, the 4th bedroom is nearly the size of the master bedroom! what makes this home so special? This home features custom finishes not found in your typical home, your typical home has wood baseboards and door moldings, here you will find beautiful CONCRETE 7 1/4" baseboards and 4" decorative concrete door moldings. you won't ever have to worry about water damage to these, you will NOT find this in any other home! it doesn't end there, step outside you will find the same concrete beautiful concrete moldings and windowsills surrounding every window and door, a must see to appreciate! Other features include Granite countertops, a formal dining room, Porcelain tile floors in the bathrooms, living room, and kitchen, with the bedroom having upgraded carpet. The master bathroom features an oversized walk-in shower AND separate soaking tub, along with a 2-sink vanity. the master closet features beautiful all custom wood shelving, plenty of room for clothes!! For your heating and cooling you have a Heat pump system made by Trane. The home features impact resistant windows and Doors. you have beautiful French doors with built in blinds that open up to a beautiful view of the lake in the backyard. This home also features and oversized 2 car garage, bring your oversized big truck inside!! This home is conveniently located close to town in the quiet and desired neighborhood of Taylor Creek isles.
Eat-in Kitchen
Solid Surface Counters
Vaulted Ceiling(s)
Walk-In Closet(s)
Taxes: $4,308.73
Tax Year: 2025
Lighting
Dishwasher
Disposal
Dryer
Range
Refrigerator
Washer
Lake Front
View: Lake
Elementary School: South Elementary
Middle School: Osceola Middle
Junior High: Osceola Middle
High School: Okeechobee High School
MLS Area: 34974 - Okeechobee
Total Square Footage: 2,430
Price per Square Feet: $236.08
Total Floors: 1
Water: Public
Construction: Block, Stucco
Date Listed: 2026-01-18 00:00:00
Furnished: Unfurnished
Parking: Driveway
Garage Description: Y
Garage Spaces: 2
Attached Garage: Y
Flooring: Tile
Roof: Shingle
Heating: Central
Cooling: Central Air
Laundry: Laundry Room
Pets: Yes
Sewer: Public Sewer
Parcel ID: R1-26-37-35-006
Listing Courtesy Of: Flatfee.com
info@flatfee.com
Like New!!! built in 2022, this home is not your typical home. This home features 1815 square feet under air, 2,430 square feet total, it is a 4-bedroom 2-bathroom home, the 4th bedroom is nearly the size of the master bedroom! what makes this home so special? This home features custom finishes not found in your typical home, your typical home has wood baseboards and door moldings, here you will find beautiful CONCRETE 7 1/4" baseboards and 4" decorative concrete door moldings. you won't ever have to worry about water damage to these, you will NOT find this in any other home! it doesn't end there, step outside you will find the same concrete beautiful concrete moldings and windowsills surrounding every window and door, a must see to appreciate! Other features include Granite countertops, a formal dining room, Porcelain tile floors in the bathrooms, living room, and kitchen, with the bedroom having upgraded carpet. The master bathroom features an oversized walk-in shower AND separate soaking tub, along with a 2-sink vanity. the master closet features beautiful all custom wood shelving, plenty of room for clothes!! For your heating and cooling you have a Heat pump system made by Trane. The home features impact resistant windows and Doors. you have beautiful French doors with built in blinds that open up to a beautiful view of the lake in the backyard. This home also features and oversized 2 car garage, bring your oversized big truck inside!! This home is conveniently located close to town in the quiet and desired neighborhood of Taylor Creek isles.
Property Details
Price: $429,900
Sq Ft: 1,821
($236 per
sqft)
Bedrooms: 4
Bathrooms: 3
City: Okeechobee
County: Okeechobee
Type: Single Family
Development: Taylor Crk Isles Un Vi
Acres: 0.3000
Virtual Tour/Floorplan: View
Year Built: 2022
Listing Number: A4678840
Status Code: A-Active
Taxes: $4,308.73
Tax Year: 2025
Garage:
2
/
Y
Furnishings: Unfurnished
Pets Allowed: Yes
Interior Features:
Eat-in Kitchen
Solid Surface Counters
Vaulted Ceiling(s)
Walk-In Closet(s)
Financial Information:
Taxes: $4,308.73
Tax Year: 2025
Exterior Features:
Lighting
Equipment:
Dishwasher
Disposal
Dryer
Range
Refrigerator
Washer
Waterfront Description:
Lake Front
View: Lake
School Information:
Elementary School: South Elementary
Middle School: Osceola Middle
Junior High: Osceola Middle
High School: Okeechobee High School
Additional Information:
MLS Area: 34974 - Okeechobee
Total Square Footage: 2,430
Price per Square Feet: $236.08
Total Floors: 1
Water: Public
Construction: Block, Stucco
Date Listed: 2026-01-18 00:00:00
Furnished: Unfurnished
Parking: Driveway
Garage Description: Y
Garage Spaces: 2
Attached Garage: Y
Flooring: Tile
Roof: Shingle
Heating: Central
Cooling: Central Air
Laundry: Laundry Room
Pets: Yes
Sewer: Public Sewer
Parcel ID: R1-26-37-35-006
Map of 2809 27Th Avenue Se, Okeechobee, FL 34974
Listing Courtesy Of: Flatfee.com
info@flatfee.com