2808 Tamarack Trail, Apopka, FL 32703
For Sale $337,700


Request Club Info by Email
Calculate Your Payment
Like this listing?
Contact the Listing Agent directly:
Listing Agent: Cecille Rodriguez
Agent Phone:
321-946-2102
Agent Email:
cecille.o.rodriguez@gmail.com
Share Property
Save Property
View Virtual Tour
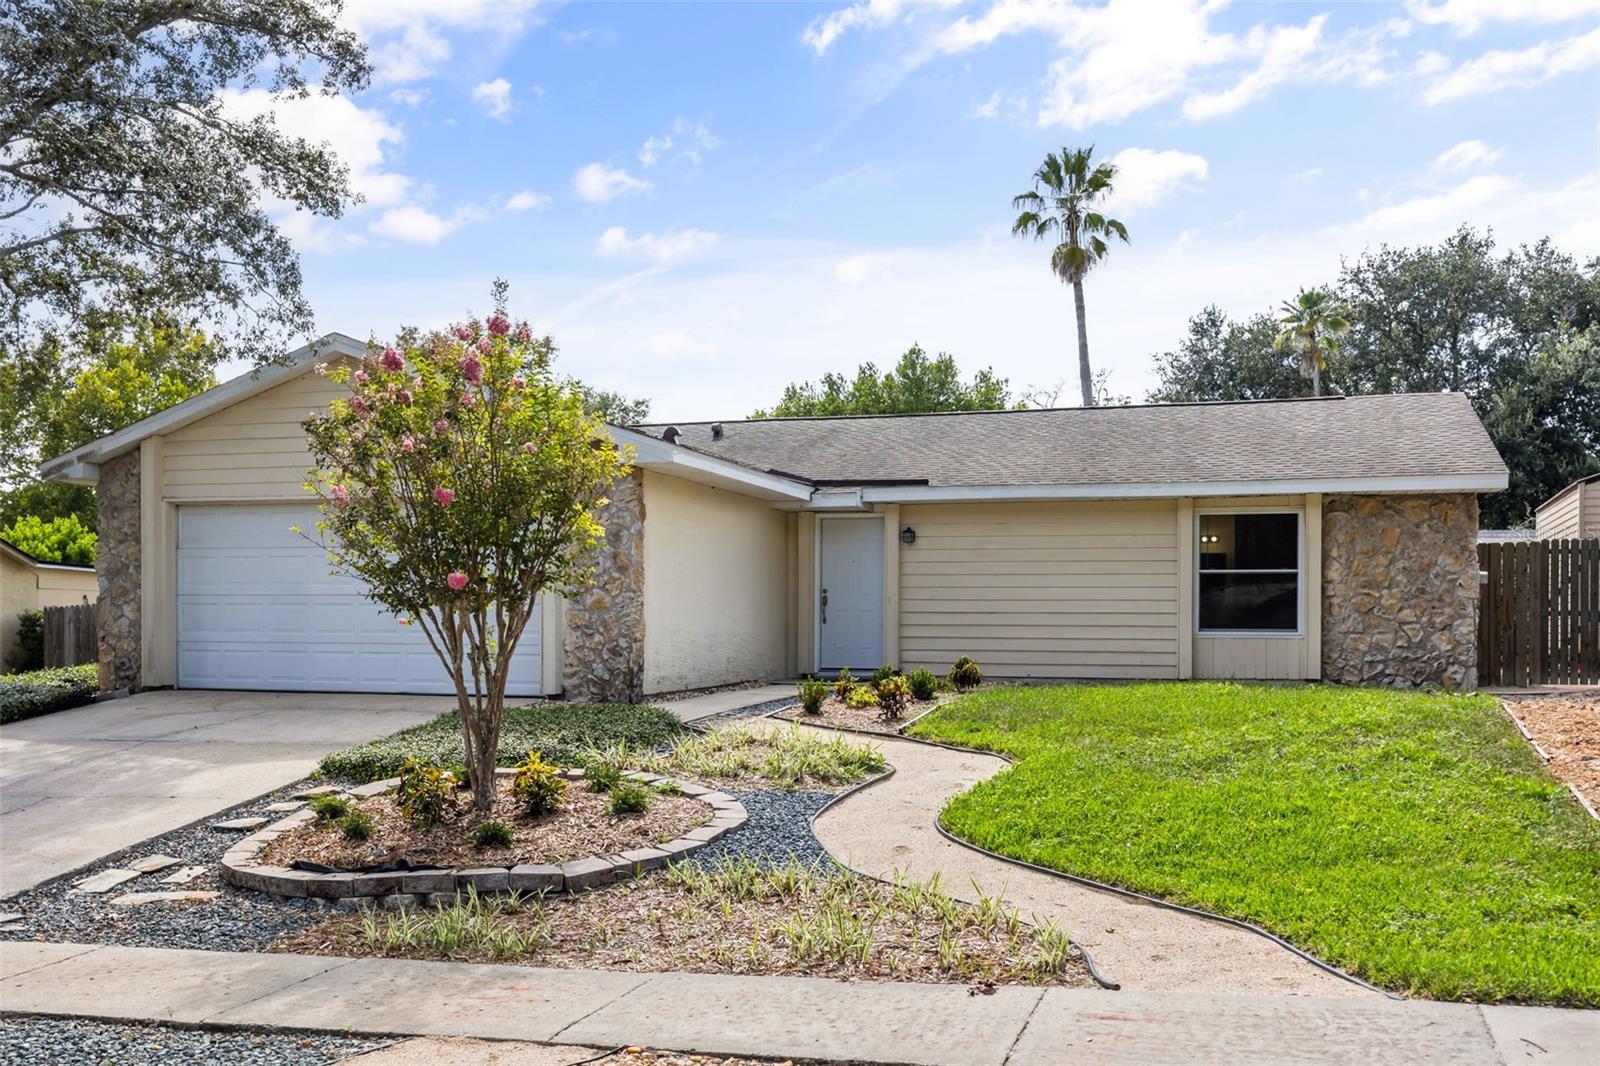
Virtually Staged. Welcome to 2808 Tamarack Trail, the BEST value in the Foxwood community. This move-in-ready 3 bedroom, 2 bath split plan home offers the perfect balance of comfort, convenience, and future potential. As you step inside, you'll discover a light-filled interior with a functional layout designed for everyday living. The split-bedroom floor plan provides added privacy. Located right off the front hallway, the primary suite and bath provide plenty of square footage and ample closet space. The combined living room and dining room areas provide flexibility for entertaining, working from home, or simply spreading out in comfort. Just off the dining area, the sunny kitchen provides ample counter and storage space, along with a peaceful view of the backyard garden. Its location makes it ideal for celebrations , holidays and gatherings with loved ones as it is right off the entry to the backyard area. Extensively improved and thoughtfully maintained, this home offers numerous upgrades inside and out. Improvements in 2017 include a roof, high-impact/high-insulation windows, updated flooring and water heater. The 2018 landscape renovation added five-zone irrigation, new sod, jasmine plantings and hardscaping. In 2019, a permitted 10' x 16' hurricane-rated shed and workshop, replacement fencing, rear vehicle access gate, French drainage system and additional hardscaping were added. The backyard was transformed into a private garden retreat featuring mature landscaping, native plants, a waterfall and stream, coquina pathways and a secluded Tigerwood deck added in 2020. HVAC was replaced with a heat pump in 2022. The 2nd bathroom was remodeled in 2023 with a deep soaking tub, tiled enclosure and updated flooring and fixtures. 2024 improvements include a workshop with permitted GFCI 20amp electrical and power outlet extended to back tigerwood deck . The neighborhood and amenities are a bonus! Not only is the home zoned for award winning schools, you’ll find natural parks in your backyard with a private 9 1/2 acre park (park entrance is across the street!!) with fresh water lake and wooded areas within the community as well as close proximity to Wekiva Springs State Park and the Apopka Wildlife Trail. This is an amazing opportunity at a fantastic pricepoint in a location that is minutes from 434, 436, SR-429 and SR-414 making your commute to Downtown Orlando a breeze! If you're looking for space, functionality, and a home that feels just right the moment you walk in—this is it. Schedule your showing today!
Built-in Features
Ceiling Fans(s)
Eat-in Kitchen
High Ceilings
Living Room/Dining Room Combo
Open Floorplan
Primary Bedroom Main Floor
Solid Surface Counters
Split Bedroom
Stone Counters
Vaulted Ceiling(s)
Walk-In Closet(s)
Window Treatments
Taxes: $1,745.54
Tax Year: 2025
Association Fee: $271.00
Association Fee Frequency: Annually
Garden
Lighting
Private Mailbox
Private Yard
Sidewalk
Storage
Dishwasher
Dryer
Electric Water Heater
Microwave
Range
Refrigerator
Washer
Elementary School: Wekiva Elementary
Middle School: Teague Middle
Junior High: Teague Middle
High School: Lake Brantley High
MLS Area: 32703 - Apopka
Total Square Footage: 1,824
Price per Square Feet: $251.26
Total Floors: 1
Water: Public
Construction: Stucco, Wood Siding
Date Listed: 2026-08-31 00:00:00
Furnished: Unfurnished
Windows: Blinds
Parking: Driveway, Garage Door Opener, Off Street
Garage Description: Y
Garage Spaces: 2
Attached Garage: Y
Flooring: Laminate, Luxury Vinyl, Tile
Roof: Shingle
Heating: Electric
Cooling: Central Air
Laundry: Electric Dryer Hookup, In Garage, Washer Hookup
Pets: Cats Ok, Dogs Ok, Yes
Sewer: Public Sewer
Lot Desc.: Landscaped, Sidewalk, Sloped, Paved
Parcel ID: 07-21-29-507-00
Listing Courtesy Of: Keller Williams Realty At The Parks
cecille.o.rodriguez@gmail.com
Virtually Staged. Welcome to 2808 Tamarack Trail, the BEST value in the Foxwood community. This move-in-ready 3 bedroom, 2 bath split plan home offers the perfect balance of comfort, convenience, and future potential. As you step inside, you'll discover a light-filled interior with a functional layout designed for everyday living. The split-bedroom floor plan provides added privacy. Located right off the front hallway, the primary suite and bath provide plenty of square footage and ample closet space. The combined living room and dining room areas provide flexibility for entertaining, working from home, or simply spreading out in comfort. Just off the dining area, the sunny kitchen provides ample counter and storage space, along with a peaceful view of the backyard garden. Its location makes it ideal for celebrations , holidays and gatherings with loved ones as it is right off the entry to the backyard area. Extensively improved and thoughtfully maintained, this home offers numerous upgrades inside and out. Improvements in 2017 include a roof, high-impact/high-insulation windows, updated flooring and water heater. The 2018 landscape renovation added five-zone irrigation, new sod, jasmine plantings and hardscaping. In 2019, a permitted 10' x 16' hurricane-rated shed and workshop, replacement fencing, rear vehicle access gate, French drainage system and additional hardscaping were added. The backyard was transformed into a private garden retreat featuring mature landscaping, native plants, a waterfall and stream, coquina pathways and a secluded Tigerwood deck added in 2020. HVAC was replaced with a heat pump in 2022. The 2nd bathroom was remodeled in 2023 with a deep soaking tub, tiled enclosure and updated flooring and fixtures. 2024 improvements include a workshop with permitted GFCI 20amp electrical and power outlet extended to back tigerwood deck . The neighborhood and amenities are a bonus! Not only is the home zoned for award winning schools, you’ll find natural parks in your backyard with a private 9 1/2 acre park (park entrance is across the street!!) with fresh water lake and wooded areas within the community as well as close proximity to Wekiva Springs State Park and the Apopka Wildlife Trail. This is an amazing opportunity at a fantastic pricepoint in a location that is minutes from 434, 436, SR-429 and SR-414 making your commute to Downtown Orlando a breeze! If you're looking for space, functionality, and a home that feels just right the moment you walk in—this is it. Schedule your showing today!
Property Details
Price: $337,700
Sq Ft: 1,344
($251 per
sqft)
Bedrooms: 3
Bathrooms: 2
City: Apopka
County: Seminole
Type: Single Family
Development: Foxwood Ph 3 1St Add
Acres: 0.2600
Virtual Tour/Floorplan: View
Year Built: 1982
Listing Number: O6436316
Status Code: A-Active
Taxes: $1,745.54
Tax Year: 2025
Garage:
2
/
Y
Furnishings: Unfurnished
Pets Allowed: Cats OK, Dogs OK, Yes
Total Recurring Fees: $23
Total Recurring Fee Frequency: 0.00
Interior Features:
Built-in Features
Ceiling Fans(s)
Eat-in Kitchen
High Ceilings
Living Room/Dining Room Combo
Open Floorplan
Primary Bedroom Main Floor
Solid Surface Counters
Split Bedroom
Stone Counters
Vaulted Ceiling(s)
Walk-In Closet(s)
Window Treatments
Financial Information:
Taxes: $1,745.54
Tax Year: 2025
Association Fee: $271.00
Association Fee Frequency: Annually
Exterior Features:
Garden
Lighting
Private Mailbox
Private Yard
Sidewalk
Storage
Equipment:
Dishwasher
Dryer
Electric Water Heater
Microwave
Range
Refrigerator
Washer
School Information:
Elementary School: Wekiva Elementary
Middle School: Teague Middle
Junior High: Teague Middle
High School: Lake Brantley High
Additional Information:
MLS Area: 32703 - Apopka
Total Square Footage: 1,824
Price per Square Feet: $251.26
Total Floors: 1
Water: Public
Construction: Stucco, Wood Siding
Date Listed: 2026-08-31 00:00:00
Furnished: Unfurnished
Windows: Blinds
Parking: Driveway, Garage Door Opener, Off Street
Garage Description: Y
Garage Spaces: 2
Attached Garage: Y
Flooring: Laminate, Luxury Vinyl, Tile
Roof: Shingle
Heating: Electric
Cooling: Central Air
Laundry: Electric Dryer Hookup, In Garage, Washer Hookup
Pets: Cats Ok, Dogs Ok, Yes
Sewer: Public Sewer
Lot Desc.: Landscaped, Sidewalk, Sloped, Paved
Parcel ID: 07-21-29-507-00
Map of 2808 Tamarack Trail, Apopka, FL 32703
Listing Courtesy Of: Keller Williams Realty At The Parks
cecille.o.rodriguez@gmail.com