2808 Pine Street E, Orlando, FL 32803
Active Under Contract $379,000


Request Club Info by Email
Calculate Your Payment
Like this listing?
Contact the Listing Agent directly:
Listing Agent: Angel Kirkpatrick
Agent Phone:
561-305-6866
Agent Email:
angel.kirkpatrick@cbrealty.com
Share Property
Save Property
View Virtual Tour
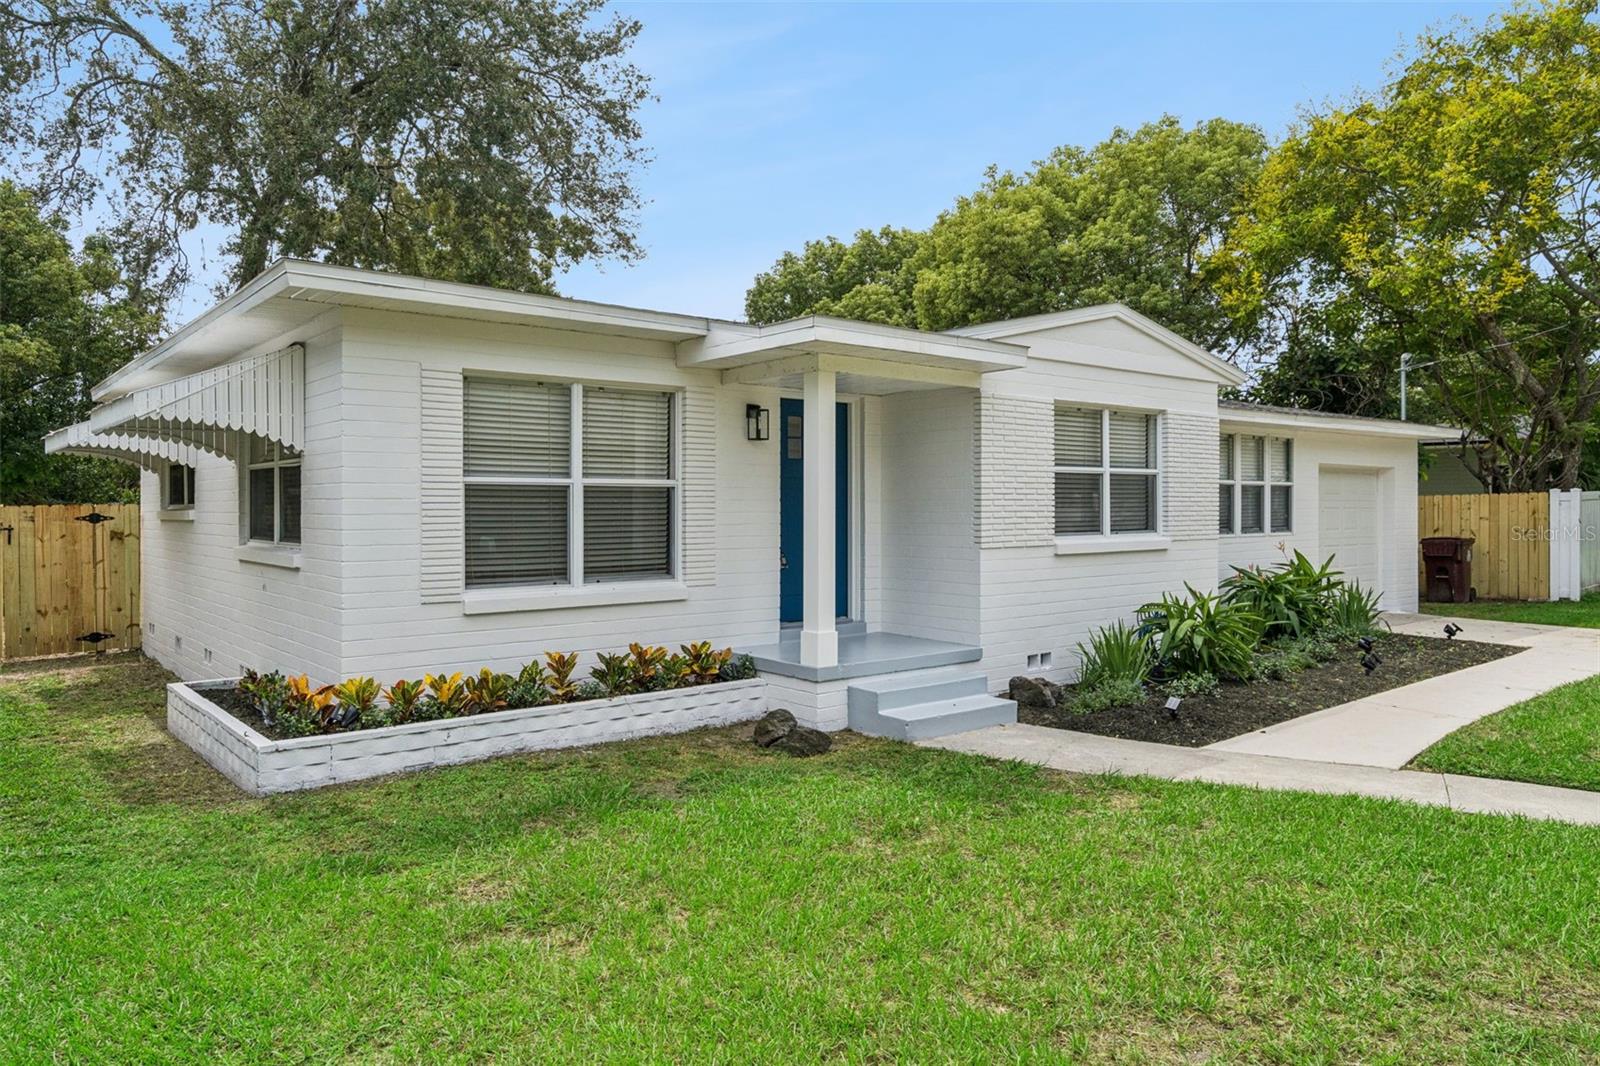
Under contract-accepting backup offers. **WELCOME HOME** Full of charm, character, and thoughtful updates, this move-in-ready Mid-Century Ranch is nestled in Orlando’s desirable Milk District. From the moment you arrive, beautiful landscaping and inviting curb appeal set the tone. Inside, natural light and gorgeous original hardwood floors create a warm, welcoming feel. **The kitchen is a standout!** Custom cabinetry, stainless steel appliances, subway tile backsplash, farmhouse-style sink, open shelving, and stylish finishes beautifully blend character with modern design. It’s a space made for cooking, entertaining, and enjoying everyday life. The home offers **2 bedrooms and 1 bathroom** with a comfortable single-story layout. Fresh interior paint, a new back deck, and recent improvements give the home a clean, refreshed feel, ready for its next owner to move right in. New energy-efficient washer/dryer installed in 2025. New wood fencing in 2026, with 2 entrances. Wood flooring in 2 bedrooms, hallway, living room. Sanded and refinished in 2025. Roof 2018, A/C 2017, tankless water heater 2018. Step outside to a **spacious fenced backyard** surrounded by mature greenery and attractive landscaping. The **newly redone two-level deck** is perfect for outdoor dining, BBQs, entertaining friends, or simply relaxing and enjoying the Florida lifestyle. An attached one-car garage and generous driveway add convenience, while the location provides easy access to the Milk District, Downtown Orlando, local restaurants, shopping, entertainment, and major roadways.
Solid Wood Cabinets
Stone Counters
Thermostat
Taxes: $7,367.22
Tax Year: 2025
Other
Private Yard
Convection Oven
Dishwasher
Disposal
Dryer
Electric Water Heater
Exhaust Fan
Microwave
Refrigerator
Washer
Garden
Trees/Woods
Elementary School: Lake Como Elem
Middle School: Lake Como School K-8
Junior High: Lake Como School K-8
High School: Edgewater High
Building Description: Mid-Century Modern, Ranch
MLS Area: 32803 - Orlando/Colonial Town
Total Square Footage: 1,237
Price per Square Feet: $390.32
Total Floors: 1
Water: Public
Construction: Block
Date Listed: 2026-10-06 00:00:00
Furnished: Unfurnished
Parking: Driveway, Ground Level, Other
Garage Description: Y
Garage Spaces: 1
Attached Garage: Y
Flooring: Ceramic Tile, Tile, Wood
Roof: Shingle
Heating: Central, Electric
Cooling: Central Air
Laundry: In Garage
Pets: Yes
Sewer: Public Sewer
Lot Desc.: Cleared, Landscaped
Parcel ID: 30-22-30-7252-0
Listing Courtesy Of: Coldwell Banker Realty
angel.kirkpatrick@cbrealty.com
Under contract-accepting backup offers. **WELCOME HOME** Full of charm, character, and thoughtful updates, this move-in-ready Mid-Century Ranch is nestled in Orlando’s desirable Milk District. From the moment you arrive, beautiful landscaping and inviting curb appeal set the tone. Inside, natural light and gorgeous original hardwood floors create a warm, welcoming feel. **The kitchen is a standout!** Custom cabinetry, stainless steel appliances, subway tile backsplash, farmhouse-style sink, open shelving, and stylish finishes beautifully blend character with modern design. It’s a space made for cooking, entertaining, and enjoying everyday life. The home offers **2 bedrooms and 1 bathroom** with a comfortable single-story layout. Fresh interior paint, a new back deck, and recent improvements give the home a clean, refreshed feel, ready for its next owner to move right in. New energy-efficient washer/dryer installed in 2025. New wood fencing in 2026, with 2 entrances. Wood flooring in 2 bedrooms, hallway, living room. Sanded and refinished in 2025. Roof 2018, A/C 2017, tankless water heater 2018. Step outside to a **spacious fenced backyard** surrounded by mature greenery and attractive landscaping. The **newly redone two-level deck** is perfect for outdoor dining, BBQs, entertaining friends, or simply relaxing and enjoying the Florida lifestyle. An attached one-car garage and generous driveway add convenience, while the location provides easy access to the Milk District, Downtown Orlando, local restaurants, shopping, entertainment, and major roadways.
Property Details
Price: $379,000
Sq Ft: 971
($390 per
sqft)
Bedrooms: 2
Bathrooms: 1
City: Orlando
County: Orange
Type: Single Family
Development: Primrose Park
Acres: 0.1800
Virtual Tour/Floorplan: View
Year Built: 1954
Listing Number: O6443714
Status Code: Active Under Contract
Taxes: $7,367.22
Tax Year: 2025
Garage:
1
/
Y
Furnishings: Unfurnished
Pets Allowed: Yes
Interior Features:
Solid Wood Cabinets
Stone Counters
Thermostat
Financial Information:
Taxes: $7,367.22
Tax Year: 2025
Exterior Features:
Other
Private Yard
Equipment:
Convection Oven
Dishwasher
Disposal
Dryer
Electric Water Heater
Exhaust Fan
Microwave
Refrigerator
Washer
View:
Garden
Trees/Woods
School Information:
Elementary School: Lake Como Elem
Middle School: Lake Como School K-8
Junior High: Lake Como School K-8
High School: Edgewater High
Additional Information:
Building Description: Mid-Century Modern, Ranch
MLS Area: 32803 - Orlando/Colonial Town
Total Square Footage: 1,237
Price per Square Feet: $390.32
Total Floors: 1
Water: Public
Construction: Block
Date Listed: 2026-10-06 00:00:00
Furnished: Unfurnished
Parking: Driveway, Ground Level, Other
Garage Description: Y
Garage Spaces: 1
Attached Garage: Y
Flooring: Ceramic Tile, Tile, Wood
Roof: Shingle
Heating: Central, Electric
Cooling: Central Air
Laundry: In Garage
Pets: Yes
Sewer: Public Sewer
Lot Desc.: Cleared, Landscaped
Parcel ID: 30-22-30-7252-0
Map of 2808 Pine Street E, Orlando, FL 32803
Listing Courtesy Of: Coldwell Banker Realty
angel.kirkpatrick@cbrealty.com