2807 Madison Street, Inverness, FL 34453
For Sale $199,900


Request Club Info by Email
Calculate Your Payment
Like this listing?
Contact the Listing Agent directly:
Listing Agent: Jamie Ward
Agent Phone:
352-573-8895
Agent Email:
gulfcoasthomesintampabay@gmail.com
Share Property
Save Property
View Virtual Tour
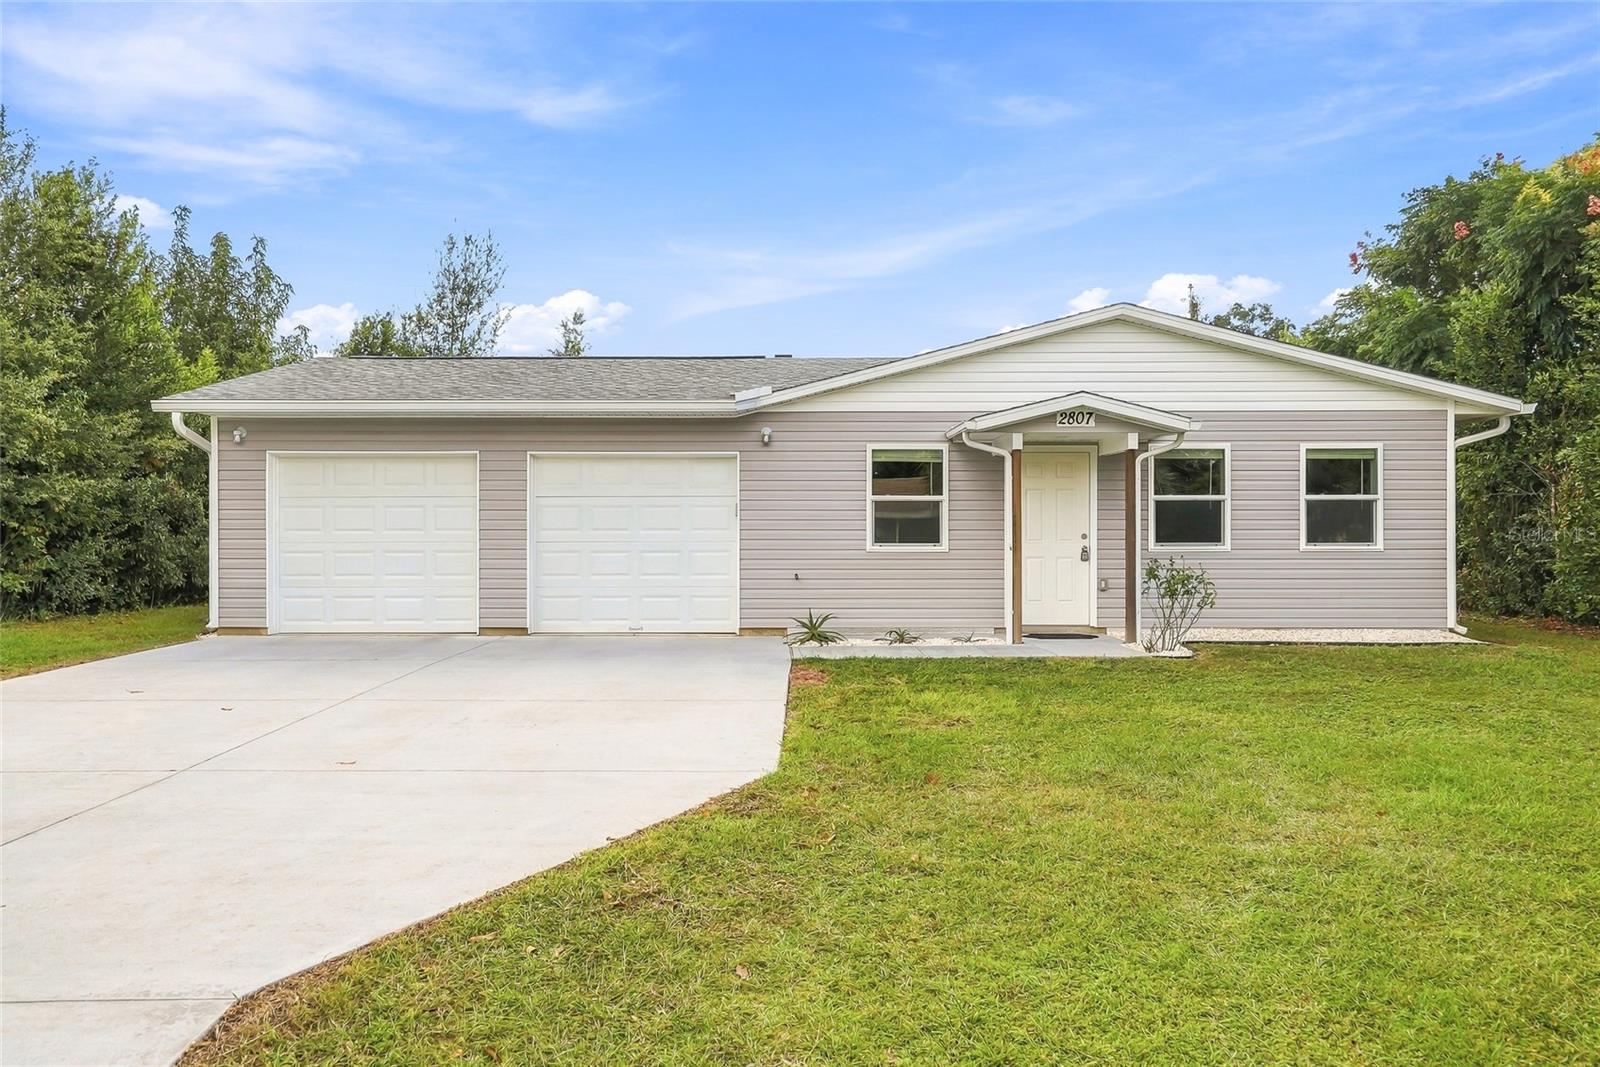
Built in 2023, this Inverness home makes thoughtful use of its 1,000 square feet, with an open layout that feels connected and functional. Its newer construction and efficient use of space offer an appealing option for a first home or a move to a smaller home without giving up a two-car garage. As you step inside, recessed lighting and warm, wood-look plank flooring create a cohesive feel through the open living area. The kitchen flows naturally into the room, making it easy to cook while staying part of the conversation. It features two-tone cabinetry, stainless-steel appliances, a tile backsplash, and a large island with counter-height seating and a farmhouse-style sink. The large bedroom offers a spacious retreat, with a huge walk-in closet and a second closet with laundry hookups. Nearby, the bathroom features a double-sink vanity and a walk-in shower with tile extending to the ceiling. Outside, tropical landscaping and mature shrubs add a sense of privacy. The extended driveway leads to a two-car garage with two seperate overhead doos and shelving, providing convenient parking and storage for tools or recreational gear. The backyard's concrete pad gives you a spot to grill or gather around a bonfire and enjoy long, warm Florida evenings. When you're ready to head out, downtown Inverness is a short drive away for local festivals, community events, and seasonal fireworks. Nearby you'll find an array of water activities including fishing, boating, seasonal scalloping, kayaking, and guided manatee tours - while convenient access to SR 44, and US 41 make it easy to explore more of the Nature Coast.
Ceiling Fans(s)
Open Floorplan
Thermostat
Walk-In Closet(s)
Taxes: $2,393.00
Tax Year: 2025
Private Entrance
Private Mailbox
Private Yard
Rain Gutters
Cooktop
Microwave
Refrigerator
Elementary School: Hernando Elementary
Middle School: Inverness Middle School
Junior High: Inverness Middle School
High School: Citrus High School
MLS Area: 34453 - Inverness
Total Square Footage: 1,566
Price per Square Feet: $199.90
Water: Public
Construction: Vinyl Siding
Date Listed: 2026-10-31 00:00:00
Furnished: Unfurnished
Parking: Driveway
Garage Description: Y
Garage Spaces: 2
Attached Garage: Y
Flooring: Laminate
Roof: Shingle
Heating: Other
Cooling: Mini-Split Unit(S)
Laundry: Electric Dryer Hookup, Laundry Closet, Washer Hookup
Pets: Cats Ok, Dogs Ok
Sewer: Septic Tank
Parcel ID: 19E-19S-12-0110
Listing Courtesy Of: Mihara & Associates Inc.
gulfcoasthomesintampabay@gmail.com
Built in 2023, this Inverness home makes thoughtful use of its 1,000 square feet, with an open layout that feels connected and functional. Its newer construction and efficient use of space offer an appealing option for a first home or a move to a smaller home without giving up a two-car garage. As you step inside, recessed lighting and warm, wood-look plank flooring create a cohesive feel through the open living area. The kitchen flows naturally into the room, making it easy to cook while staying part of the conversation. It features two-tone cabinetry, stainless-steel appliances, a tile backsplash, and a large island with counter-height seating and a farmhouse-style sink. The large bedroom offers a spacious retreat, with a huge walk-in closet and a second closet with laundry hookups. Nearby, the bathroom features a double-sink vanity and a walk-in shower with tile extending to the ceiling. Outside, tropical landscaping and mature shrubs add a sense of privacy. The extended driveway leads to a two-car garage with two seperate overhead doos and shelving, providing convenient parking and storage for tools or recreational gear. The backyard's concrete pad gives you a spot to grill or gather around a bonfire and enjoy long, warm Florida evenings. When you're ready to head out, downtown Inverness is a short drive away for local festivals, community events, and seasonal fireworks. Nearby you'll find an array of water activities including fishing, boating, seasonal scalloping, kayaking, and guided manatee tours - while convenient access to SR 44, and US 41 make it easy to explore more of the Nature Coast.
Property Details
Price: $199,900
Sq Ft: 1,000
($200 per
sqft)
Bedrooms: 1
Bathrooms: 1
City: Inverness
County: Citrus
Type: Single Family
Development: Inverness Acres
Subdivision: Inverness Acres Unit 01 Aka Inverness Village
Acres: 0.2100
Virtual Tour/Floorplan: View
Year Built: 2023
Listing Number: TB8562222
Status Code: A-Active
Taxes: $2,393.00
Tax Year: 2025
Garage:
2
/
Y
Furnishings: Unfurnished
Pets Allowed: Cats OK, Dogs OK
Interior Features:
Ceiling Fans(s)
Open Floorplan
Thermostat
Walk-In Closet(s)
Financial Information:
Taxes: $2,393.00
Tax Year: 2025
Exterior Features:
Private Entrance
Private Mailbox
Private Yard
Rain Gutters
Equipment:
Cooktop
Microwave
Refrigerator
School Information:
Elementary School: Hernando Elementary
Middle School: Inverness Middle School
Junior High: Inverness Middle School
High School: Citrus High School
Additional Information:
MLS Area: 34453 - Inverness
Total Square Footage: 1,566
Price per Square Feet: $199.90
Water: Public
Construction: Vinyl Siding
Date Listed: 2026-10-31 00:00:00
Furnished: Unfurnished
Parking: Driveway
Garage Description: Y
Garage Spaces: 2
Attached Garage: Y
Flooring: Laminate
Roof: Shingle
Heating: Other
Cooling: Mini-Split Unit(S)
Laundry: Electric Dryer Hookup, Laundry Closet, Washer Hookup
Pets: Cats Ok, Dogs Ok
Sewer: Septic Tank
Parcel ID: 19E-19S-12-0110
Map of 2807 Madison Street, Inverness, FL 34453
Listing Courtesy Of: Mihara & Associates Inc.
gulfcoasthomesintampabay@gmail.com