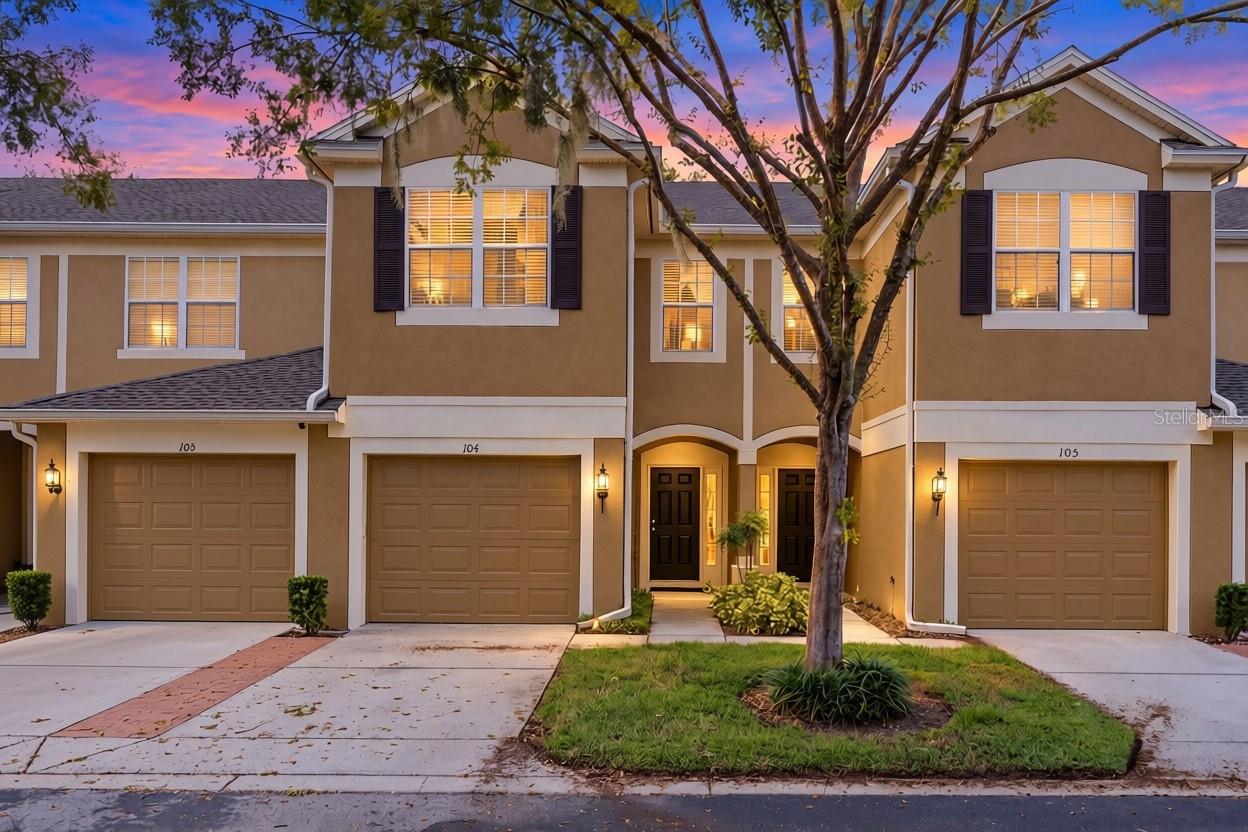
2804 Polvadero Lane #104, Orlando, FL 32835
For Sale $295,000


Request Club Info by Email
Calculate Your Payment
Like this listing?
Contact the Listing Agent directly:
Listing Agent: Chris Creegan
Agent Phone:
407-622-1111
Agent Email:
frontdesk@creegangroup.com
Share Property
Save Property
View Virtual Tour
Virtually Staged. Welcome home to this beautifully maintained and exceptionally clean 3-bedroom, 2.5-bathroom condo in the gated Stonebridge Commons community! This inviting unit features a one-car garage, fresh interior paint, and luxury vinyl plank flooring throughout the living areas, bedrooms, and upstairs, the kitchen is equipped with newer appliances, including a Bosch dishwasher, while the 2022 water heater provides added peace of mind. Enjoy relaxing or entertaining on the screened-in back porch, providing a comfortable extension of the living space. Even better, the HOA maintains the roof, which was replaced in 2022, offering additional peace of mind for the next owner. Residents also enjoy access to fantastic community amenities, including a clubhouse, fitness center, and community pool. Conveniently located in Metrowest with easy access to shopping, dining, and everyday conveniences, this move-in-ready condo is a wonderful place to call home!
Kitchen/Family Room Combo
Living Room/Dining Room Combo
Open Floorplan
Primary Bedroom Upstairs
Gated
Taxes: $5,032.00
Tax Year: 2025
Association Fee Frequency: Monthly
Dishwasher
Disposal
Dryer
Microwave
Range
Refrigerator
Washer
Elementary School: Westpointe Elementary
Middle School: Chain Of Lakes Middle
Junior High: Chain Of Lakes Middle
High School: Olympia High
MLS Area: 32835 - Orlando/Metrowest/Orlo Vista
Total Square Footage: 1,682
Price per Square Feet: $175.39
Total Floors: 2
Water: Public
Construction: Block, Stucco, Frame
Date Listed: 2026-11-09 00:00:00
Furnished: Unfurnished
Parking: Guest
Garage Description: Y
Garage Spaces: 1
Attached Garage: Y
Flooring: Ceramic Tile, Linoleum, Luxury Vinyl
Roof: Shingle
Heating: Central
Cooling: Central Air
Laundry: Electric Dryer Hookup, Laundry Closet, Washer Hookup
Pets: Breed Restrictions, Cats Ok, Dogs Ok
Sewer: Public Sewer
Parcel ID: 01-23-28-8211-0
Amenities: Gated
Listing Courtesy Of: Creegan Group
frontdesk@creegangroup.com
Virtually Staged. Welcome home to this beautifully maintained and exceptionally clean 3-bedroom, 2.5-bathroom condo in the gated Stonebridge Commons community! This inviting unit features a one-car garage, fresh interior paint, and luxury vinyl plank flooring throughout the living areas, bedrooms, and upstairs, the kitchen is equipped with newer appliances, including a Bosch dishwasher, while the 2022 water heater provides added peace of mind. Enjoy relaxing or entertaining on the screened-in back porch, providing a comfortable extension of the living space. Even better, the HOA maintains the roof, which was replaced in 2022, offering additional peace of mind for the next owner. Residents also enjoy access to fantastic community amenities, including a clubhouse, fitness center, and community pool. Conveniently located in Metrowest with easy access to shopping, dining, and everyday conveniences, this move-in-ready condo is a wonderful place to call home!
Property Details
Price: $295,000
Sq Ft: 1,682
($175 per
sqft)
Bedrooms: 3
Bathrooms: 2
Partial Baths: 1
City: Orlando
County: Orange
Type: Condo
Development: Vistas/Stone Brg Commons Ph 05
Acres: 0.0300
Virtual Tour/Floorplan: View
Year Built: 2005
Listing Number: O6455146
Status Code: A-Active
Taxes: $5,032.00
Tax Year: 2025
Garage:
1
/
Y
Furnishings: Unfurnished
Pets Allowed: Breed Restrictions, Cats OK, Dogs OK
Total Recurring Fees: $532
Total Recurring Fee Frequency: 0.00
Interior Features:
Kitchen/Family Room Combo
Living Room/Dining Room Combo
Open Floorplan
Primary Bedroom Upstairs
Amenities:
Gated
Financial Information:
Taxes: $5,032.00
Tax Year: 2025
Association Fee Frequency: Monthly
Equipment:
Dishwasher
Disposal
Dryer
Microwave
Range
Refrigerator
Washer
School Information:
Elementary School: Westpointe Elementary
Middle School: Chain Of Lakes Middle
Junior High: Chain Of Lakes Middle
High School: Olympia High
Additional Information:
MLS Area: 32835 - Orlando/Metrowest/Orlo Vista
Total Square Footage: 1,682
Price per Square Feet: $175.39
Total Floors: 2
Water: Public
Construction: Block, Stucco, Frame
Date Listed: 2026-11-09 00:00:00
Furnished: Unfurnished
Parking: Guest
Garage Description: Y
Garage Spaces: 1
Attached Garage: Y
Flooring: Ceramic Tile, Linoleum, Luxury Vinyl
Roof: Shingle
Heating: Central
Cooling: Central Air
Laundry: Electric Dryer Hookup, Laundry Closet, Washer Hookup
Pets: Breed Restrictions, Cats Ok, Dogs Ok
Sewer: Public Sewer
Parcel ID: 01-23-28-8211-0
Amenities: Gated
Map of 2804 Polvadero Lane #104, Orlando, FL 32835
Listing Courtesy Of: Creegan Group
frontdesk@creegangroup.com