280 41St Avenue, St Pete Beach, FL 33706
For Sale $699,000


Request Club Info by Email
Calculate Your Payment
Like this listing?
Contact the Listing Agent directly:
Listing Agent: Chris Forrey
Agent Phone:
727-480-0003
Agent Email:
cforrey@tampabay.rr.com
Share Property
Save Property
View Virtual Tour
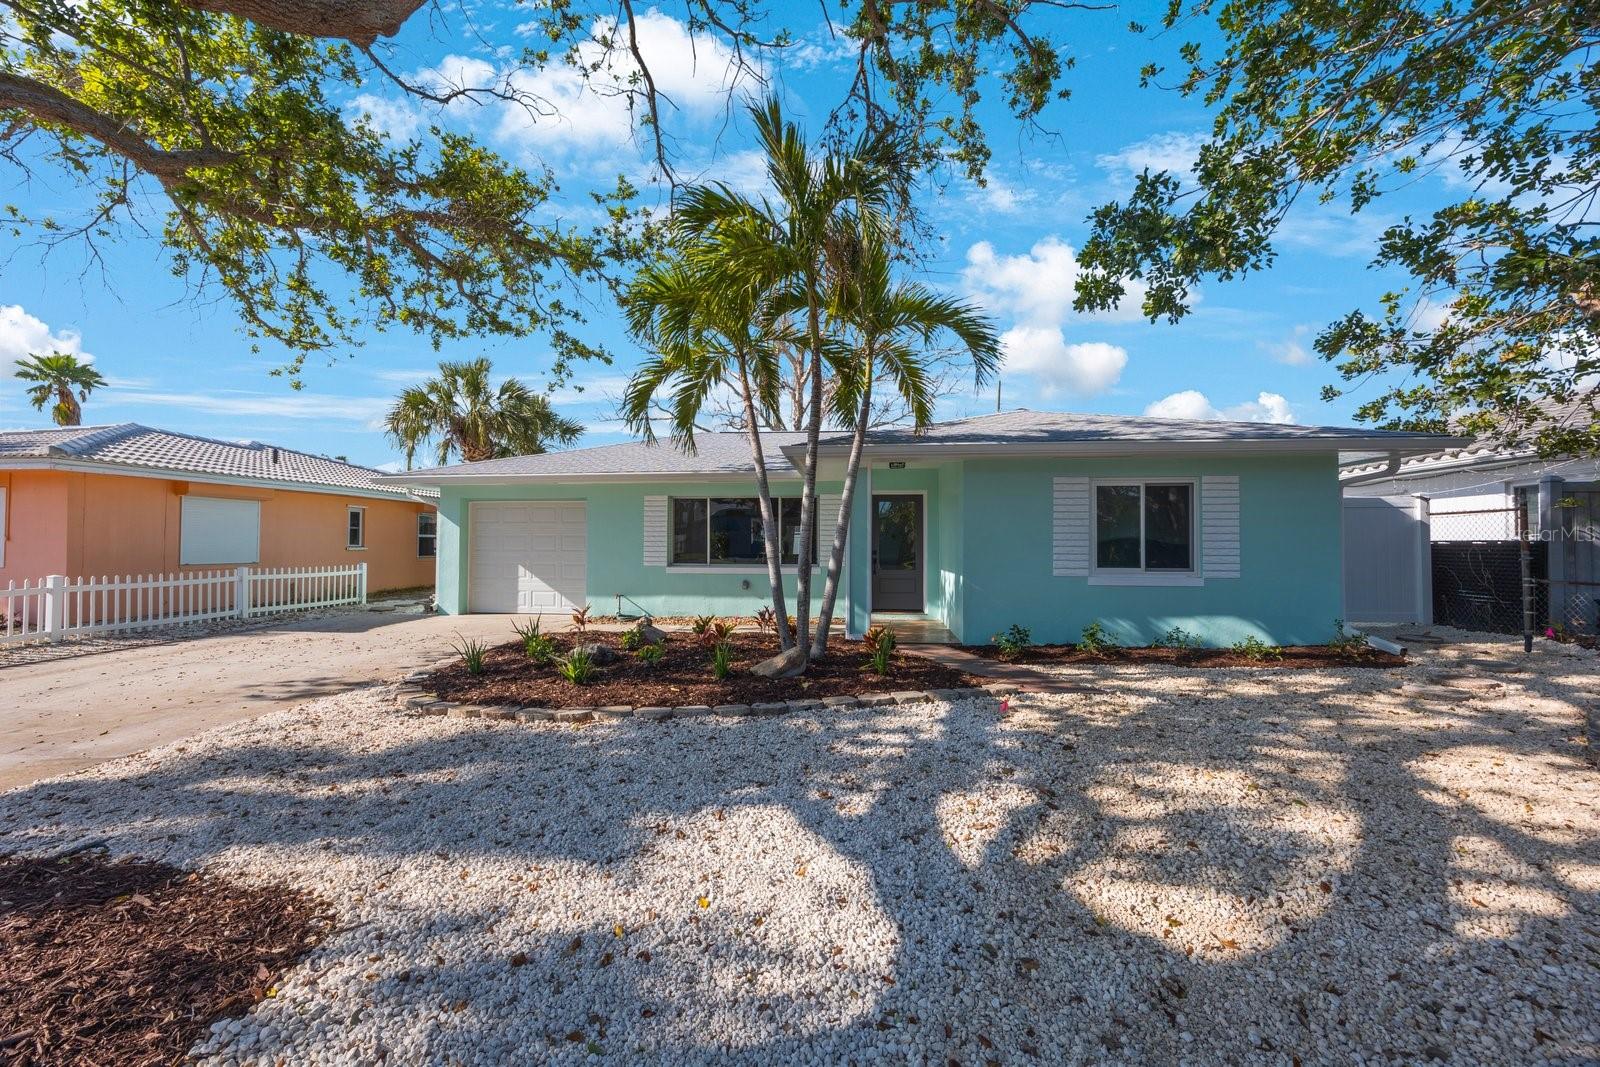
DUE TO CURRENT MTG RATES OWNER IS WILLING TO CONSIDER OWNER FINANCING. Looking for a nicely renovated stuccoed block home in the heart of St. Pete Beach. Only a block from the beach or a bike ride down the beautiful beaches, shops, bars and local restaurants. This 4 bedroom / 3 bathroom home with a 1 car garage has been professionally renovated, with a redesigned updated floor plan for today's active lifestyle. The home has new new luxury vinyl flooring throughout, new upgraded kitchen cabinets with quartz counter tops with upgraded hardware and finishes, new kitchen appliances, new bathrooms with upgraded vanities and beautiful tile showers, updated electrical, new hot water heater, new hurricane windows and hurricane sliding glass door. The backyard has room for a nice pool to be installed, along with gardening and growing veggies. Living in St. Pete Beach in comparison to other local beach towns, is the convenience to the area. If you are traveling in or out from Tampa International or Clearwater airports, the location is the quickest and fastest of all Pinellas county beaches and the reasoning why the second home owners and locals love living in this area. The St. Petersburg area has become one of the highly sought after places to live in the entire US. We have a vibrant downtown, with great restaurants, shops, and entertainment, along with the beautiful beaches, gorgeous sunsets, and all the water sport boating activities outside your front door. Whether you're looking for a primary residence or investment opportunity, this home places you in the center of one of Florida’s most desirable beach towns. Call me for your own private showing.
Ceiling Fans(s)
Kitchen/Family Room Combo
Open Floorplan
Stone Counters
Taxes: $5,753.46
Tax Year: 2025
Lighting
Private Yard
Dishwasher
Disposal
Microwave
Range
Garden
Elementary School: Azalea Elementary-Pn
Middle School: Azalea Middle-Pn
Junior High: Azalea Middle-Pn
High School: Boca Ciega High-Pn
Building Description: Ranch
MLS Area: 33706 - Pass A Grille Bch/St Pete Bch/Treasure Isl
Total Square Footage: 2,168
Price per Square Feet: $404.28
Total Floors: 1
Water: Public
Construction: Block, Stucco
Date Listed: 2026-06-13 00:00:00
Furnished: Unfurnished
Garage Description: Y
Garage Spaces: 1
Attached Garage: Y
Flooring: Tile, Vinyl
Roof: Shingle
Heating: Electric
Cooling: Central Air, Mini-Split Unit(S)
Laundry: Laundry Room
Pets: Yes
Sewer: Public Sewer
Lot Desc.: Flood Insurance Required, City Limits, Landscaped
Parcel ID: 07-32-16-07398-
Listing Courtesy Of: Luxury & Beach Realty Inc
cforrey@tampabay.rr.com
DUE TO CURRENT MTG RATES OWNER IS WILLING TO CONSIDER OWNER FINANCING. Looking for a nicely renovated stuccoed block home in the heart of St. Pete Beach. Only a block from the beach or a bike ride down the beautiful beaches, shops, bars and local restaurants. This 4 bedroom / 3 bathroom home with a 1 car garage has been professionally renovated, with a redesigned updated floor plan for today's active lifestyle. The home has new new luxury vinyl flooring throughout, new upgraded kitchen cabinets with quartz counter tops with upgraded hardware and finishes, new kitchen appliances, new bathrooms with upgraded vanities and beautiful tile showers, updated electrical, new hot water heater, new hurricane windows and hurricane sliding glass door. The backyard has room for a nice pool to be installed, along with gardening and growing veggies. Living in St. Pete Beach in comparison to other local beach towns, is the convenience to the area. If you are traveling in or out from Tampa International or Clearwater airports, the location is the quickest and fastest of all Pinellas county beaches and the reasoning why the second home owners and locals love living in this area. The St. Petersburg area has become one of the highly sought after places to live in the entire US. We have a vibrant downtown, with great restaurants, shops, and entertainment, along with the beautiful beaches, gorgeous sunsets, and all the water sport boating activities outside your front door. Whether you're looking for a primary residence or investment opportunity, this home places you in the center of one of Florida’s most desirable beach towns. Call me for your own private showing.
Property Details
Price: $699,000
Sq Ft: 1,729
($404 per
sqft)
Bedrooms: 4
Bathrooms: 3
City: St Pete Beach
County: Pinellas
Type: Single Family
Development: Belle Vista Beach 1St Add
Acres: 0.1700
Virtual Tour/Floorplan: View
Year Built: 1953
Listing Number: TB8518577
Status Code: A-Active
Taxes: $5,753.46
Tax Year: 2025
Garage:
1
/
Y
Furnishings: Unfurnished
Pets Allowed: Yes
Interior Features:
Ceiling Fans(s)
Kitchen/Family Room Combo
Open Floorplan
Stone Counters
Financial Information:
Taxes: $5,753.46
Tax Year: 2025
Exterior Features:
Lighting
Private Yard
Equipment:
Dishwasher
Disposal
Microwave
Range
View:
Garden
School Information:
Elementary School: Azalea Elementary-Pn
Middle School: Azalea Middle-Pn
Junior High: Azalea Middle-Pn
High School: Boca Ciega High-Pn
Additional Information:
Building Description: Ranch
MLS Area: 33706 - Pass A Grille Bch/St Pete Bch/Treasure Isl
Total Square Footage: 2,168
Price per Square Feet: $404.28
Total Floors: 1
Water: Public
Construction: Block, Stucco
Date Listed: 2026-06-13 00:00:00
Furnished: Unfurnished
Garage Description: Y
Garage Spaces: 1
Attached Garage: Y
Flooring: Tile, Vinyl
Roof: Shingle
Heating: Electric
Cooling: Central Air, Mini-Split Unit(S)
Laundry: Laundry Room
Pets: Yes
Sewer: Public Sewer
Lot Desc.: Flood Insurance Required, City Limits, Landscaped
Parcel ID: 07-32-16-07398-
Map of 280 41St Avenue, St Pete Beach, FL 33706
Listing Courtesy Of: Luxury & Beach Realty Inc
cforrey@tampabay.rr.com