28 Camelot Ridge Drive, Brandon, FL 33511
For Sale $789,000


Request Club Info by Email
Calculate Your Payment
Like this listing?
Contact the Listing Agent directly:
Listing Agent: Curtis Skeens
Agent Phone:
813-325-3219
Agent Email:
curtisskeens@yahoo.com
Share Property
Save Property
View Virtual Tour
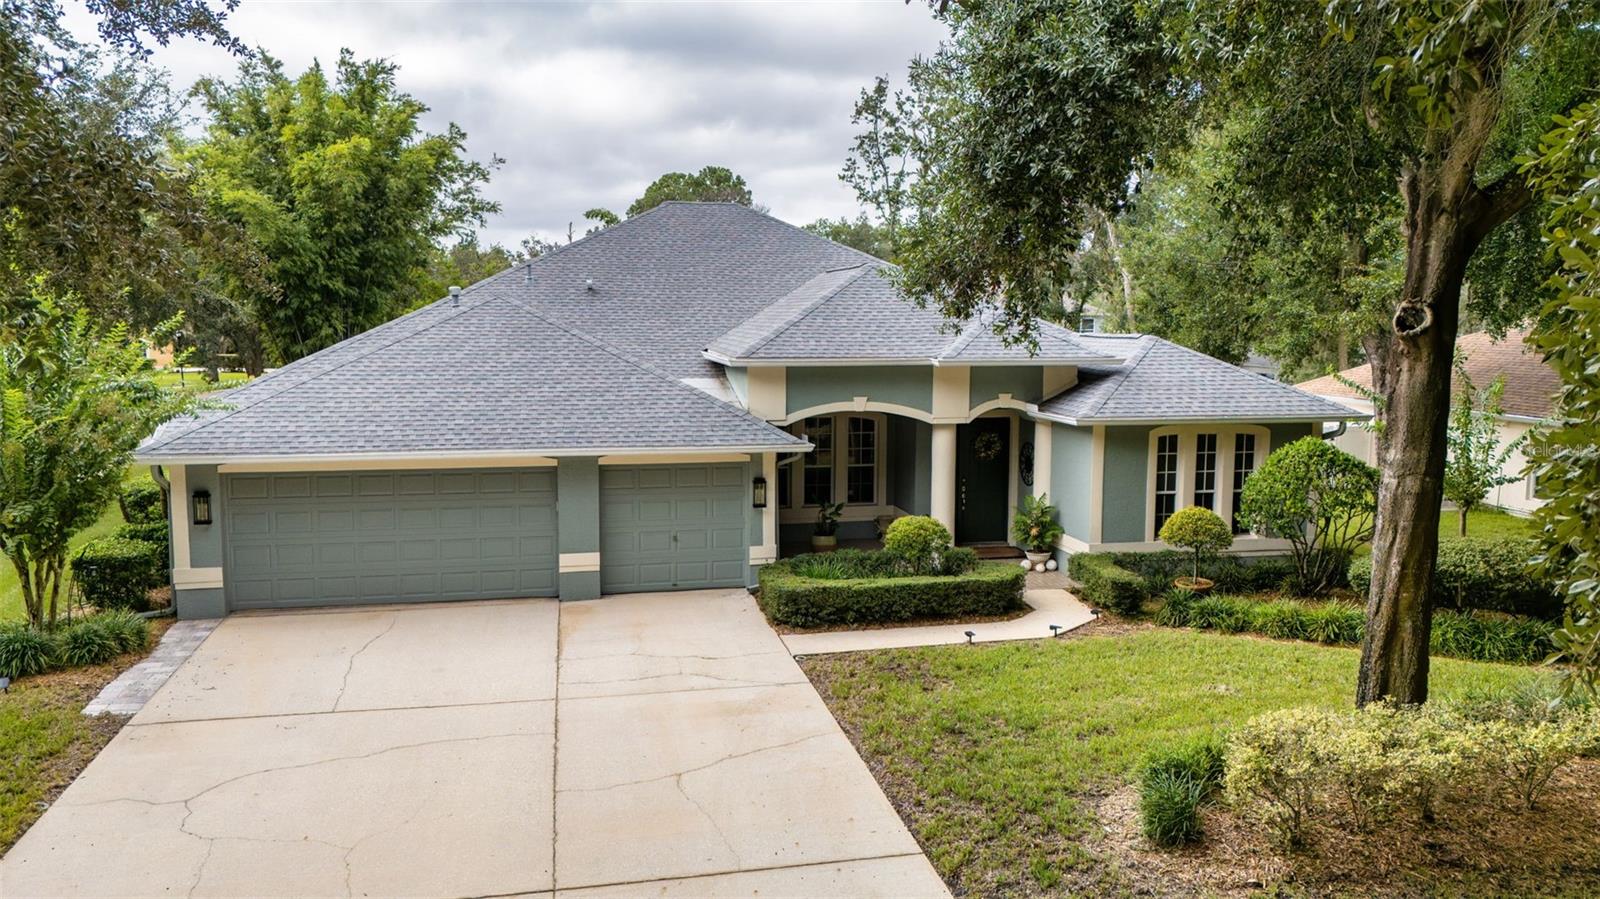
Seller is offering 2% of loan amount credit to buyers for percentage point rate buy down, to lower interest rate by 2 points, also a 1 year home warranty. RANCH STYLE HOME WITH IN-LAW SUITE THAT QUALIFIES FOR GRANNY TAX EXEMPTION, other qualifications need to be met. The private in-law suite provides exceptional flexibility for multi-generational living or guests. The suite includes a spacious fifth bedroom, a private sitting room, a full bathroom, a walk-in closet, and large 20-inch porcelain tile throughout. This beautiful single-story ranch home is thoughtfully designed for both everyday living and entertaining, offering an ideal blend of elegance, comfort, and flexibility with spacious living areas and a functional floor plan. Upon entering, you'll find a formal living room and formal dining room that serve as the heart of the home. The main living areas and 4 bedrooms feature 1/2-inch-thick hand-scraped textured maple hardwood flooring, adding warmth, character, and lasting quality throughout. The same 20-inch porcelain tile continues through the kitchen, breakfast nook, expansive 375-sq.-ft. sunroom, all 3 bathrooms, and the laundry room. One of the home's standout features is the 375-sq.-ft. sunroom, bathed in natural light from 2 sets of double French doors with energy-efficient double-pane glass. This bright, inviting space is perfect for entertaining, relaxing, a home office, or enjoying views of the pool and tropical landscaping throughout the year. The kitchen is appointed with maple wood cabinetry, Corian countertops, and a large walk-in food pantry, providing abundant storage and organization for everyday living. Matching Corian surfaces extend to the family room window sills and breakfast nook, creating a cohesive, custom appearance throughout the adjoining living spaces. Throughout the home, every window is fitted with blinds, while the front-facing windows are enhanced with classic plantation shutters, providing timeless curb appeal, abundant natural light, and added privacy. Located in the desirable Camelot Woods II community of Brandon, Florida, this beautifully maintained home sits on an elevated corner lot with added privacy in a single-entrance neighborhood. Conveniently located off John Moore Road, the property offers exceptional curb appeal and outstanding outdoor living. The extra-long, extra-wide driveway comfortably accommodates up to 9 vehicles, making it ideal for entertaining or multi-vehicle households. Guests are welcomed by a covered front porch, finished with elegant pavers. The backyard is a true retreat, featuring a stunning 15'x30' saltwater swimming pool with a 7-foot deep end, built-in benches on both sides, and a raised oversized spa—both heated by natural gas for year-round enjoyment. Surrounding the pool is an impressive collection of mature, exotic clumping bamboo—including Slender Weaver, Blue Bamboo, and Golden Goddess—creating a lush, tropical setting that offers exceptional beauty and privacy. Adjacent to the pool is a private paver patio and grilling area, enclosed by the bamboo to create the perfect outdoor entertaining space. A special feature for gardening enthusiasts is the covered garden porch, thoughtfully designed as a protected space for orchids and other tropical plants to thrive. This inviting area provides the ideal environment to display and care for a prized plant collection while enjoying the surrounding landscape.
Eat-in Kitchen
Taxes: $5,373.69
Tax Year: 2025
Association Fee: $195.00
Association Fee Frequency: Quarterly
Rain Gutters
Dishwasher
Disposal
Electric Water Heater
Microwave
Range
Refrigerator
Elementary School: Kingswood-Hb
Middle School: Rodgers-Hb
Junior High: Rodgers-Hb
High School: Bloomingdale-Hb
MLS Area: 33511 - Brandon
Total Square Footage: 4,247
Price per Square Feet: $234.47
Total Floors: 1
Water: Public
Construction: Block, Stucco
Date Listed: 2026-08-12 00:00:00
Pool: Y
Pool Description: Gunite, In Ground, Salt Water, Screen Enclosure
Private Spa: Y
Furnished: Unfurnished
Garage Description: Y
Garage Spaces: 3
Attached Garage: Y
Flooring: Ceramic Tile, Wood
Roof: Shingle
Heating: Central
Cooling: Central Air
Laundry: Inside, Laundry Room
Pets: Cats Ok, Dogs Ok
Sewer: Public Sewer
Lot Desc.: Corner Lot, Sidewalk, Paved
Parcel ID: U-10-30-20-5L9-
Listing Courtesy Of: Re/Max Realty Unlimited
curtisskeens@yahoo.com
Seller is offering 2% of loan amount credit to buyers for percentage point rate buy down, to lower interest rate by 2 points, also a 1 year home warranty. RANCH STYLE HOME WITH IN-LAW SUITE THAT QUALIFIES FOR GRANNY TAX EXEMPTION, other qualifications need to be met. The private in-law suite provides exceptional flexibility for multi-generational living or guests. The suite includes a spacious fifth bedroom, a private sitting room, a full bathroom, a walk-in closet, and large 20-inch porcelain tile throughout. This beautiful single-story ranch home is thoughtfully designed for both everyday living and entertaining, offering an ideal blend of elegance, comfort, and flexibility with spacious living areas and a functional floor plan. Upon entering, you'll find a formal living room and formal dining room that serve as the heart of the home. The main living areas and 4 bedrooms feature 1/2-inch-thick hand-scraped textured maple hardwood flooring, adding warmth, character, and lasting quality throughout. The same 20-inch porcelain tile continues through the kitchen, breakfast nook, expansive 375-sq.-ft. sunroom, all 3 bathrooms, and the laundry room. One of the home's standout features is the 375-sq.-ft. sunroom, bathed in natural light from 2 sets of double French doors with energy-efficient double-pane glass. This bright, inviting space is perfect for entertaining, relaxing, a home office, or enjoying views of the pool and tropical landscaping throughout the year. The kitchen is appointed with maple wood cabinetry, Corian countertops, and a large walk-in food pantry, providing abundant storage and organization for everyday living. Matching Corian surfaces extend to the family room window sills and breakfast nook, creating a cohesive, custom appearance throughout the adjoining living spaces. Throughout the home, every window is fitted with blinds, while the front-facing windows are enhanced with classic plantation shutters, providing timeless curb appeal, abundant natural light, and added privacy. Located in the desirable Camelot Woods II community of Brandon, Florida, this beautifully maintained home sits on an elevated corner lot with added privacy in a single-entrance neighborhood. Conveniently located off John Moore Road, the property offers exceptional curb appeal and outstanding outdoor living. The extra-long, extra-wide driveway comfortably accommodates up to 9 vehicles, making it ideal for entertaining or multi-vehicle households. Guests are welcomed by a covered front porch, finished with elegant pavers. The backyard is a true retreat, featuring a stunning 15'x30' saltwater swimming pool with a 7-foot deep end, built-in benches on both sides, and a raised oversized spa—both heated by natural gas for year-round enjoyment. Surrounding the pool is an impressive collection of mature, exotic clumping bamboo—including Slender Weaver, Blue Bamboo, and Golden Goddess—creating a lush, tropical setting that offers exceptional beauty and privacy. Adjacent to the pool is a private paver patio and grilling area, enclosed by the bamboo to create the perfect outdoor entertaining space. A special feature for gardening enthusiasts is the covered garden porch, thoughtfully designed as a protected space for orchids and other tropical plants to thrive. This inviting area provides the ideal environment to display and care for a prized plant collection while enjoying the surrounding landscape.
Property Details
Price: $789,000
Sq Ft: 3,365
($234 per
sqft)
Bedrooms: 5
Bathrooms: 3
City: Brandon
County: Hillsborough
Type: Single Family
Development: Camelot Woods
Subdivision: Camelot Woods Ph 2
Acres: 0.3400
Virtual Tour/Floorplan: View
Year Built: 2001
Listing Number: TB8537290
Status Code: A-Active
Taxes: $5,373.69
Tax Year: 2025
Garage:
3
/
Y
Furnishings: Unfurnished
Pets Allowed: Cats OK, Dogs OK
Total Recurring Fees: $65
Total Recurring Fee Frequency: 0.00
Interior Features:
Eat-in Kitchen
Financial Information:
Taxes: $5,373.69
Tax Year: 2025
Association Fee: $195.00
Association Fee Frequency: Quarterly
Exterior Features:
Rain Gutters
Equipment:
Dishwasher
Disposal
Electric Water Heater
Microwave
Range
Refrigerator
School Information:
Elementary School: Kingswood-Hb
Middle School: Rodgers-Hb
Junior High: Rodgers-Hb
High School: Bloomingdale-Hb
Additional Information:
MLS Area: 33511 - Brandon
Total Square Footage: 4,247
Price per Square Feet: $234.47
Total Floors: 1
Water: Public
Construction: Block, Stucco
Date Listed: 2026-08-12 00:00:00
Pool: Y
Pool Description: Gunite, In Ground, Salt Water, Screen Enclosure
Private Spa: Y
Furnished: Unfurnished
Garage Description: Y
Garage Spaces: 3
Attached Garage: Y
Flooring: Ceramic Tile, Wood
Roof: Shingle
Heating: Central
Cooling: Central Air
Laundry: Inside, Laundry Room
Pets: Cats Ok, Dogs Ok
Sewer: Public Sewer
Lot Desc.: Corner Lot, Sidewalk, Paved
Parcel ID: U-10-30-20-5L9-
Map of 28 Camelot Ridge Drive, Brandon, FL 33511
Listing Courtesy Of: Re/Max Realty Unlimited
curtisskeens@yahoo.com