2798 Churchill Downs, The Villages, FL 32162
Pending $389,900


Request Club Info by Email
Calculate Your Payment
Like this listing?
Contact the Listing Agent directly:
Listing Agent: Robyn Cavallaro
Agent Phone:
352-901-0838
Agent Email:
robyn@robyncavallaro.com
Share Property
Save Property
View Virtual Tour
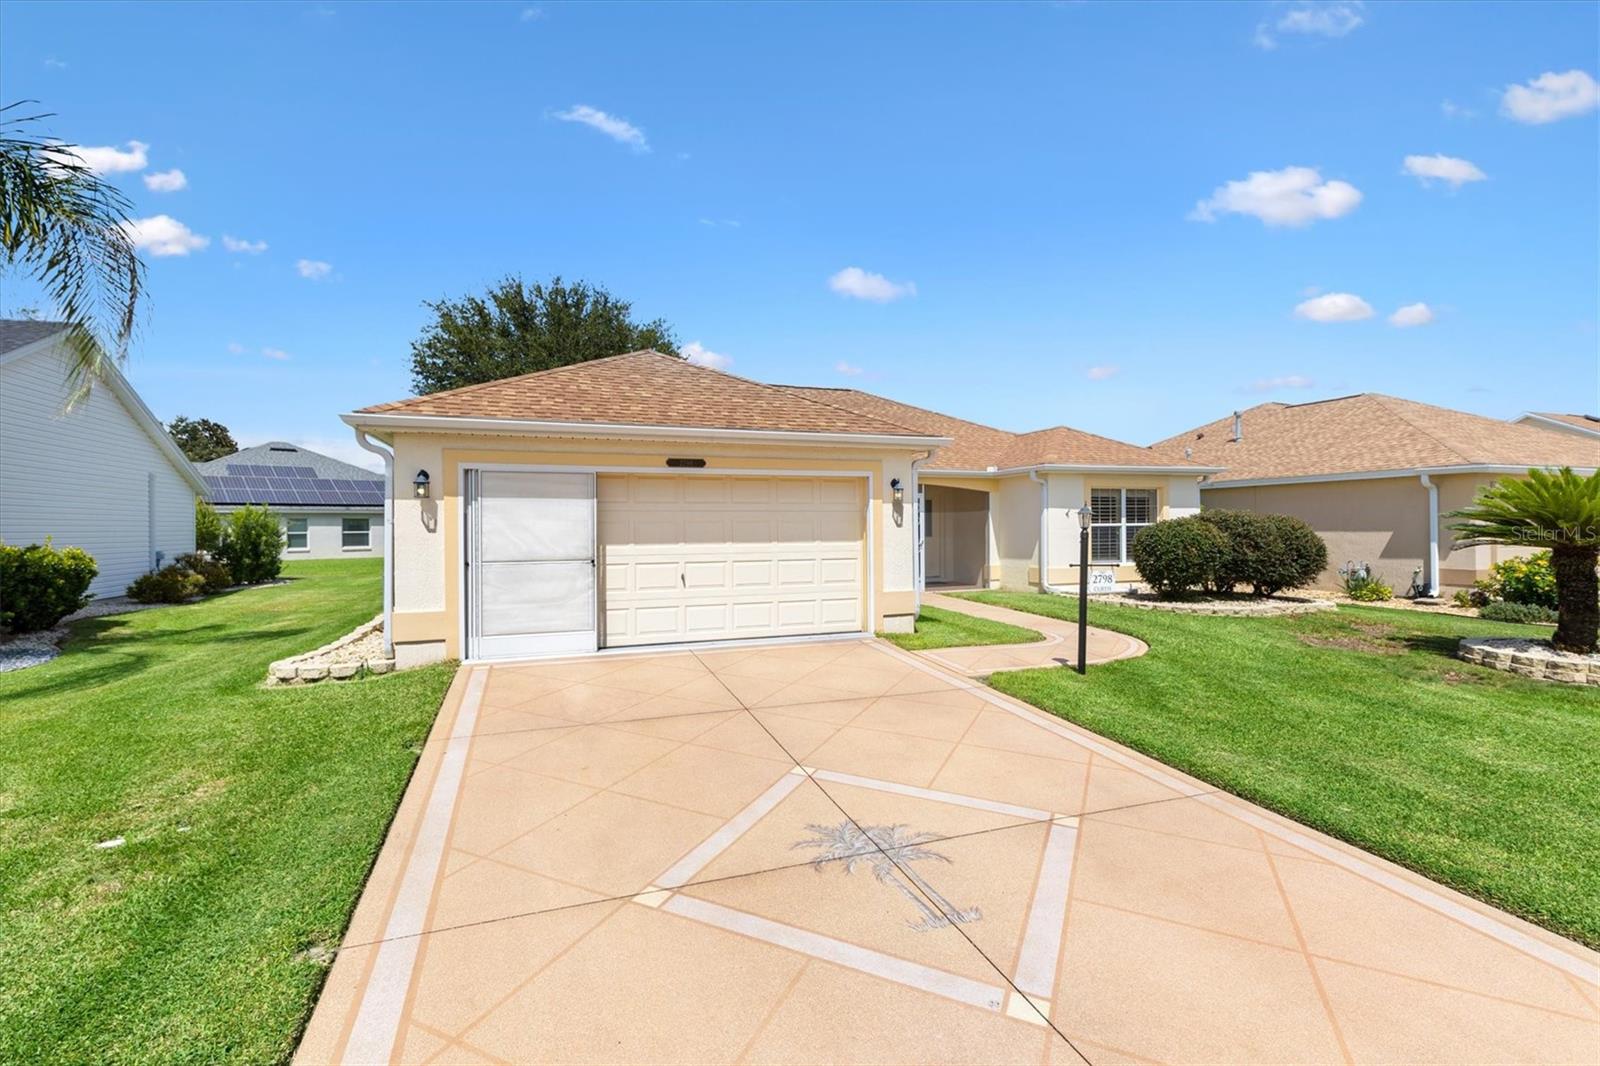
AZALEA DESIGNER • 3 BEDROOMS • SPLIT FLOOR PLAN • NO BOND • TURNKEY • 2021 ROOF • TANKLESS HOT WATER HEATER • BLOCK & STUCCO Welcome to this beautifully maintained 3 BEDROOM, 2 BATH AZALEA DESIGNER HOME, featuring a desirable SPLIT FLOOR PLAN, flexible living spaces, and thoughtful upgrades throughout! The home's THIRD BEDROOM HAS BEEN RESTORED, bringing back the original three-bedroom layout while retaining the additional living and entertaining spaces that make this home so appealing. Whether you need room for guests, a home office, or hobbies, this versatile floor plan offers plenty of options. Inside, you'll find beautiful ENGINEERED HARDWOOD FLOORS, tile in the kitchen, bathrooms, and enclosed Florida room, and elegant NORMAN PLANTATION SHUTTERS. The updated kitchen features GRANITE COUNTERTOPS, while the enclosed Florida room provides a comfortable space to relax or entertain. The immaculate TWO-CAR GARAGE features an epoxy floor and garage screen. Step outside to the PAVER PATIO WITH AWNING, surrounded by mature landscaping and trees that provide additional privacy. The generously sized yard also offers room for future outdoor enhancements. Additional highlights include NO BOND, TURNKEY FURNISHINGS, a 2021 ROOF, 2015 HVAC, TANKLESS HOT WATER HEATER, and durable BLOCK AND STUCCO CONSTRUCTION. Whole home water softener and filtration system. Conveniently located near LAKE SUMTER LANDING, shopping and dining along County Road 466, golf, recreation, and everything that makes The Villages lifestyle so desirable. THREE BEDROOMS, ADDITIONAL LIVING SPACE, PRIVACY, AND NO BOND! This Azalea offers the flexibility, comfort, and location you've been looking for.
Ceiling Fans(s)
High Ceilings
Kitchen/Family Room Combo
Open Floorplan
Primary Bedroom Main Floor
Stone Counters
Vaulted Ceiling(s)
Walk-In Closet(s)
Window Treatments
Taxes: $2,022.00
Tax Year: 2025
Rain Gutters
Dishwasher
Disposal
Dryer
Microwave
Range
Refrigerator
Tankless Water Heater
Washer
Water Filtration System
Water Softener
MLS Area: 32162 - Lady Lake/The Villages
Total Square Footage: 2,069
Price per Square Feet: $253.68
Water: Public
Construction: Block, Stucco
Date Listed: 2026-09-22 00:00:00
Furnished: Turnkey
Garage Description: Y
Garage Spaces: 2
Attached Garage: Y
Flooring: Hardwood, Tile
Roof: Shingle
Heating: Central
Cooling: Central Air
Laundry: Inside, Laundry Room
55+ Community: Y
Pets: Number Limit
Sewer: Public Sewer
Parcel ID: D17H108
Listing Courtesy Of: Florida Realty Investments
robyn@robyncavallaro.com
AZALEA DESIGNER • 3 BEDROOMS • SPLIT FLOOR PLAN • NO BOND • TURNKEY • 2021 ROOF • TANKLESS HOT WATER HEATER • BLOCK & STUCCO Welcome to this beautifully maintained 3 BEDROOM, 2 BATH AZALEA DESIGNER HOME, featuring a desirable SPLIT FLOOR PLAN, flexible living spaces, and thoughtful upgrades throughout! The home's THIRD BEDROOM HAS BEEN RESTORED, bringing back the original three-bedroom layout while retaining the additional living and entertaining spaces that make this home so appealing. Whether you need room for guests, a home office, or hobbies, this versatile floor plan offers plenty of options. Inside, you'll find beautiful ENGINEERED HARDWOOD FLOORS, tile in the kitchen, bathrooms, and enclosed Florida room, and elegant NORMAN PLANTATION SHUTTERS. The updated kitchen features GRANITE COUNTERTOPS, while the enclosed Florida room provides a comfortable space to relax or entertain. The immaculate TWO-CAR GARAGE features an epoxy floor and garage screen. Step outside to the PAVER PATIO WITH AWNING, surrounded by mature landscaping and trees that provide additional privacy. The generously sized yard also offers room for future outdoor enhancements. Additional highlights include NO BOND, TURNKEY FURNISHINGS, a 2021 ROOF, 2015 HVAC, TANKLESS HOT WATER HEATER, and durable BLOCK AND STUCCO CONSTRUCTION. Whole home water softener and filtration system. Conveniently located near LAKE SUMTER LANDING, shopping and dining along County Road 466, golf, recreation, and everything that makes The Villages lifestyle so desirable. THREE BEDROOMS, ADDITIONAL LIVING SPACE, PRIVACY, AND NO BOND! This Azalea offers the flexibility, comfort, and location you've been looking for.
Property Details
Price: $389,900
Sq Ft: 1,537
($254 per
sqft)
Bedrooms: 2
Bathrooms: 2
City: The Villages
County: Sumter
Type: Single Family
Development: Villages Of Sumter
Acres: 0.1300
Virtual Tour/Floorplan: View
Year Built: 2004
Listing Number: G5118044
Status Code: Pending
Taxes: $2,022.00
Tax Year: 2025
Garage:
2
/
Y
Furnishings: Turnkey
Pets Allowed: Number Limit
Interior Features:
Ceiling Fans(s)
High Ceilings
Kitchen/Family Room Combo
Open Floorplan
Primary Bedroom Main Floor
Stone Counters
Vaulted Ceiling(s)
Walk-In Closet(s)
Window Treatments
Financial Information:
Taxes: $2,022.00
Tax Year: 2025
Exterior Features:
Rain Gutters
Equipment:
Dishwasher
Disposal
Dryer
Microwave
Range
Refrigerator
Tankless Water Heater
Washer
Water Filtration System
Water Softener
Additional Information:
MLS Area: 32162 - Lady Lake/The Villages
Total Square Footage: 2,069
Price per Square Feet: $253.68
Water: Public
Construction: Block, Stucco
Date Listed: 2026-09-22 00:00:00
Furnished: Turnkey
Garage Description: Y
Garage Spaces: 2
Attached Garage: Y
Flooring: Hardwood, Tile
Roof: Shingle
Heating: Central
Cooling: Central Air
Laundry: Inside, Laundry Room
55+ Community: Y
Pets: Number Limit
Sewer: Public Sewer
Parcel ID: D17H108
Map of 2798 Churchill Downs, The Villages, FL 32162
Listing Courtesy Of: Florida Realty Investments
robyn@robyncavallaro.com