2798 Brie Hammock Bend, Harmony, FL 34773
For Sale $259,900


Request Club Info by Email
Calculate Your Payment
Like this listing?
Contact the Listing Agent directly:
Listing Agent: Johnny Reyes
Agent Phone:
407-914-7114
Agent Email:
jrfloridahomesgroup@gmail.com
Share Property
Save Property
View Virtual Tour
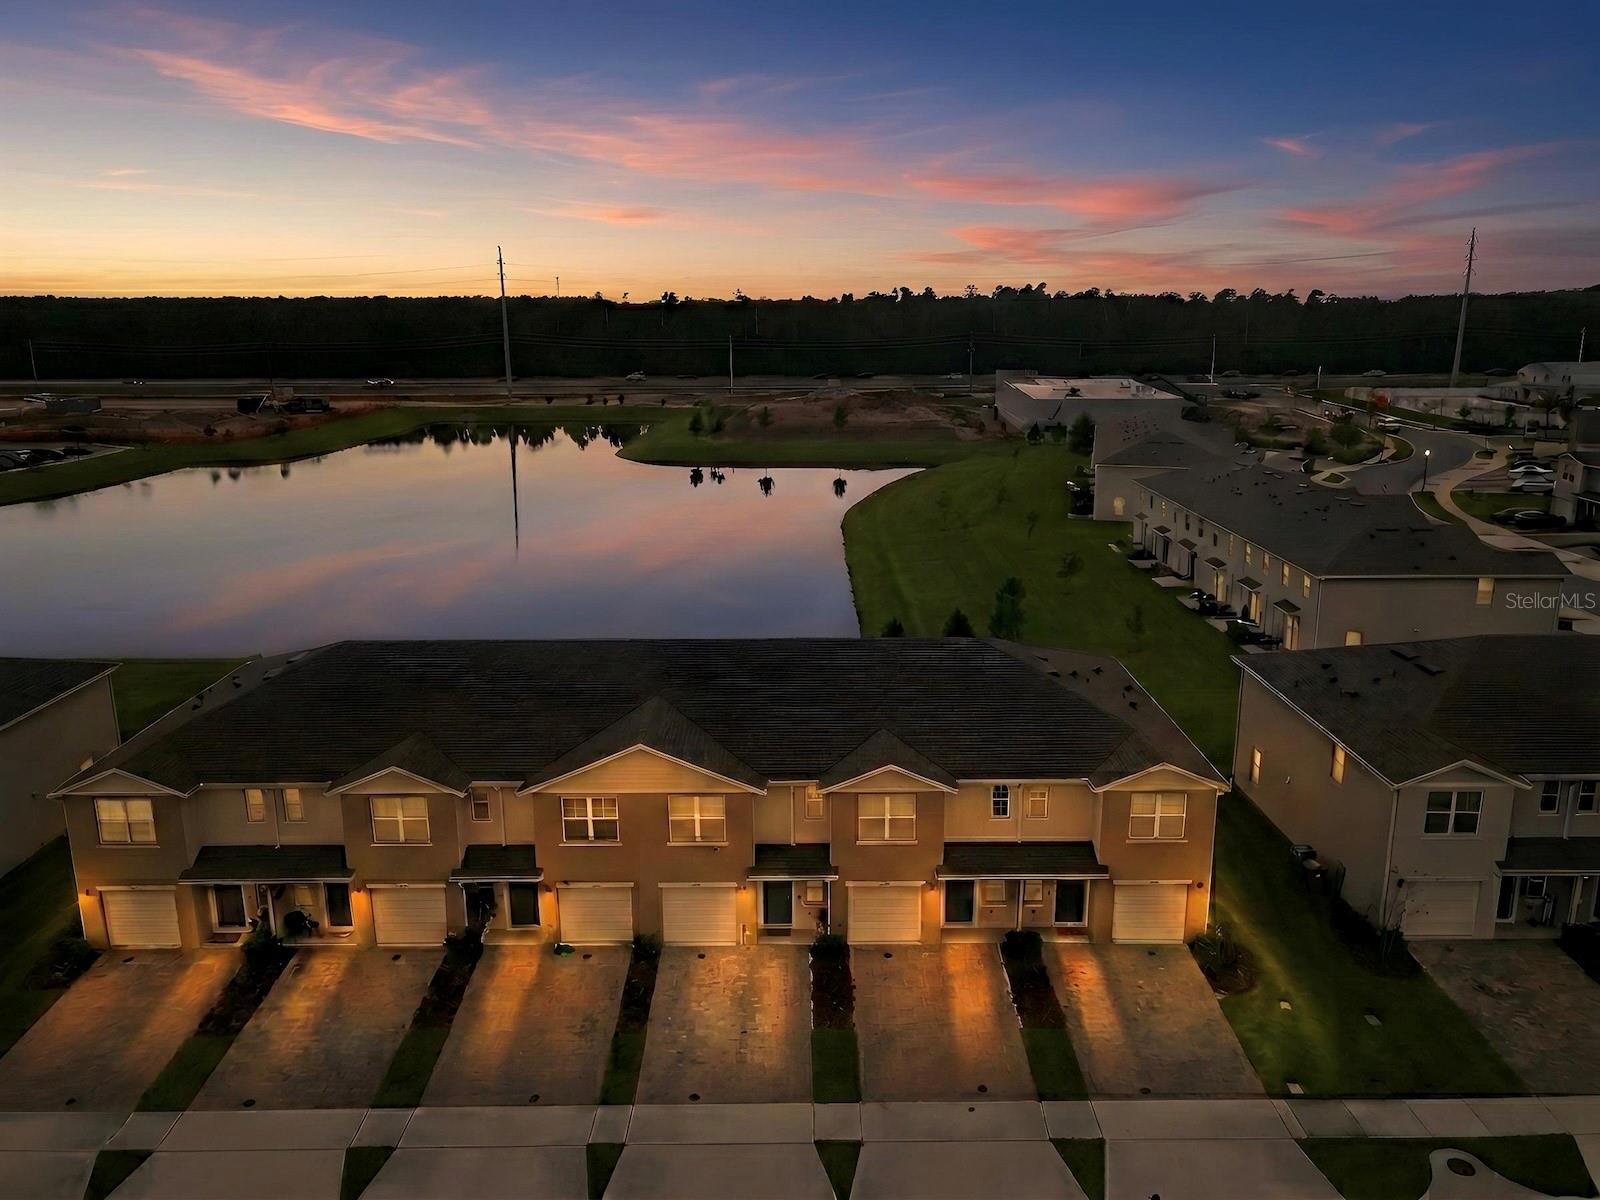
Short Sale. Subject to lender approval. Subject to lender/investor approval. Welcome to this beautiful modern townhome located in the highly desirable Harmony West community in St. Cloud, Florida. Built in 2024, this well-designed residence offers approximately 1,463 square feet of comfortable living space, featuring 3 spacious bedrooms, 2.5 bathrooms, and a functional open-concept layout perfect for today’s lifestyle. As you enter the home, you are welcomed by a bright and inviting foyer leading into the main living area where the kitchen, dining, and living room flow seamlessly together, creating the ideal space for both everyday living and entertaining. The modern kitchen features ample cabinet space, generous counter space, a center island with bar seating, and stainless-steel appliances, making it perfect for preparing meals or gathering with family and friends. The first floor also includes a convenient powder bathroom and access to the patio, offering a relaxing outdoor space ideal for morning coffee or evening gatherings. Upstairs, the home features a thoughtfully designed layout with three spacious bedrooms, including a comfortable primary suite with private bathroom, along with additional bedrooms perfect for family members, guests, or a home office. A landing area and additional storage space provide extra functionality for everyday living. Located in the master-planned Harmony West community, residents enjoy access to resort-style amenities including a community pool, clubhouse, fitness center, splash pad, playgrounds, and walking and biking trails designed for an active and social lifestyle. The community is conveniently situated just minutes from Lake Nona Medical City, major highways, shopping, dining, and Orlando International Airport, offering the perfect balance between peaceful suburban living and easy access to Central Florida’s top destinations. Whether you're a first-time homebuyer, investor, or looking for a low-maintenance lifestyle, this beautiful townhome offers modern construction, smart design, and an exceptional community setting.
Eat-in Kitchen
Kitchen/Family Room Combo
Living Room/Dining Room Combo
Open Floorplan
Primary Bedroom Upstairs
Solid Surface Counters
Stone Counters
Walk-In Closet(s)
Taxes: $3,761.28
Tax Year: 2025
Association Fee: $195.00
Association Fee Frequency: Monthly
Sidewalk
Sprinkler Metered
Dishwasher
Disposal
Microwave
Range
Refrigerator
Elementary School: Harmony Community School (K-5)
Middle School: Kissimmee Middle
Junior High: Kissimmee Middle
High School: Harmony High
MLS Area: 34773 - St Cloud (Harmony)
Total Square Footage: 1,728
Price per Square Feet: $178.99
Total Floors: 2
Water: Public
Construction: Block, Stucco
Date Listed: 2026-03-06 00:00:00
Furnished: Unfurnished
Garage Description: Y
Garage Spaces: 1
Attached Garage: Y
Flooring: Carpet, Ceramic Tile
Roof: Shingle
Heating: Central
Cooling: Central Air
Laundry: Laundry Closet
Pets: Breed Restrictions, Cats Ok, Dogs Ok
Sewer: Public Sewer
Parcel ID: 24-26-31-3520-0
Listing Courtesy Of: Eg Orlando Llc
jrfloridahomesgroup@gmail.com
Short Sale. Subject to lender approval. Subject to lender/investor approval. Welcome to this beautiful modern townhome located in the highly desirable Harmony West community in St. Cloud, Florida. Built in 2024, this well-designed residence offers approximately 1,463 square feet of comfortable living space, featuring 3 spacious bedrooms, 2.5 bathrooms, and a functional open-concept layout perfect for today’s lifestyle. As you enter the home, you are welcomed by a bright and inviting foyer leading into the main living area where the kitchen, dining, and living room flow seamlessly together, creating the ideal space for both everyday living and entertaining. The modern kitchen features ample cabinet space, generous counter space, a center island with bar seating, and stainless-steel appliances, making it perfect for preparing meals or gathering with family and friends. The first floor also includes a convenient powder bathroom and access to the patio, offering a relaxing outdoor space ideal for morning coffee or evening gatherings. Upstairs, the home features a thoughtfully designed layout with three spacious bedrooms, including a comfortable primary suite with private bathroom, along with additional bedrooms perfect for family members, guests, or a home office. A landing area and additional storage space provide extra functionality for everyday living. Located in the master-planned Harmony West community, residents enjoy access to resort-style amenities including a community pool, clubhouse, fitness center, splash pad, playgrounds, and walking and biking trails designed for an active and social lifestyle. The community is conveniently situated just minutes from Lake Nona Medical City, major highways, shopping, dining, and Orlando International Airport, offering the perfect balance between peaceful suburban living and easy access to Central Florida’s top destinations. Whether you're a first-time homebuyer, investor, or looking for a low-maintenance lifestyle, this beautiful townhome offers modern construction, smart design, and an exceptional community setting.
Property Details
Price: $259,900
Sq Ft: 1,452
($179 per
sqft)
Bedrooms: 3
Bathrooms: 2
Partial Baths: 1
City: Harmony
County: Osceola
Type: Townhouse
Development: Harmony West
Subdivision: Harmony West Twnhms
Acres: 0.0500
Virtual Tour/Floorplan: View
Year Built: 2024
Listing Number: O6387654
Status Code: A-Active
Taxes: $3,761.28
Tax Year: 2025
Garage:
1
/
Y
Furnishings: Unfurnished
Pets Allowed: Breed Restrictions, Cats OK, Dogs OK
Total Recurring Fees: $195
Total Recurring Fee Frequency: 0.00
Interior Features:
Eat-in Kitchen
Kitchen/Family Room Combo
Living Room/Dining Room Combo
Open Floorplan
Primary Bedroom Upstairs
Solid Surface Counters
Stone Counters
Walk-In Closet(s)
Financial Information:
Taxes: $3,761.28
Tax Year: 2025
Association Fee: $195.00
Association Fee Frequency: Monthly
Exterior Features:
Sidewalk
Sprinkler Metered
Equipment:
Dishwasher
Disposal
Microwave
Range
Refrigerator
School Information:
Elementary School: Harmony Community School (K-5)
Middle School: Kissimmee Middle
Junior High: Kissimmee Middle
High School: Harmony High
Additional Information:
MLS Area: 34773 - St Cloud (Harmony)
Total Square Footage: 1,728
Price per Square Feet: $178.99
Total Floors: 2
Water: Public
Construction: Block, Stucco
Date Listed: 2026-03-06 00:00:00
Furnished: Unfurnished
Garage Description: Y
Garage Spaces: 1
Attached Garage: Y
Flooring: Carpet, Ceramic Tile
Roof: Shingle
Heating: Central
Cooling: Central Air
Laundry: Laundry Closet
Pets: Breed Restrictions, Cats Ok, Dogs Ok
Sewer: Public Sewer
Parcel ID: 24-26-31-3520-0
Map of 2798 Brie Hammock Bend, Harmony, FL 34773
Listing Courtesy Of: Eg Orlando Llc
jrfloridahomesgroup@gmail.com