2794 Pascal Avenue, North Port, FL 34286
For Sale $345,900


Request Club Info by Email
Calculate Your Payment
Like this listing?
Contact the Listing Agent directly:
Listing Agent: LeeAnn Alexander
Agent Phone:
941-380-7205
Agent Email:
leeannfloridahomes@gmail.com
Scheduled Open Houses
2026-11-21 11:00 am - 1:00 pm
Share Property
Save Property
View Virtual Tour
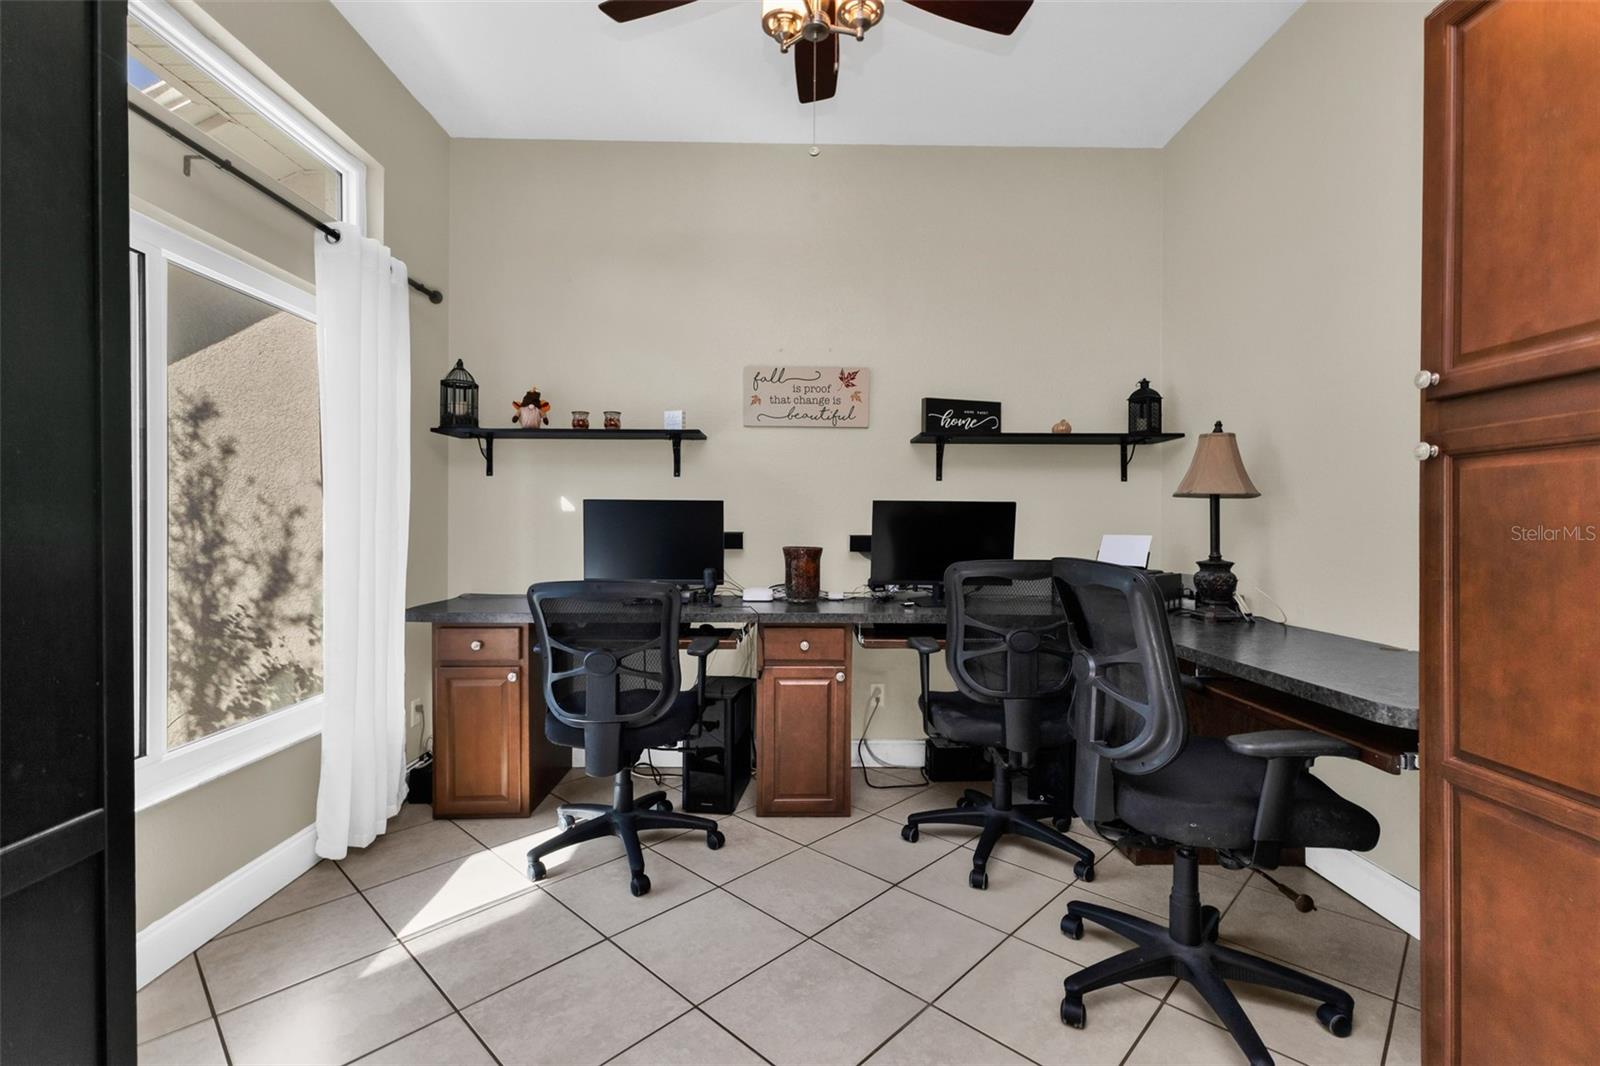
Welcome to this beautifully maintained 4-bedroom, 2-bathroom home with a 2-car garage, offering 2,153 square feet of comfortable living space! Thoughtfully designed for both everyday living and entertaining, this home features a spacious, inviting layout, plenty of natural light, and numerous recent updates that add to its appeal. Step inside and be greeted by a formal dining room and a separate office, perfect for working from home or additional flex space. A combination of tile and vinyl flooring flows throughout the home. The spacious living room opens to the kitchen and breakfast nook, creating an inviting space for everyday living and entertaining. The kitchen features granite countertops, tiled backsplash, breakfast bar, stainless steel appliances, ample cabinetry, and a pantry closet for additional storage. The thoughtfully designed floor plan offers plenty of space and privacy. Two guest bedrooms feature vinyl flooring and share an updated guest bathroom complete with a single vanity and a beautifully remodeled tiled walk-in shower. The fourth bedroom is conveniently located off the living room and offers private access to the lanai, making it ideal for guests or a versatile bonus space. Retreat to the spacious primary suite featuring NEW vinyl flooring, private lanai access, TWO walk-in closets, and an additional linen closet. The beautifully REMODELED en-suite bathroom offers dual sinks, granite countertops, a gorgeous tiled walk-in shower, and a separate garden tub, creating the perfect space to relax and unwind. The inside laundry room provides additional cabinetry, and a storage closet. Step outside to the covered and screened lanai, where you can enjoy your morning coffee or unwind at the end of the day while overlooking the nicely landscaped, fenced backyard. With plenty of outdoor space, this home is perfect for relaxing, entertaining, or enjoying the Florida lifestyle! MAJOR UPDATES FOR PEACE OF MIND INCLUDE: 2026: Water Heater, 2025: Exterior Paint, Primary Bedroom Vinyl Flooring, Remodeled Primary Bathroom with Tiled Walk-In Shower, New Vanity and Granite Countertops, 2023: IMPACT WINDOWS and Remodeled Guest Bathroom Tiled Walk-In Shower, 2022: ROOF, 2015: A/C. NO HOA or DEED RESTRICTIONS and NO FLOOD ZONE! This home is conveniently located in a nice neighborhood but close to restaurants, shopping, beaches and much more, this home is a must-see! Don’t miss your opportunity to own this move-in-ready Florida retreat—schedule your private showing today!
Cathedral Ceiling(s)
Ceiling Fans(s)
Eat-in Kitchen
High Ceilings
Kitchen/Family Room Combo
Split Bedroom
Walk-In Closet(s)
Taxes: $2,836.44
Tax Year: 2025
Hurricane Shutters
Dishwasher
Electric Water Heater
Microwave
Range
Refrigerator
Elementary School: Cranberry Elementary
Middle School: Heron Creek Middle
Junior High: Heron Creek Middle
High School: North Port High
MLS Area: 34286 - North Port/Venice
Total Square Footage: 2,796
Price per Square Feet: $160.66
Total Floors: 1
Water: Well
Construction: Block, Stucco
Date Listed: 2026-11-11 00:00:00
Furnished: Unfurnished
Windows: Shutters
Parking: Garage Door Opener
Garage Description: Y
Garage Spaces: 2
Attached Garage: Y
Flooring: Ceramic Tile, Luxury Vinyl
Roof: Shingle
Heating: Central
Cooling: Central Air
Laundry: Inside, Laundry Room
Sewer: Septic Tank
Lot Desc.: Paved
Parcel ID: 0981045412
Listing Courtesy Of: Re/Max Palm Realty
leeannfloridahomes@gmail.com
Welcome to this beautifully maintained 4-bedroom, 2-bathroom home with a 2-car garage, offering 2,153 square feet of comfortable living space! Thoughtfully designed for both everyday living and entertaining, this home features a spacious, inviting layout, plenty of natural light, and numerous recent updates that add to its appeal. Step inside and be greeted by a formal dining room and a separate office, perfect for working from home or additional flex space. A combination of tile and vinyl flooring flows throughout the home. The spacious living room opens to the kitchen and breakfast nook, creating an inviting space for everyday living and entertaining. The kitchen features granite countertops, tiled backsplash, breakfast bar, stainless steel appliances, ample cabinetry, and a pantry closet for additional storage. The thoughtfully designed floor plan offers plenty of space and privacy. Two guest bedrooms feature vinyl flooring and share an updated guest bathroom complete with a single vanity and a beautifully remodeled tiled walk-in shower. The fourth bedroom is conveniently located off the living room and offers private access to the lanai, making it ideal for guests or a versatile bonus space. Retreat to the spacious primary suite featuring NEW vinyl flooring, private lanai access, TWO walk-in closets, and an additional linen closet. The beautifully REMODELED en-suite bathroom offers dual sinks, granite countertops, a gorgeous tiled walk-in shower, and a separate garden tub, creating the perfect space to relax and unwind. The inside laundry room provides additional cabinetry, and a storage closet. Step outside to the covered and screened lanai, where you can enjoy your morning coffee or unwind at the end of the day while overlooking the nicely landscaped, fenced backyard. With plenty of outdoor space, this home is perfect for relaxing, entertaining, or enjoying the Florida lifestyle! MAJOR UPDATES FOR PEACE OF MIND INCLUDE: 2026: Water Heater, 2025: Exterior Paint, Primary Bedroom Vinyl Flooring, Remodeled Primary Bathroom with Tiled Walk-In Shower, New Vanity and Granite Countertops, 2023: IMPACT WINDOWS and Remodeled Guest Bathroom Tiled Walk-In Shower, 2022: ROOF, 2015: A/C. NO HOA or DEED RESTRICTIONS and NO FLOOD ZONE! This home is conveniently located in a nice neighborhood but close to restaurants, shopping, beaches and much more, this home is a must-see! Don’t miss your opportunity to own this move-in-ready Florida retreat—schedule your private showing today!
Property Details
Price: $345,900
Sq Ft: 2,153
($161 per
sqft)
Bedrooms: 4
Bathrooms: 2
City: North Port
County: Sarasota
Type: Single Family
Development: Port Charlotte
Subdivision: Port Charlotte Sub 09
Acres: 0.2300
Virtual Tour/Floorplan: View
Year Built: 2005
Listing Number: C7532789
Status Code: A-Active
Taxes: $2,836.44
Tax Year: 2025
Garage:
2
/
Y
Furnishings: Unfurnished
Interior Features:
Cathedral Ceiling(s)
Ceiling Fans(s)
Eat-in Kitchen
High Ceilings
Kitchen/Family Room Combo
Split Bedroom
Walk-In Closet(s)
Financial Information:
Taxes: $2,836.44
Tax Year: 2025
Exterior Features:
Hurricane Shutters
Equipment:
Dishwasher
Electric Water Heater
Microwave
Range
Refrigerator
School Information:
Elementary School: Cranberry Elementary
Middle School: Heron Creek Middle
Junior High: Heron Creek Middle
High School: North Port High
Additional Information:
MLS Area: 34286 - North Port/Venice
Total Square Footage: 2,796
Price per Square Feet: $160.66
Total Floors: 1
Water: Well
Construction: Block, Stucco
Date Listed: 2026-11-11 00:00:00
Furnished: Unfurnished
Windows: Shutters
Parking: Garage Door Opener
Garage Description: Y
Garage Spaces: 2
Attached Garage: Y
Flooring: Ceramic Tile, Luxury Vinyl
Roof: Shingle
Heating: Central
Cooling: Central Air
Laundry: Inside, Laundry Room
Sewer: Septic Tank
Lot Desc.: Paved
Parcel ID: 0981045412
Map of 2794 Pascal Avenue, North Port, FL 34286
Listing Courtesy Of: Re/Max Palm Realty
leeannfloridahomes@gmail.com