2786 Harmonia Hammock Road, St Cloud, FL 34773
For Sale $439,999


Request Club Info by Email
Calculate Your Payment
Like this listing?
Contact the Listing Agent directly:
Listing Agent: Naf Zaman
Agent Phone:
407-580-5483
Agent Email:
nafees@thefirmrealty.com
Share Property
Save Property
View Virtual Tour
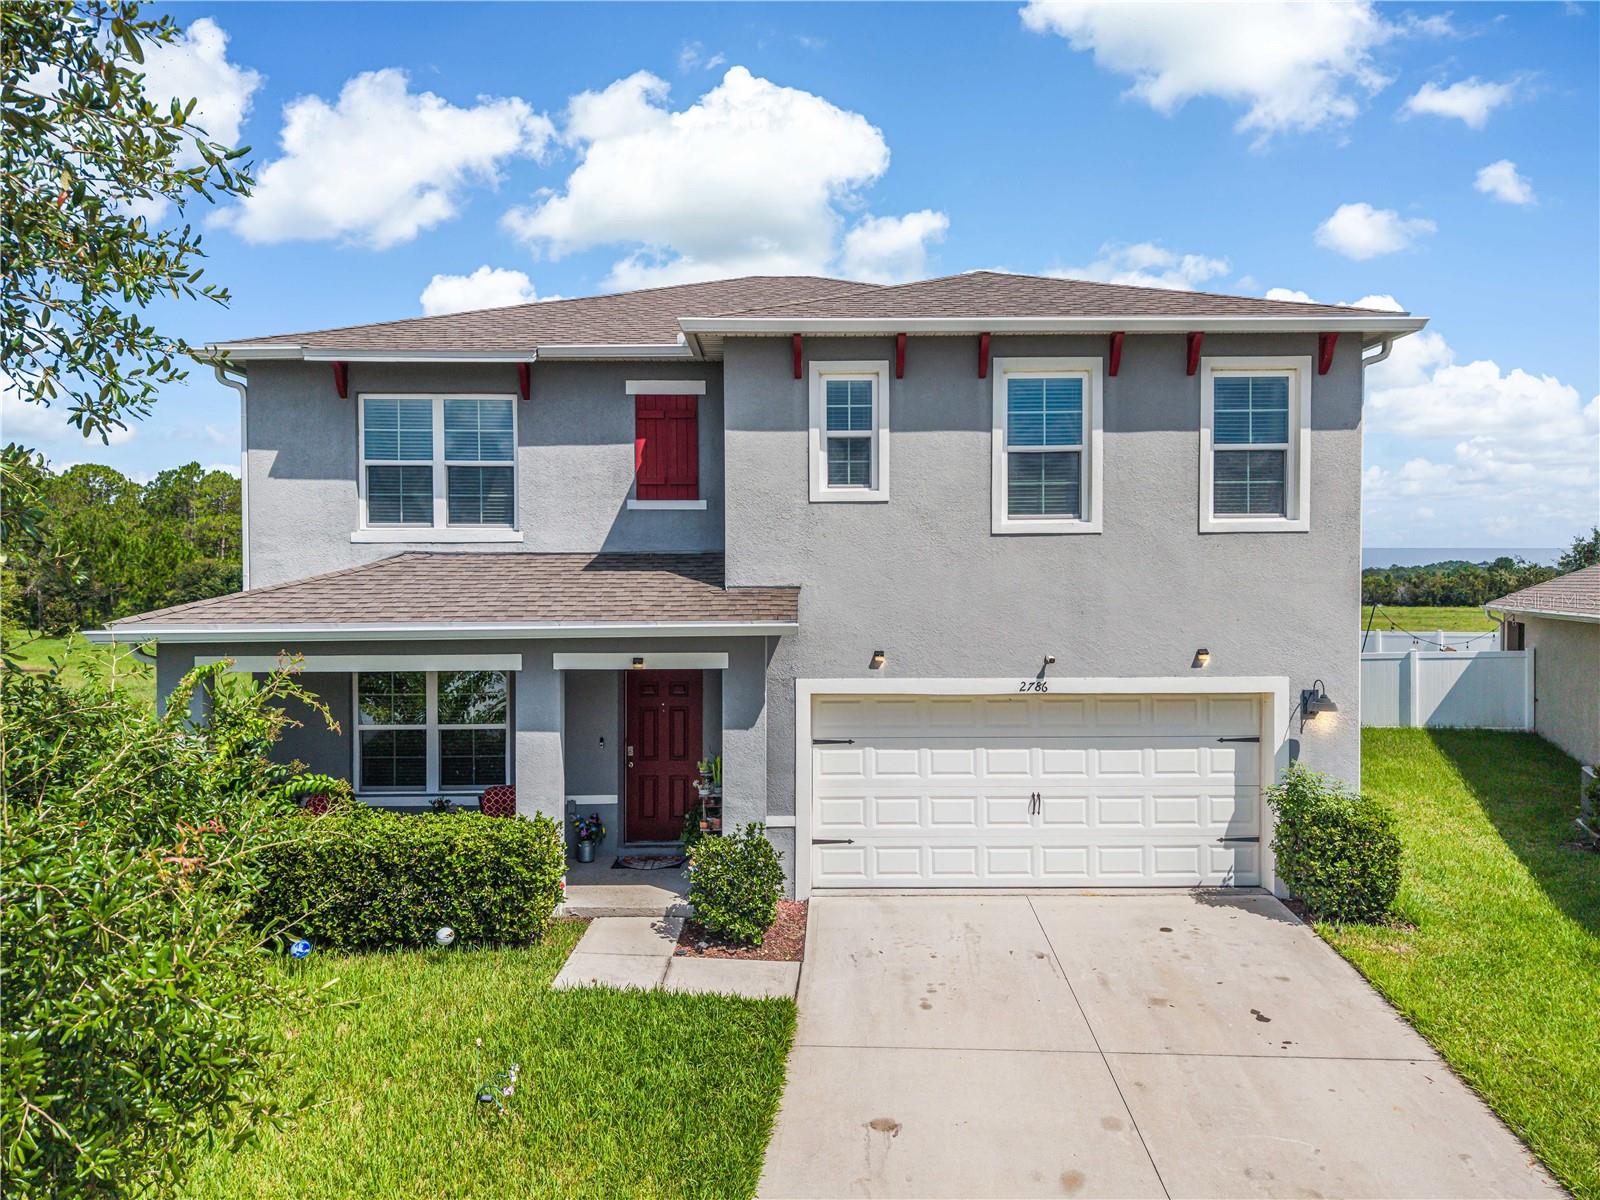
Seller to contribute $5K towards closing costs! Welcome to 2786 Harmonia Hammock Road, a beautifully maintained 5 bedroom, 3 bathroom home located in the highly desirable Harmony West community. Situated on a premium conservation and pond view lot, this home offers peaceful views with no rear neighbors immediately behind, creating the perfect backdrop for everyday living. A covered front porch welcomes you inside, where you'll find a versatile formal living room or den just off the entry. The open concept floor plan features a spacious living room and a beautifully appointed kitchen with dark granite countertops, white cabinetry, stainless steel Whirlpool appliances, a large center island, and a walk in pantry, making it ideal for entertaining. A first floor bedroom and full bathroom provide the perfect setup for guests or multigenerational living, while additional storage includes a coat closet and under stair storage. Upstairs, the spacious primary suite features two walk in closets and an en suite bathroom with a large walk in shower. A generous loft provides additional living space, while three more bedrooms, a full bathroom, a dedicated laundry room with added cabinetry, and multiple linen closets complete the second floor. Step outside to enjoy the oversized backyard overlooking tranquil conservation and water views, offering endless possibilities for outdoor living. Residents of Harmony West enjoy exceptional resort style amenities, including a 5,000 square foot community pool with a sun shelf and splash pad, fitness center, clubhouse, playgrounds, and scenic walking trails. Conveniently located near schools, shopping, dining, and major roadways, this home combines modern comfort with one of Central Florida's fastest growing communities. Schedule your private showing today and experience everything this exceptional Harmony West home has to offer.
Eat-in Kitchen
Kitchen/Family Room Combo
Open Floorplan
Primary Bedroom Upstairs
Split Bedroom
Stone Counters
Thermostat
Walk-In Closet(s)
Taxes: $7,359.42
Tax Year: 2025
Association Fee: $110.00
Association Fee Frequency: Quarterly
Sidewalk
Sprinkler Metered
Dishwasher
Disposal
Microwave
Range
Refrigerator
Water
Elementary School: Harmony Community School (K-5)
Middle School: Harmony Middle
Junior High: Harmony Middle
High School: Harmony High
MLS Area: 34773 - St Cloud (Harmony)
Total Square Footage: 3,198
Price per Square Feet: $167.55
Total Floors: 2
Water: Public
Construction: Block, Concrete, Stucco
Date Listed: 2026-07-31 00:00:00
Furnished: Unfurnished
Garage Description: Y
Garage Spaces: 2
Attached Garage: Y
Flooring: Carpet, Tile
Roof: Shingle
Heating: Central, Electric
Cooling: Central Air
Laundry: Laundry Room, Upper Level
Pets: Cats Ok, Dogs Ok
Sewer: Public Sewer
Lot Desc.: Conservation Area, Corner Lot, Oversized Lot
Parcel ID: 24-26-31-3383-0
Listing Courtesy Of: The Firm Re
nafees@thefirmrealty.com
Seller to contribute $5K towards closing costs! Welcome to 2786 Harmonia Hammock Road, a beautifully maintained 5 bedroom, 3 bathroom home located in the highly desirable Harmony West community. Situated on a premium conservation and pond view lot, this home offers peaceful views with no rear neighbors immediately behind, creating the perfect backdrop for everyday living. A covered front porch welcomes you inside, where you'll find a versatile formal living room or den just off the entry. The open concept floor plan features a spacious living room and a beautifully appointed kitchen with dark granite countertops, white cabinetry, stainless steel Whirlpool appliances, a large center island, and a walk in pantry, making it ideal for entertaining. A first floor bedroom and full bathroom provide the perfect setup for guests or multigenerational living, while additional storage includes a coat closet and under stair storage. Upstairs, the spacious primary suite features two walk in closets and an en suite bathroom with a large walk in shower. A generous loft provides additional living space, while three more bedrooms, a full bathroom, a dedicated laundry room with added cabinetry, and multiple linen closets complete the second floor. Step outside to enjoy the oversized backyard overlooking tranquil conservation and water views, offering endless possibilities for outdoor living. Residents of Harmony West enjoy exceptional resort style amenities, including a 5,000 square foot community pool with a sun shelf and splash pad, fitness center, clubhouse, playgrounds, and scenic walking trails. Conveniently located near schools, shopping, dining, and major roadways, this home combines modern comfort with one of Central Florida's fastest growing communities. Schedule your private showing today and experience everything this exceptional Harmony West home has to offer.
Property Details
Price: $439,999
Sq Ft: 2,626
($168 per
sqft)
Bedrooms: 5
Bathrooms: 3
City: St Cloud
County: Osceola
Type: Single Family
Development: Villages At Harmony
Subdivision: Villages At Harmony Ph 1B
Acres: 0.3100
Virtual Tour/Floorplan: View
Year Built: 2021
Listing Number: S5154542
Status Code: A-Active
Taxes: $7,359.42
Tax Year: 2025
Garage:
2
/
Y
Furnishings: Unfurnished
Pets Allowed: Cats OK, Dogs OK
Total Recurring Fees: $37
Total Recurring Fee Frequency: 0.00
Interior Features:
Eat-in Kitchen
Kitchen/Family Room Combo
Open Floorplan
Primary Bedroom Upstairs
Split Bedroom
Stone Counters
Thermostat
Walk-In Closet(s)
Financial Information:
Taxes: $7,359.42
Tax Year: 2025
Association Fee: $110.00
Association Fee Frequency: Quarterly
Exterior Features:
Sidewalk
Sprinkler Metered
Equipment:
Dishwasher
Disposal
Microwave
Range
Refrigerator
View:
Water
School Information:
Elementary School: Harmony Community School (K-5)
Middle School: Harmony Middle
Junior High: Harmony Middle
High School: Harmony High
Additional Information:
MLS Area: 34773 - St Cloud (Harmony)
Total Square Footage: 3,198
Price per Square Feet: $167.55
Total Floors: 2
Water: Public
Construction: Block, Concrete, Stucco
Date Listed: 2026-07-31 00:00:00
Furnished: Unfurnished
Garage Description: Y
Garage Spaces: 2
Attached Garage: Y
Flooring: Carpet, Tile
Roof: Shingle
Heating: Central, Electric
Cooling: Central Air
Laundry: Laundry Room, Upper Level
Pets: Cats Ok, Dogs Ok
Sewer: Public Sewer
Lot Desc.: Conservation Area, Corner Lot, Oversized Lot
Parcel ID: 24-26-31-3383-0
Map of 2786 Harmonia Hammock Road, St Cloud, FL 34773
Listing Courtesy Of: The Firm Re
nafees@thefirmrealty.com