2780 Paseo Avenue, Orlando, FL 32805
For Sale $398,000


Request Club Info by Email
Calculate Your Payment
Like this listing?
Contact the Listing Agent directly:
Listing Agent: Bryan Burns
Agent Phone:
407-704-9706
Agent Email:
bryan@bryanburns.com
Share Property
Save Property
View Virtual Tour
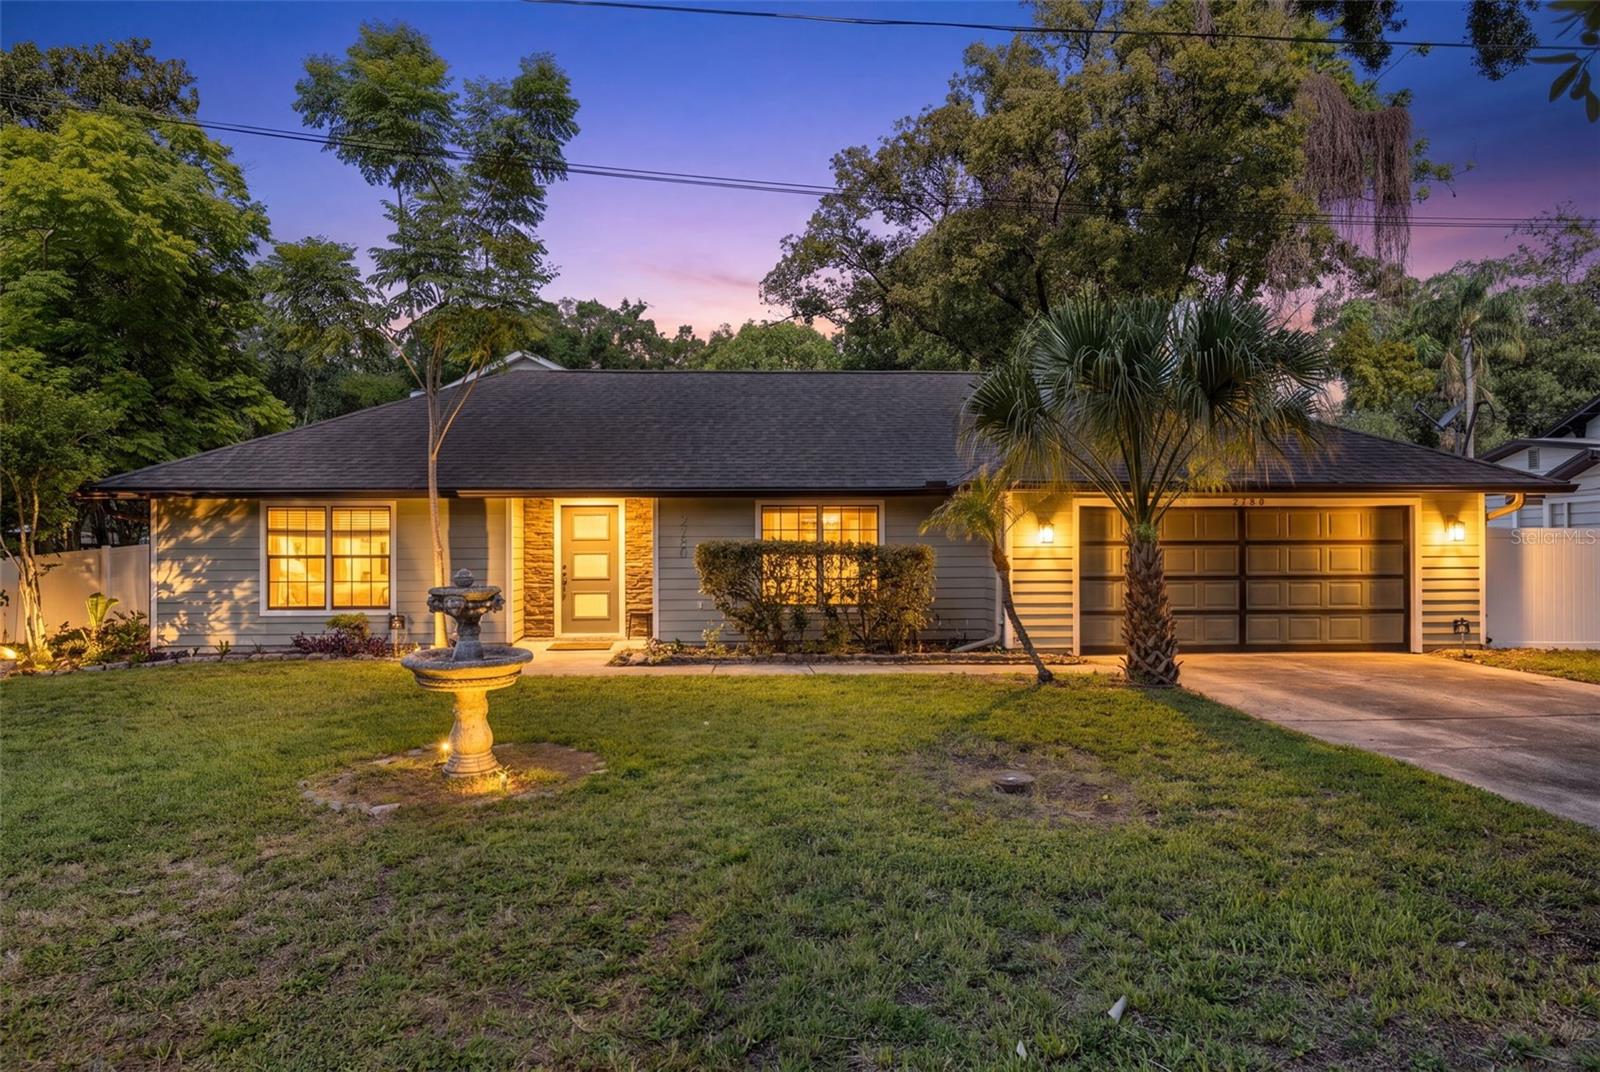
Virtually Staged. **NEW BUYER INCENTIVES** Seller is offering $15,000 towards Closings Costs, Rate Buy-Down or Price Reduction! Don’t miss this opportunity to own this beautiful 3 bedroom, 2 bath home on over a quarter acre lot with a brand NEW ROOF in the booming SODO area and zoned for the sought-after Boone High School! As you enter you are welcomed by an open floor plan with vaulted ceilings, tons of natural light and new tile in the living room along with kitchen and dining room. The home comes complete with a spacious owner’s suite, updated bathrooms and all stainless-steel appliances. Schedule your private tour today!
Cathedral Ceiling(s)
Ceiling Fans(s)
Eat-in Kitchen
Kitchen/Family Room Combo
Open Floorplan
Taxes: $3,891.00
Tax Year: 2025
Dishwasher
Electric Water Heater
Microwave
Range
Refrigerator
Elementary School: Pineloch Elem
Middle School: Memorial Middle
Junior High: Memorial Middle
High School: Boone High
MLS Area: 32805 - Orlando/Washington Shores
Total Square Footage: 1,704
Price per Square Feet: $305.21
Water: Public
Construction: Frame
Date Listed: 2026-07-13 00:00:00
Furnished: Unfurnished
Windows: Skylight(S), Blinds
Parking: Garage Door Opener
Garage Description: Y
Garage Spaces: 2
Attached Garage: Y
Flooring: Ceramic Tile, Laminate, Tile
Roof: Shingle
Heating: Central
Cooling: Central Air
Fireplace: Y
Security: Security System, Smoke Detector(S)
Laundry: Inside, Laundry Room
Sewer: Public Sewer
Lot Desc.: Corner Lot, Paved
Parcel ID: 03-23-29-0180-5
Listing Courtesy Of: Re/Max Downtown
bryan@bryanburns.com
Virtually Staged. **NEW BUYER INCENTIVES** Seller is offering $15,000 towards Closings Costs, Rate Buy-Down or Price Reduction! Don’t miss this opportunity to own this beautiful 3 bedroom, 2 bath home on over a quarter acre lot with a brand NEW ROOF in the booming SODO area and zoned for the sought-after Boone High School! As you enter you are welcomed by an open floor plan with vaulted ceilings, tons of natural light and new tile in the living room along with kitchen and dining room. The home comes complete with a spacious owner’s suite, updated bathrooms and all stainless-steel appliances. Schedule your private tour today!
Property Details
Price: $398,000
Sq Ft: 1,304
($305 per
sqft)
Bedrooms: 3
Bathrooms: 2
City: Orlando
County: Orange
Type: Single Family
Development: Angebilt
Subdivision: Angebilt Add
Acres: 0.2700
Virtual Tour/Floorplan: View
Year Built: 1986
Listing Number: O6421414
Status Code: A-Active
Taxes: $3,891.00
Tax Year: 2025
Garage:
2
/
Y
Furnishings: Unfurnished
Interior Features:
Cathedral Ceiling(s)
Ceiling Fans(s)
Eat-in Kitchen
Kitchen/Family Room Combo
Open Floorplan
Financial Information:
Taxes: $3,891.00
Tax Year: 2025
Equipment:
Dishwasher
Electric Water Heater
Microwave
Range
Refrigerator
School Information:
Elementary School: Pineloch Elem
Middle School: Memorial Middle
Junior High: Memorial Middle
High School: Boone High
Additional Information:
MLS Area: 32805 - Orlando/Washington Shores
Total Square Footage: 1,704
Price per Square Feet: $305.21
Water: Public
Construction: Frame
Date Listed: 2026-07-13 00:00:00
Furnished: Unfurnished
Windows: Skylight(S), Blinds
Parking: Garage Door Opener
Garage Description: Y
Garage Spaces: 2
Attached Garage: Y
Flooring: Ceramic Tile, Laminate, Tile
Roof: Shingle
Heating: Central
Cooling: Central Air
Fireplace: Y
Security: Security System, Smoke Detector(S)
Laundry: Inside, Laundry Room
Sewer: Public Sewer
Lot Desc.: Corner Lot, Paved
Parcel ID: 03-23-29-0180-5
Map of 2780 Paseo Avenue, Orlando, FL 32805
Listing Courtesy Of: Re/Max Downtown
bryan@bryanburns.com