2772 Auburn Boulevard, Port Charlotte, FL 33948
For Sale $350,000


Request Club Info by Email
Calculate Your Payment
Like this listing?
Contact the Listing Agent directly:
Listing Agent: Nick Demers
Agent Phone:
941-585-3787
Agent Email:
nicksellsflorida@yahoo.com
Share Property
Save Property
View Virtual Tour
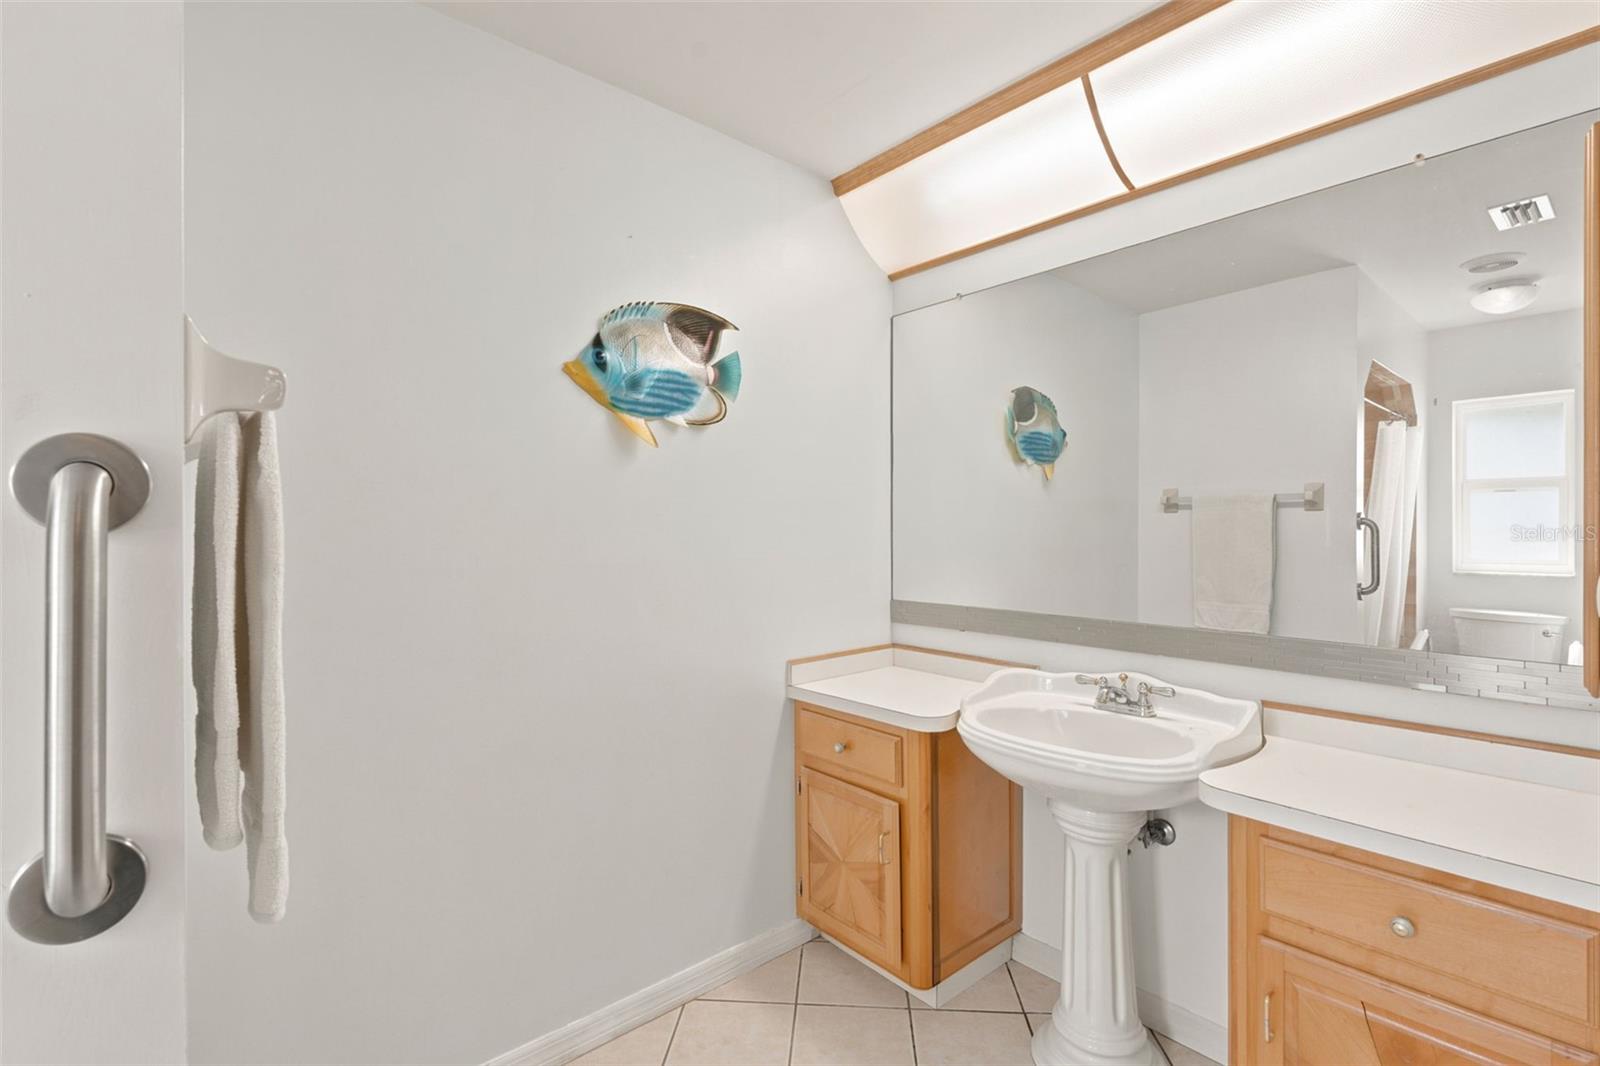
SPACIOUS, SUN SOAKED & designed for Florida living! This fantastic oversized POOL /SPA with 2 bedroom, 2 bath and huge 2 car garage PLUS a BONUS ROOM home offers flexible space including POSSIBLE 3rd BEDROOM, unique standout features, and BUILT IN SOLAR BENEFITS from the start. Set on a privately vinyl fenced side lot pad outside the flood zone, the home welcomes you with mature landscaping, a charming triple arched bay facade, stone front and a screened covered entryway. Inside, vaulted ceilings, European millwork accents & alcoves, and decorator planter shelves, create a bright, inviting feel. The split bedroom floor plan features a spacious living room, separate dining area, and generous kitchen with abundant cabinetry, GRANITE COUNTERTOPS, newer appliances, full pantry and a convenient breakfast bar. The peaceful primary suite overlooks the private backyard and includes a large walk in closet and a well appointed ensuite bath. Guests will appreciate the spacious second bedroom, large walk in closet and nearby nicely appointed full bath also with its own serene views. NEED ANOTHER BEDROOM or a little extra space? The enclosed 10 by 22 bonus room under air, and currently used as a large den, offers the flexibility to make it a THIRD BEDROOM with room for an office with convenient outdoor access. **** MAKE EVERY SEASON POOL SEASON!**** Enjoy the newer, HEATED OVERSIZED 2018 POOL,its adjacent relaxing SPA, elegant pavers, and screened covered and open patio spaces all in the comfort of your own backyard. A whopping 31 OWNED SOLAR PANELS add energy saving appeal, while a 2023 roof, 2026 Water Heater, and 2025 septic system provide valuable peace of mind.With NO HOA and NO DEED RESTRICTIONS, there’s room for your RV, pets, toys, and Florida lifestyle. Conveniently located near beaches, Punta Gorda Airport, the stadium, Warm Mineral Springs, shopping, dining, golf, and in the area of beautiful waterfront homes. Enjoy the extras and live Florida your way. Schedule your showing today!
Ceiling Fans(s)
Chair Rail
Crown Molding
Primary Bedroom Main Floor
Stone Counters
Vaulted Ceiling(s)
Walk-In Closet(s)
Taxes: $2,878.23
Tax Year: 2025
Hurricane Shutters
Lighting
Private Mailbox
Private Yard
Sidewalk
Dishwasher
Disposal
Electric Water Heater
Exhaust Fan
Ice Maker
Microwave
Range
Refrigerator
Water Filtration System
Water Purifier
Pool
Elementary School: Liberty Elementary
Middle School: Murdock Middle
Junior High: Murdock Middle
High School: Port Charlotte High
Building Description: Florida
MLS Area: 33948 - Port Charlotte
Total Square Footage: 2,271
Price per Square Feet: $208.46
Total Floors: 1
Water: Public
Construction: Block, Stucco
Date Listed: 2026-11-13 00:00:00
Pool: Y
Pool Description: In Ground, Gunite, Heated, Screen Enclosure, Solar Heat
Private Spa: Y
Furnished: Unfurnished
Windows: Skylight(S)
Parking: Boat, Driveway, Parking Pad, Rv Access/Parking
Garage Description: Y
Garage Spaces: 2
Attached Garage: Y
Flooring: Carpet, Parquet, Tile
Roof: Shingle
Heating: Central
Cooling: Central Air
Laundry: In Garage, Sink
Pets: Yes
Sewer: Septic Tank
Lot Desc.: Cleared, In County, Near Golf Course, Paved
Parcel ID: 402218483010
Listing Courtesy Of: Re/Max Palm Realty
nicksellsflorida@yahoo.com
SPACIOUS, SUN SOAKED & designed for Florida living! This fantastic oversized POOL /SPA with 2 bedroom, 2 bath and huge 2 car garage PLUS a BONUS ROOM home offers flexible space including POSSIBLE 3rd BEDROOM, unique standout features, and BUILT IN SOLAR BENEFITS from the start. Set on a privately vinyl fenced side lot pad outside the flood zone, the home welcomes you with mature landscaping, a charming triple arched bay facade, stone front and a screened covered entryway. Inside, vaulted ceilings, European millwork accents & alcoves, and decorator planter shelves, create a bright, inviting feel. The split bedroom floor plan features a spacious living room, separate dining area, and generous kitchen with abundant cabinetry, GRANITE COUNTERTOPS, newer appliances, full pantry and a convenient breakfast bar. The peaceful primary suite overlooks the private backyard and includes a large walk in closet and a well appointed ensuite bath. Guests will appreciate the spacious second bedroom, large walk in closet and nearby nicely appointed full bath also with its own serene views. NEED ANOTHER BEDROOM or a little extra space? The enclosed 10 by 22 bonus room under air, and currently used as a large den, offers the flexibility to make it a THIRD BEDROOM with room for an office with convenient outdoor access. **** MAKE EVERY SEASON POOL SEASON!**** Enjoy the newer, HEATED OVERSIZED 2018 POOL,its adjacent relaxing SPA, elegant pavers, and screened covered and open patio spaces all in the comfort of your own backyard. A whopping 31 OWNED SOLAR PANELS add energy saving appeal, while a 2023 roof, 2026 Water Heater, and 2025 septic system provide valuable peace of mind.With NO HOA and NO DEED RESTRICTIONS, there’s room for your RV, pets, toys, and Florida lifestyle. Conveniently located near beaches, Punta Gorda Airport, the stadium, Warm Mineral Springs, shopping, dining, golf, and in the area of beautiful waterfront homes. Enjoy the extras and live Florida your way. Schedule your showing today!
Property Details
Price: $350,000
Sq Ft: 1,679
($208 per
sqft)
Bedrooms: 2
Bathrooms: 2
City: Port Charlotte
County: Charlotte
Type: Single Family
Development: Port Charlotte
Subdivision: Port Charlotte Sec 021
Acres: 0.2300
Virtual Tour/Floorplan: View
Year Built: 1983
Listing Number: C7532930
Status Code: A-Active
Taxes: $2,878.23
Tax Year: 2025
Garage:
2
/
Y
Furnishings: Unfurnished
Pets Allowed: Yes
Interior Features:
Ceiling Fans(s)
Chair Rail
Crown Molding
Primary Bedroom Main Floor
Stone Counters
Vaulted Ceiling(s)
Walk-In Closet(s)
Financial Information:
Taxes: $2,878.23
Tax Year: 2025
Exterior Features:
Hurricane Shutters
Lighting
Private Mailbox
Private Yard
Sidewalk
Equipment:
Dishwasher
Disposal
Electric Water Heater
Exhaust Fan
Ice Maker
Microwave
Range
Refrigerator
Water Filtration System
Water Purifier
View:
Pool
School Information:
Elementary School: Liberty Elementary
Middle School: Murdock Middle
Junior High: Murdock Middle
High School: Port Charlotte High
Additional Information:
Building Description: Florida
MLS Area: 33948 - Port Charlotte
Total Square Footage: 2,271
Price per Square Feet: $208.46
Total Floors: 1
Water: Public
Construction: Block, Stucco
Date Listed: 2026-11-13 00:00:00
Pool: Y
Pool Description: In Ground, Gunite, Heated, Screen Enclosure, Solar Heat
Private Spa: Y
Furnished: Unfurnished
Windows: Skylight(S)
Parking: Boat, Driveway, Parking Pad, Rv Access/Parking
Garage Description: Y
Garage Spaces: 2
Attached Garage: Y
Flooring: Carpet, Parquet, Tile
Roof: Shingle
Heating: Central
Cooling: Central Air
Laundry: In Garage, Sink
Pets: Yes
Sewer: Septic Tank
Lot Desc.: Cleared, In County, Near Golf Course, Paved
Parcel ID: 402218483010
Map of 2772 Auburn Boulevard, Port Charlotte, FL 33948
Listing Courtesy Of: Re/Max Palm Realty
nicksellsflorida@yahoo.com