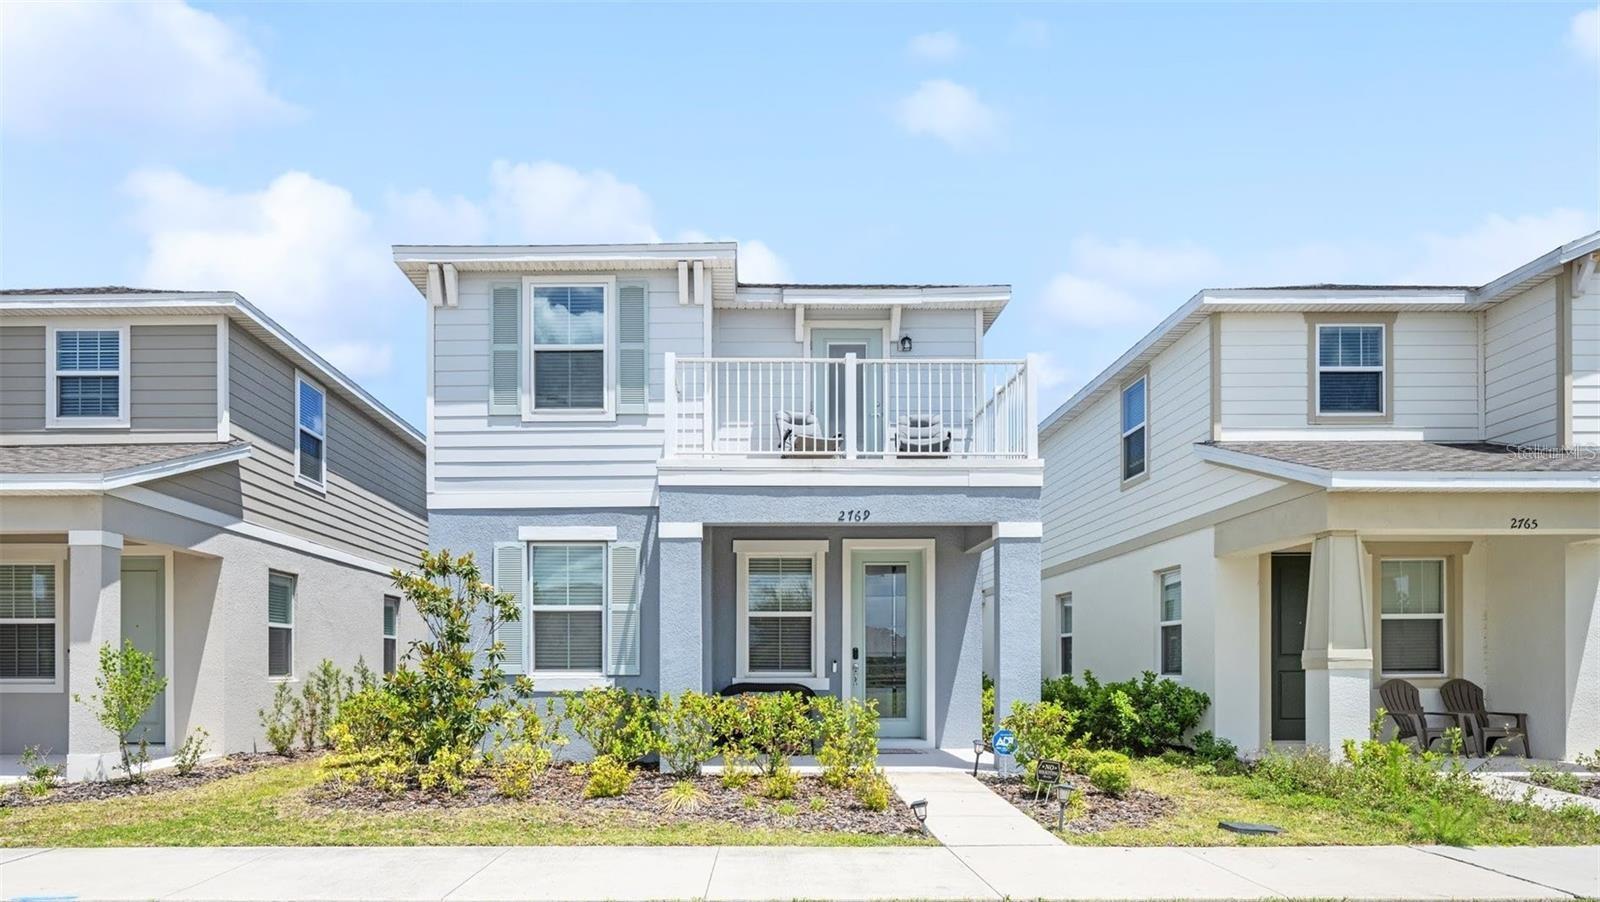
2769 Franklin Road, St Cloud, FL 34771
For Sale $409,000


Request Club Info by Email
Calculate Your Payment
Like this listing?
Contact the Listing Agent directly:
Listing Agent: Uwem Akpan
Agent Phone:
689-837-2197
Agent Email:
uwem.remax@gmail.com
Share Property
Save Property
View Virtual Tour
***************PRICE REDUCED****************************** TAKE ADVANTAGE 4.75 INTEREST RATE WITH SELLERS PREFERED LENDER! Welcome to this beautifully built 2021 two-story home offering 3 bedrooms, 2.5 bathrooms, and a thoughtfully designed layout perfect for modern living. Located in a highly desirable school district and just minutes from Downtown Lake Nona, this home combines convenience with a peaceful setting tucked away from the hustle and bustle. Step inside to soaring high ceilings and an abundance of natural light that fills the open-concept living spaces. The spacious floor plan seamlessly connects the living, dining, and kitchen areas—ideal for both everyday living and entertaining. Upstairs, you’ll find a versatile layout featuring a convenient second-floor laundry room and a private balcony, perfect for enjoying your morning coffee or unwinding in the evening. The oversized primary suite is a true retreat, complete with a huge spa-like bathroom offering generous space and comfort. With ample storage, modern finishes, and room to grow, this home provides everything a new homeowner could want. Enjoy the perfect balance of being close to vibrant dining, shopping, and entertainment while living in a quiet, off-the-beaten-path community. Don’t miss this opportunity to own a nearly new home in one of the area’s most sought-after locations.
Ceiling Fans(s)
High Ceilings
In Wall Pest System
Kitchen/Family Room Combo
L Dining
Living Room/Dining Room Combo
Open Floorplan
Pest Guard System
Primary Bedroom Upstairs
Smart Home
Solid Surface Counters
Solid Wood Cabinets
Split Bedroom
Thermostat
Taxes: $5,613.23
Tax Year: 2025
Association Fee: $125.00
Association Fee Frequency: Monthly
Balcony
Dishwasher
Disposal
Electric Water Heater
Microwave
Refrigerator
Washer
Water Filtration System
Water Softener
Whole House R.O. System
Elementary School: Voyager K-8
Middle School: Voyager K-8
Junior High: Voyager K-8
High School: Tohopekaliga High School
MLS Area: 34771 - St Cloud (Magnolia Square)
Total Square Footage: 2,292
Price per Square Feet: $233.98
Total Floors: 2
Water: Public
Construction: Stucco
Date Listed: 2026-02-26 00:00:00
Furnished: Unfurnished
Garage Description: Y
Garage Spaces: 2
Attached Garage: Y
Flooring: Laminate
Roof: Shingle
Heating: Central
Cooling: Central Air
Laundry: Laundry Room, Upper Level
Pets: No
Sewer: Public Sewer
Parcel ID: 09-25-31-5023-0
Listing Courtesy Of: Charles Rutenberg Realty Orlando
uwem.remax@gmail.com
***************PRICE REDUCED****************************** TAKE ADVANTAGE 4.75 INTEREST RATE WITH SELLERS PREFERED LENDER! Welcome to this beautifully built 2021 two-story home offering 3 bedrooms, 2.5 bathrooms, and a thoughtfully designed layout perfect for modern living. Located in a highly desirable school district and just minutes from Downtown Lake Nona, this home combines convenience with a peaceful setting tucked away from the hustle and bustle. Step inside to soaring high ceilings and an abundance of natural light that fills the open-concept living spaces. The spacious floor plan seamlessly connects the living, dining, and kitchen areas—ideal for both everyday living and entertaining. Upstairs, you’ll find a versatile layout featuring a convenient second-floor laundry room and a private balcony, perfect for enjoying your morning coffee or unwinding in the evening. The oversized primary suite is a true retreat, complete with a huge spa-like bathroom offering generous space and comfort. With ample storage, modern finishes, and room to grow, this home provides everything a new homeowner could want. Enjoy the perfect balance of being close to vibrant dining, shopping, and entertainment while living in a quiet, off-the-beaten-path community. Don’t miss this opportunity to own a nearly new home in one of the area’s most sought-after locations.
Property Details
Price: $409,000
Sq Ft: 1,748
($234 per
sqft)
Bedrooms: 3
Bathrooms: 2
Partial Baths: 1
City: St Cloud
County: Osceola
Type: Single Family
Development: Split Oak Reserve
Acres: 0.0800
Virtual Tour/Floorplan: View
Year Built: 2021
Listing Number: O6385532
Status Code: A-Active
Taxes: $5,613.23
Tax Year: 2025
Garage:
2
/
Y
Furnishings: Unfurnished
Pets Allowed: No
Total Recurring Fees: $125
Total Recurring Fee Frequency: 0.00
Interior Features:
Ceiling Fans(s)
High Ceilings
In Wall Pest System
Kitchen/Family Room Combo
L Dining
Living Room/Dining Room Combo
Open Floorplan
Pest Guard System
Primary Bedroom Upstairs
Smart Home
Solid Surface Counters
Solid Wood Cabinets
Split Bedroom
Thermostat
Financial Information:
Taxes: $5,613.23
Tax Year: 2025
Association Fee: $125.00
Association Fee Frequency: Monthly
Exterior Features:
Balcony
Equipment:
Dishwasher
Disposal
Electric Water Heater
Microwave
Refrigerator
Washer
Water Filtration System
Water Softener
Whole House R.O. System
School Information:
Elementary School: Voyager K-8
Middle School: Voyager K-8
Junior High: Voyager K-8
High School: Tohopekaliga High School
Additional Information:
MLS Area: 34771 - St Cloud (Magnolia Square)
Total Square Footage: 2,292
Price per Square Feet: $233.98
Total Floors: 2
Water: Public
Construction: Stucco
Date Listed: 2026-02-26 00:00:00
Furnished: Unfurnished
Garage Description: Y
Garage Spaces: 2
Attached Garage: Y
Flooring: Laminate
Roof: Shingle
Heating: Central
Cooling: Central Air
Laundry: Laundry Room, Upper Level
Pets: No
Sewer: Public Sewer
Parcel ID: 09-25-31-5023-0
Map of 2769 Franklin Road, St Cloud, FL 34771
Listing Courtesy Of: Charles Rutenberg Realty Orlando
uwem.remax@gmail.com