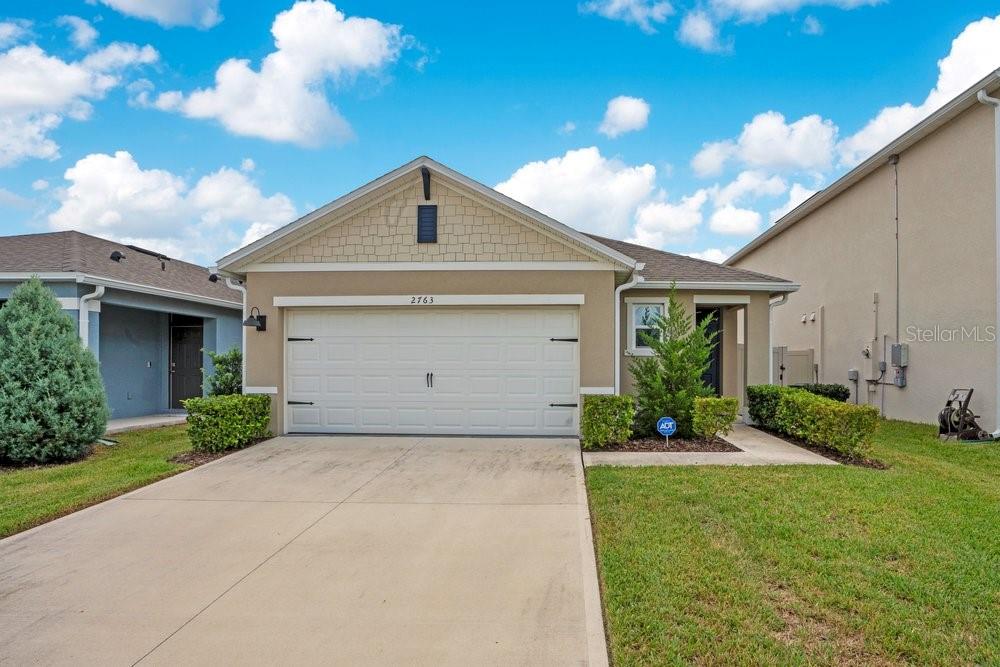
2763 Swooping Sparrow Drive, St Cloud, FL 34773
For Sale $355,000


Request Club Info by Email
Calculate Your Payment
Like this listing?
Contact the Listing Agent directly:
Listing Agent: Rafael Garcia
Agent Phone:
407-697-3464
Agent Email:
rgarcia@watsonrealtycorp.com
Share Property
Save Property
View Virtual Tour
NEW PRICE + $10,000 Seller offering flexible assistance with closing costs / prepaids or an interest rate buy-down. Avoid the construction wait with this pristine, move-in-ready 2024-built single-story "Allex" model in the highly sought-after Harmony West community. Single-owner and beautifully maintained, this 3-bedroom, 2-bathroom home features an open-concept kitchen equipped with a large island, bar seating, all stainless-steel appliances, and an upgraded water filtration/softener system. The split floor plan offers a private primary suite with an ensuite bath, two spacious guest bedrooms, a second full bath, and a dedicated laundry room complete with a washer and dryer. Equipped with "Home Is Connected" smart home technology, this property also features a generously sized, fully landscaped, and privacy-fenced backyard. Enjoy top-tier community amenities including a resort-style pool, fitness center, maintained common areas, and a planned private dock for kayaking. Located within an easy 2.3-mile radius of highly rated Osceola County schools (Harmony Community PK-5, Harmony Middle, and Harmony High). Take advantage of the newly approved Amendment 3 benefits—purchase before the December 31, 2026 deadline to maximize your tax savings! Schedule your tour today!
Ceiling Fans(s)
Kitchen/Family Room Combo
Smart Home
Thermostat
Walk-In Closet(s)
Window Treatments
Basketball Court
Cable TV
Clubhouse
Fence Restrictions
Fitness Center
Maintenance
Park
Playground
Pool
Recreation Facilities
Trail(s)
Taxes: $6,206.83
Tax Year: 2025
Association Fee: $37.00
Association Fee Frequency: Monthly
Private Yard
Sidewalk
Sprinkler Metered
Dishwasher
Disposal
Dryer
Electric Water Heater
Microwave
Range
Refrigerator
Washer
Water Filtration System
Water Softener
Garden
Elementary School: Harmony Community School (K-5)
Middle School: Harmony Middle
Junior High: Harmony Middle
High School: Harmony High
MLS Area: 34773 - St Cloud (Harmony)
Total Square Footage: 1,978
Price per Square Feet: $236.51
Total Floors: 1
Water: Public
Construction: Block, Stucco
Date Listed: 2026-09-09 00:00:00
Furnished: Negotiable
Windows: Blinds, Double Pane Windows, Drapes, Energy Star Qualified Windows, Rods, Shades, Window Treatments
Parking: Driveway, Garage Door Opener
Garage Description: Y
Garage Spaces: 2
Attached Garage: Y
Flooring: Carpet, Ceramic Tile
Roof: Shingle
Heating: Central, Electric
Cooling: Central Air
Security: Secured Garage/Parking, Security System, Security System Owned, Smoke Detector(S)
Laundry: Electric Dryer Hookup, Inside, Laundry Room, Washer Hookup
Pets: Yes
Sewer: Public Sewer
Lot Desc.: Landscaped, Paved
Parcel ID: 13-26-31-3497-0
Amenities: Basketball Court, Cable Tv, Clubhouse, Fence Restrictions, Fitness Center, Maintenance, Park, Playground, Pool, Recreation Facilities, Trail(S)
Listing Courtesy Of: Watson Realty Corp
rgarcia@watsonrealtycorp.com
NEW PRICE + $10,000 Seller offering flexible assistance with closing costs / prepaids or an interest rate buy-down. Avoid the construction wait with this pristine, move-in-ready 2024-built single-story "Allex" model in the highly sought-after Harmony West community. Single-owner and beautifully maintained, this 3-bedroom, 2-bathroom home features an open-concept kitchen equipped with a large island, bar seating, all stainless-steel appliances, and an upgraded water filtration/softener system. The split floor plan offers a private primary suite with an ensuite bath, two spacious guest bedrooms, a second full bath, and a dedicated laundry room complete with a washer and dryer. Equipped with "Home Is Connected" smart home technology, this property also features a generously sized, fully landscaped, and privacy-fenced backyard. Enjoy top-tier community amenities including a resort-style pool, fitness center, maintained common areas, and a planned private dock for kayaking. Located within an easy 2.3-mile radius of highly rated Osceola County schools (Harmony Community PK-5, Harmony Middle, and Harmony High). Take advantage of the newly approved Amendment 3 benefits—purchase before the December 31, 2026 deadline to maximize your tax savings! Schedule your tour today!
Property Details
Price: $355,000
Sq Ft: 1,501
($237 per
sqft)
Bedrooms: 3
Bathrooms: 2
City: St Cloud
County: Osceola
Type: Single Family
Development: Villages At Harmony
Subdivision: Villages At Harmony Ph 2A
Acres: 0.1100
Virtual Tour/Floorplan: View
Year Built: 2024
Listing Number: O6438818
Status Code: A-Active
Taxes: $6,206.83
Tax Year: 2025
Garage:
2
/
Y
Furnishings: Negotiable
Pets Allowed: Yes
Total Recurring Fees: $37
Total Recurring Fee Frequency: 0.00
Interior Features:
Ceiling Fans(s)
Kitchen/Family Room Combo
Smart Home
Thermostat
Walk-In Closet(s)
Window Treatments
Amenities:
Basketball Court
Cable TV
Clubhouse
Fence Restrictions
Fitness Center
Maintenance
Park
Playground
Pool
Recreation Facilities
Trail(s)
Financial Information:
Taxes: $6,206.83
Tax Year: 2025
Association Fee: $37.00
Association Fee Frequency: Monthly
Exterior Features:
Private Yard
Sidewalk
Sprinkler Metered
Equipment:
Dishwasher
Disposal
Dryer
Electric Water Heater
Microwave
Range
Refrigerator
Washer
Water Filtration System
Water Softener
View:
Garden
School Information:
Elementary School: Harmony Community School (K-5)
Middle School: Harmony Middle
Junior High: Harmony Middle
High School: Harmony High
Additional Information:
MLS Area: 34773 - St Cloud (Harmony)
Total Square Footage: 1,978
Price per Square Feet: $236.51
Total Floors: 1
Water: Public
Construction: Block, Stucco
Date Listed: 2026-09-09 00:00:00
Furnished: Negotiable
Windows: Blinds, Double Pane Windows, Drapes, Energy Star Qualified Windows, Rods, Shades, Window Treatments
Parking: Driveway, Garage Door Opener
Garage Description: Y
Garage Spaces: 2
Attached Garage: Y
Flooring: Carpet, Ceramic Tile
Roof: Shingle
Heating: Central, Electric
Cooling: Central Air
Security: Secured Garage/Parking, Security System, Security System Owned, Smoke Detector(S)
Laundry: Electric Dryer Hookup, Inside, Laundry Room, Washer Hookup
Pets: Yes
Sewer: Public Sewer
Lot Desc.: Landscaped, Paved
Parcel ID: 13-26-31-3497-0
Amenities: Basketball Court, Cable Tv, Clubhouse, Fence Restrictions, Fitness Center, Maintenance, Park, Playground, Pool, Recreation Facilities, Trail(S)
Map of 2763 Swooping Sparrow Drive, St Cloud, FL 34773
Listing Courtesy Of: Watson Realty Corp
rgarcia@watsonrealtycorp.com