27627 Pleasure Ride Loop, Wesley Chapel, FL 33544
For Sale $250,000


Request Club Info by Email
Calculate Your Payment
Like this listing?
Contact the Listing Agent directly:
Listing Agent: Robyn Crist
Agent Phone:
81337637
Agent Email:
robyncristrealtor@gmail.com
Share Property
Save Property
View Virtual Tour
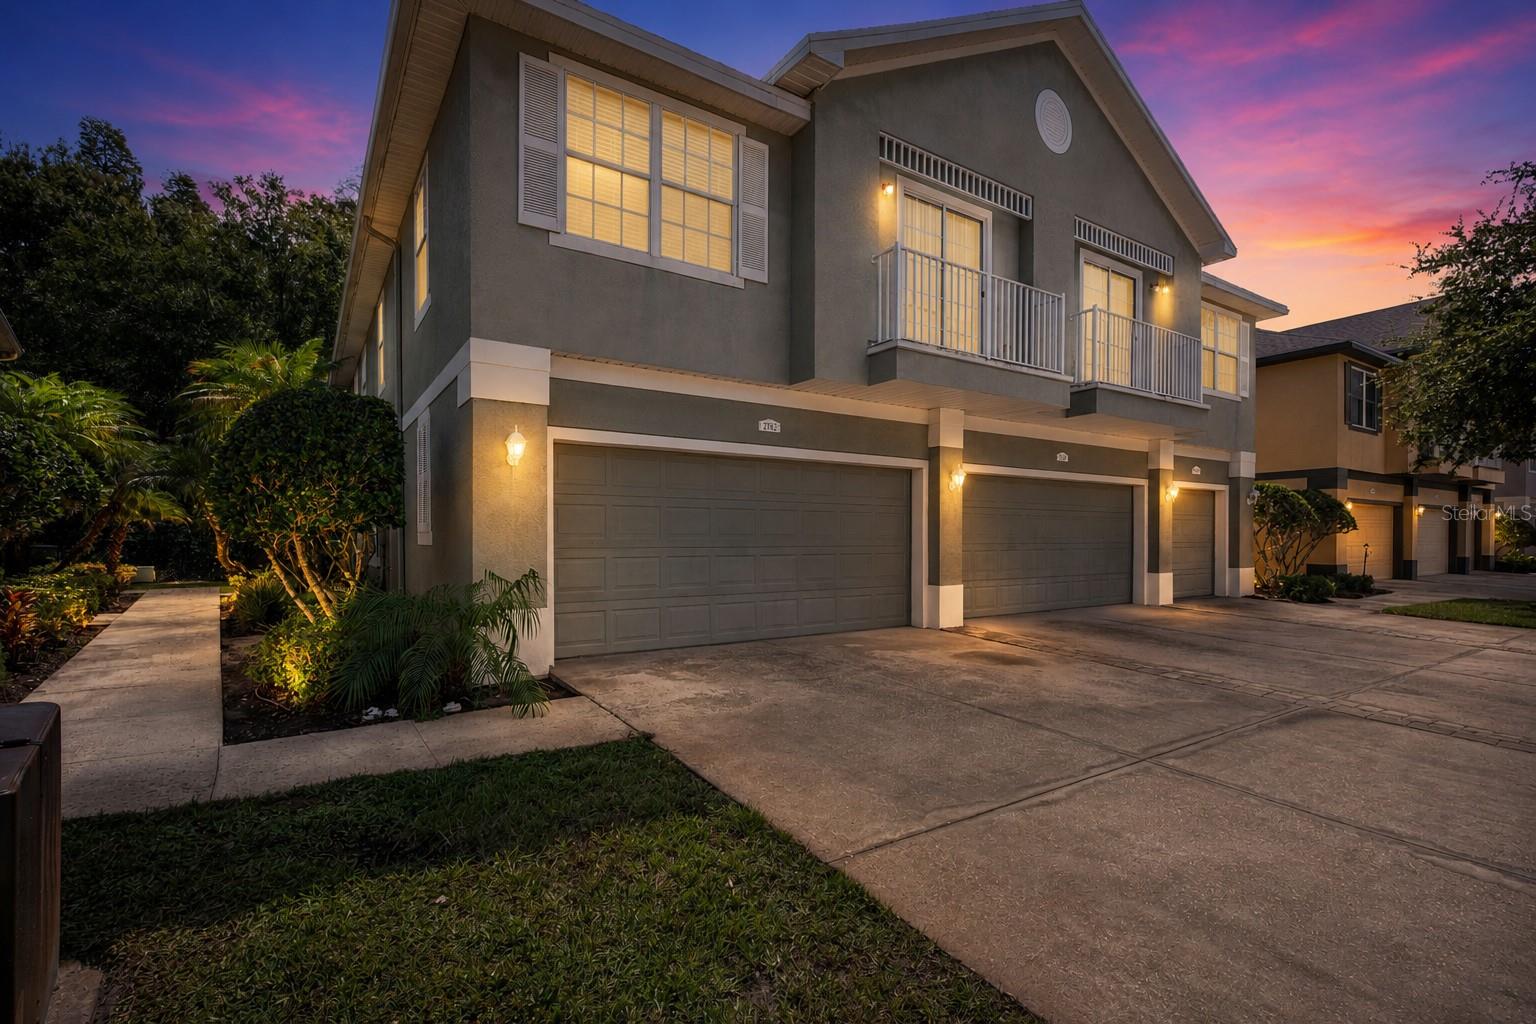
Turn-key 3 bedroom 2.5 bath, 2 car garage, end unit townhome in the gated community of Saddle Creek Manor- just minutes from several desirable Wesley Chapel locations! This property has been well maintained with a 2023 roof, a 2025 AC, and new flooring. The first floor offers new luxury vinyl plank flooring, an entertainment nook, and abundant natural light through two sets of sliding glass doors in the expansive living room. Overlooking the living room, the kitchen features ample countertop prep space, breakfast bar seating, a four-piece appliance package, and a large pantry. Nearby, the dining room gives you a dedicated formal space for meals, while a half bathroom and laundry room with a storage closet add exceptional convenience to the first floor. Upstairs, the spacious primary suite is beautifully equipped with carpeted floors, a ceiling fan, a walk-in closet, and an ensuite bathroom with dual sinks and an upgraded tub/shower combo. Also on the 2nd floor are 2 roomy guest bedrooms and a 2nd full bathroom. Step outside to enjoy the wooded backyard view from the patio, or take a stroll along the sidewalk-lined streets to the community pool. Saddle Creek Manor townhomes are close to The Grove, Krate, local restaurants, medical facilities, and major highways, putting some of Wesley Chapel’s most popular destinations within easy reach. Call today for your private showing! THIS HOME CAN BE PURCHASED WITH NO MONEY DOWN!
Ceiling Fans(s)
Eat-in Kitchen
High Ceilings
Living Room/Dining Room Combo
Open Floorplan
Primary Bedroom Upstairs
Solid Wood Cabinets
Walk-In Closet(s)
Taxes: $4,287.02
Tax Year: 2025
Association Fee: $426.00
Association Fee Frequency: Monthly
Lighting
Rain Gutters
Sidewalk
Dishwasher
Dryer
Microwave
Range
Refrigerator
Washer
Trees/Woods
Elementary School: Veterans Elementary School
Middle School: Cypress Creek Middle School
Junior High: Cypress Creek Middle School
High School: Cypress Creek High-Po
MLS Area: 33544 - Zephyrhills/Wesley Chapel
Total Square Footage: 2,123
Price per Square Feet: $148.28
Total Floors: 2
Water: Public
Construction: Block, Stucco, Frame
Date Listed: 2026-07-18 00:00:00
Furnished: Unfurnished
Garage Description: Y
Garage Spaces: 2
Attached Garage: Y
Flooring: Carpet, Luxury Vinyl, Tile
Roof: Shingle
Heating: Central
Cooling: Central Air
Laundry: Inside, Laundry Room
Pets: Breed Restrictions, Number Limit, Yes
Sewer: Public Sewer
Lot Desc.: In County, Landscaped, Sidewalk, Paved
Parcel ID: 12-26-19-0090-0
Listing Courtesy Of: King & Associates Real Estate Llc
robyncristrealtor@gmail.com
Turn-key 3 bedroom 2.5 bath, 2 car garage, end unit townhome in the gated community of Saddle Creek Manor- just minutes from several desirable Wesley Chapel locations! This property has been well maintained with a 2023 roof, a 2025 AC, and new flooring. The first floor offers new luxury vinyl plank flooring, an entertainment nook, and abundant natural light through two sets of sliding glass doors in the expansive living room. Overlooking the living room, the kitchen features ample countertop prep space, breakfast bar seating, a four-piece appliance package, and a large pantry. Nearby, the dining room gives you a dedicated formal space for meals, while a half bathroom and laundry room with a storage closet add exceptional convenience to the first floor. Upstairs, the spacious primary suite is beautifully equipped with carpeted floors, a ceiling fan, a walk-in closet, and an ensuite bathroom with dual sinks and an upgraded tub/shower combo. Also on the 2nd floor are 2 roomy guest bedrooms and a 2nd full bathroom. Step outside to enjoy the wooded backyard view from the patio, or take a stroll along the sidewalk-lined streets to the community pool. Saddle Creek Manor townhomes are close to The Grove, Krate, local restaurants, medical facilities, and major highways, putting some of Wesley Chapel’s most popular destinations within easy reach. Call today for your private showing! THIS HOME CAN BE PURCHASED WITH NO MONEY DOWN!
Property Details
Price: $250,000
Sq Ft: 1,686
($148 per
sqft)
Bedrooms: 3
Bathrooms: 2
Partial Baths: 1
City: Wesley Chapel
County: Pasco
Type: Townhouse
Development: Saddle Creek Manor
Acres: 0.0200
Virtual Tour/Floorplan: View
Year Built: 2005
Listing Number: TB8530280
Status Code: A-Active
Taxes: $4,287.02
Tax Year: 2025
Garage:
2
/
Y
Furnishings: Unfurnished
Pets Allowed: Breed Restrictions, Number Limit, Yes
Total Recurring Fees: $426
Total Recurring Fee Frequency: 0.00
Interior Features:
Ceiling Fans(s)
Eat-in Kitchen
High Ceilings
Living Room/Dining Room Combo
Open Floorplan
Primary Bedroom Upstairs
Solid Wood Cabinets
Walk-In Closet(s)
Financial Information:
Taxes: $4,287.02
Tax Year: 2025
Association Fee: $426.00
Association Fee Frequency: Monthly
Exterior Features:
Lighting
Rain Gutters
Sidewalk
Equipment:
Dishwasher
Dryer
Microwave
Range
Refrigerator
Washer
View:
Trees/Woods
School Information:
Elementary School: Veterans Elementary School
Middle School: Cypress Creek Middle School
Junior High: Cypress Creek Middle School
High School: Cypress Creek High-Po
Additional Information:
MLS Area: 33544 - Zephyrhills/Wesley Chapel
Total Square Footage: 2,123
Price per Square Feet: $148.28
Total Floors: 2
Water: Public
Construction: Block, Stucco, Frame
Date Listed: 2026-07-18 00:00:00
Furnished: Unfurnished
Garage Description: Y
Garage Spaces: 2
Attached Garage: Y
Flooring: Carpet, Luxury Vinyl, Tile
Roof: Shingle
Heating: Central
Cooling: Central Air
Laundry: Inside, Laundry Room
Pets: Breed Restrictions, Number Limit, Yes
Sewer: Public Sewer
Lot Desc.: In County, Landscaped, Sidewalk, Paved
Parcel ID: 12-26-19-0090-0
Map of 27627 Pleasure Ride Loop, Wesley Chapel, FL 33544
Listing Courtesy Of: King & Associates Real Estate Llc
robyncristrealtor@gmail.com