2761 Rhumba Terrace, North Port, FL 34286
For Sale $342,000


Request Club Info by Email
Calculate Your Payment
Like this listing?
Contact the Listing Agent directly:
Listing Agent: Rhonda Gustitus
Agent Phone:
941-426-4394
Agent Email:
team@rgustitusteam.com
Share Property
Save Property
View Virtual Tour
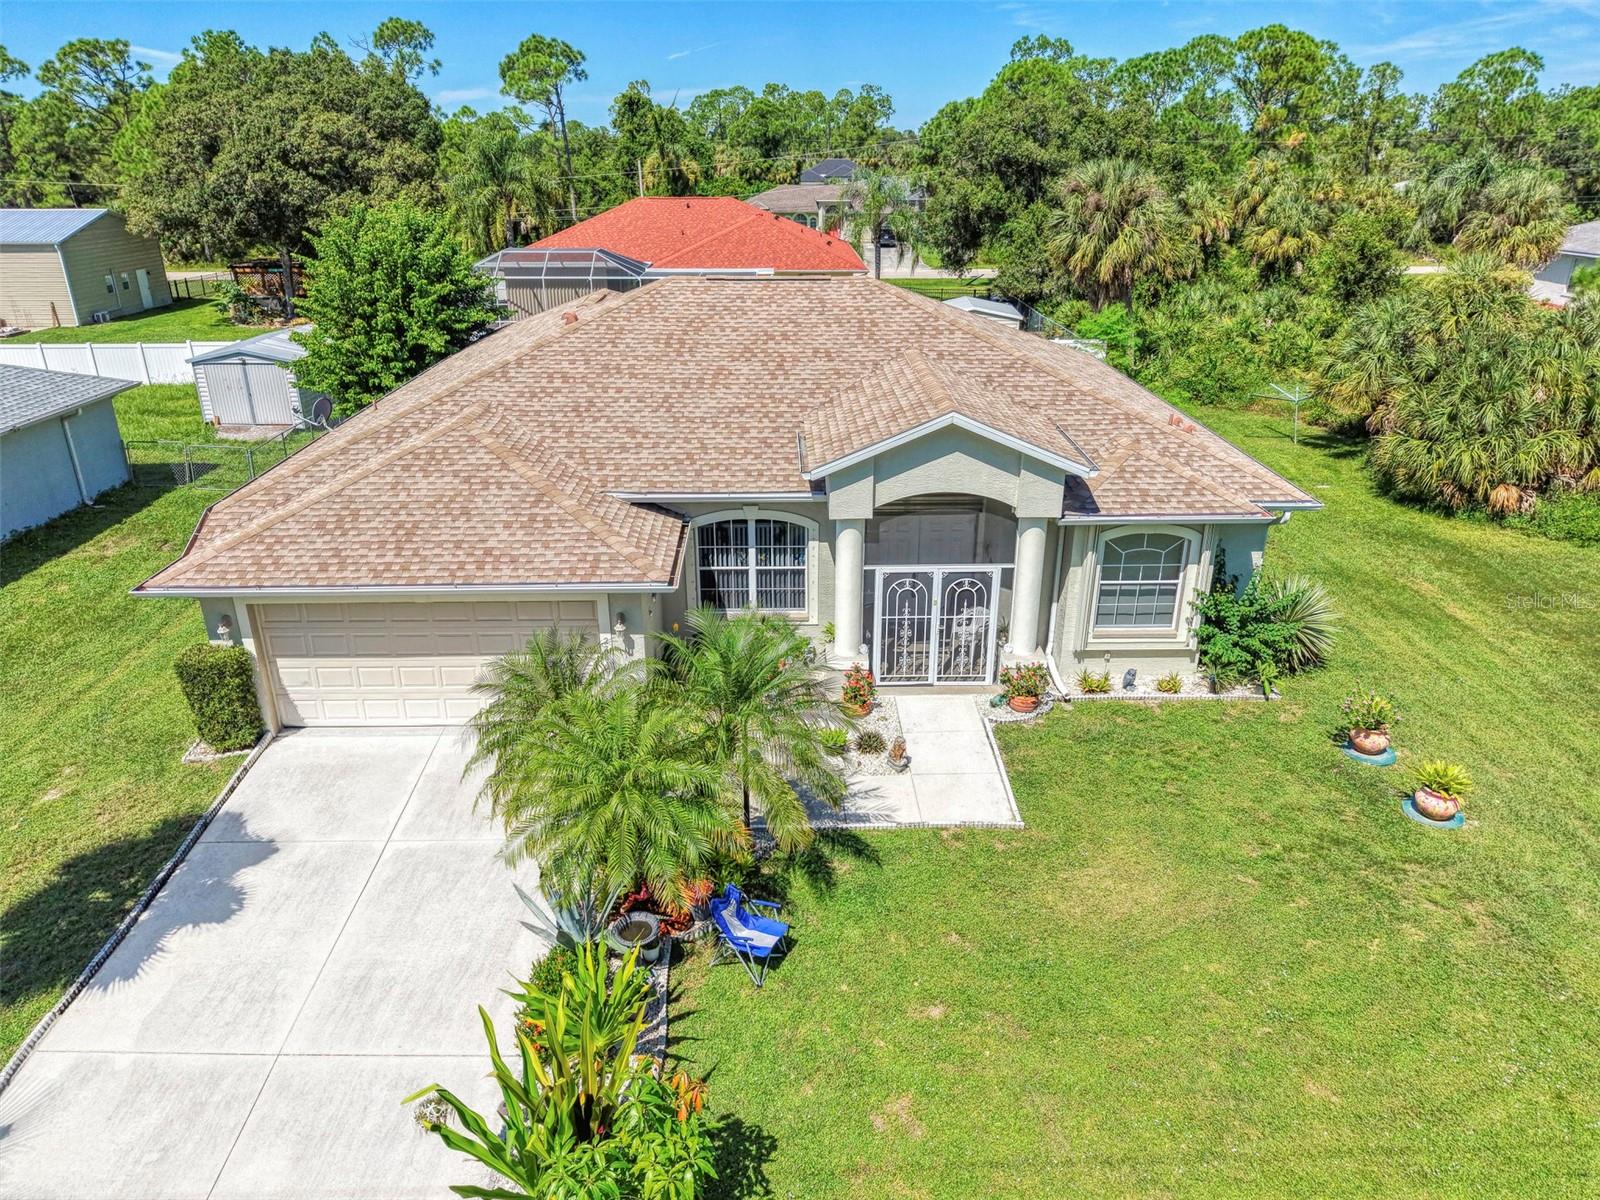
Outstanding 3-bedroom, 2-bath, 2-car garage split-plan home located on 2 LOTS with an impressive 20,000 sq. ft. yard! The second lot beside the home can be built on or kept as extra space and privacy. Enjoy almost 1,800 sq. ft. of luxury living, featuring a NEW ROOF (2024), storage shed, and accordion hurricane shutters for added protection. A beautiful, eye-catching double-door screened front entry welcomes you home. There is plenty of room to spread out in this well-designed home, with a separate formal living room and dining room. The bright, sunny kitchen overlooks the family room and breakfast nook, creating an easy flow for daily living and entertaining. The floor plan offers plenty of space for everyone and is ideal for gatherings. Three entries lead to the screened lanai from the master bedroom, living room, and guest bath, making outdoor living easy. There is also a great setup for your future swimming pool. The kitchen offers plenty of counter space, beautiful cherry wood cabinetry, a tiled backsplash, and a breakfast bar overlooking the family room. It is a perfect space for preparing meals while staying connected with guests. The laundry room, complete with washer and dryer, is located just off the kitchen. All 3 bedrooms feature huge walk-in closets with plenty of storage. The spacious master bedroom has room for all your furniture, while the master bath features dual sinks, a garden tub, and a walk-in shower. Both guest bedrooms are oversized and include a pocket door that closes off the guest suite side of the home when guests are visiting. Enjoy beautiful sunny Florida weather from your own private, screened lanai. A stone patio adds even more outdoor living space and is perfect for barbecue picnics. The seller has a green thumb and has created beautiful landscaping with flowering shrubs, native plants, and tropical palm trees, including a mature sweet starfruit tree. Accent rock and solar lighting add the finishing touches. Just lovely! This Florida home also includes a water softener and keyless entry. The septic was pumped 3 years ago. The location is close to the I-75 entrance, shopping, schools, the Atlanta Braves training stadium, and Hobby Lobby. Plus, it is only a 20-minute drive to the tropical Florida beaches! Call us today for your private viewing!
Ceiling Fans(s)
Eat-in Kitchen
High Ceilings
Kitchen/Family Room Combo
Living Room/Dining Room Combo
Solid Wood Cabinets
Split Bedroom
Thermostat
Walk-In Closet(s)
Window Treatments
Taxes: $2,191.53
Tax Year: 2025
Hurricane Shutters
Lighting
Rain Gutters
Storage
Dishwasher
Dryer
Electric Water Heater
Microwave
Range
Refrigerator
Washer
Elementary School: Toledo Blade Elementary
Middle School: Woodland Middle School
Junior High: Woodland Middle School
High School: North Port High
Building Description: Florida
MLS Area: 34286 - North Port/Venice
Total Square Footage: 2,500
Price per Square Feet: $195.43
Total Floors: 1
Water: Well
Construction: Block, Stucco
Date Listed: 2026-09-25 00:00:00
Furnished: Unfurnished
Windows: Blinds
Parking: Driveway, Garage Door Opener
Garage Description: Y
Garage Spaces: 2
Attached Garage: Y
Flooring: Ceramic Tile
Roof: Shingle
Heating: Central
Cooling: Central Air
Security: Smoke Detector(S)
Laundry: Inside, Laundry Room
Pets: Yes
Sewer: Septic Tank
Lot Desc.: City Limits, Oversized Lot, Paved
Parcel ID: 0987014227
Listing Courtesy Of: Kw Peace River Partners
team@rgustitusteam.com
Outstanding 3-bedroom, 2-bath, 2-car garage split-plan home located on 2 LOTS with an impressive 20,000 sq. ft. yard! The second lot beside the home can be built on or kept as extra space and privacy. Enjoy almost 1,800 sq. ft. of luxury living, featuring a NEW ROOF (2024), storage shed, and accordion hurricane shutters for added protection. A beautiful, eye-catching double-door screened front entry welcomes you home. There is plenty of room to spread out in this well-designed home, with a separate formal living room and dining room. The bright, sunny kitchen overlooks the family room and breakfast nook, creating an easy flow for daily living and entertaining. The floor plan offers plenty of space for everyone and is ideal for gatherings. Three entries lead to the screened lanai from the master bedroom, living room, and guest bath, making outdoor living easy. There is also a great setup for your future swimming pool. The kitchen offers plenty of counter space, beautiful cherry wood cabinetry, a tiled backsplash, and a breakfast bar overlooking the family room. It is a perfect space for preparing meals while staying connected with guests. The laundry room, complete with washer and dryer, is located just off the kitchen. All 3 bedrooms feature huge walk-in closets with plenty of storage. The spacious master bedroom has room for all your furniture, while the master bath features dual sinks, a garden tub, and a walk-in shower. Both guest bedrooms are oversized and include a pocket door that closes off the guest suite side of the home when guests are visiting. Enjoy beautiful sunny Florida weather from your own private, screened lanai. A stone patio adds even more outdoor living space and is perfect for barbecue picnics. The seller has a green thumb and has created beautiful landscaping with flowering shrubs, native plants, and tropical palm trees, including a mature sweet starfruit tree. Accent rock and solar lighting add the finishing touches. Just lovely! This Florida home also includes a water softener and keyless entry. The septic was pumped 3 years ago. The location is close to the I-75 entrance, shopping, schools, the Atlanta Braves training stadium, and Hobby Lobby. Plus, it is only a 20-minute drive to the tropical Florida beaches! Call us today for your private viewing!
Property Details
Price: $342,000
Sq Ft: 1,750
($195 per
sqft)
Bedrooms: 3
Bathrooms: 2
City: North Port
County: Sarasota
Type: Single Family
Development: Port Charlotte
Subdivision: Port Charlotte Sub 08
Acres: 0.4600
Virtual Tour/Floorplan: View
Year Built: 2004
Listing Number: C7531212
Status Code: A-Active
Taxes: $2,191.53
Tax Year: 2025
Garage:
2
/
Y
Furnishings: Unfurnished
Pets Allowed: Yes
Interior Features:
Ceiling Fans(s)
Eat-in Kitchen
High Ceilings
Kitchen/Family Room Combo
Living Room/Dining Room Combo
Solid Wood Cabinets
Split Bedroom
Thermostat
Walk-In Closet(s)
Window Treatments
Financial Information:
Taxes: $2,191.53
Tax Year: 2025
Exterior Features:
Hurricane Shutters
Lighting
Rain Gutters
Storage
Equipment:
Dishwasher
Dryer
Electric Water Heater
Microwave
Range
Refrigerator
Washer
School Information:
Elementary School: Toledo Blade Elementary
Middle School: Woodland Middle School
Junior High: Woodland Middle School
High School: North Port High
Additional Information:
Building Description: Florida
MLS Area: 34286 - North Port/Venice
Total Square Footage: 2,500
Price per Square Feet: $195.43
Total Floors: 1
Water: Well
Construction: Block, Stucco
Date Listed: 2026-09-25 00:00:00
Furnished: Unfurnished
Windows: Blinds
Parking: Driveway, Garage Door Opener
Garage Description: Y
Garage Spaces: 2
Attached Garage: Y
Flooring: Ceramic Tile
Roof: Shingle
Heating: Central
Cooling: Central Air
Security: Smoke Detector(S)
Laundry: Inside, Laundry Room
Pets: Yes
Sewer: Septic Tank
Lot Desc.: City Limits, Oversized Lot, Paved
Parcel ID: 0987014227
Map of 2761 Rhumba Terrace, North Port, FL 34286
Listing Courtesy Of: Kw Peace River Partners
team@rgustitusteam.com