27606 Sky Lake Circle, Wesley Chapel, FL 33544
For Sale $399,000


Request Club Info by Email
Calculate Your Payment
Like this listing?
Contact the Listing Agent directly:
Listing Agent: Steven Noeltner
Agent Phone:
888-668-8283
Agent Email:
snoeltner@gmail.com
Share Property
Save Property
View Virtual Tour
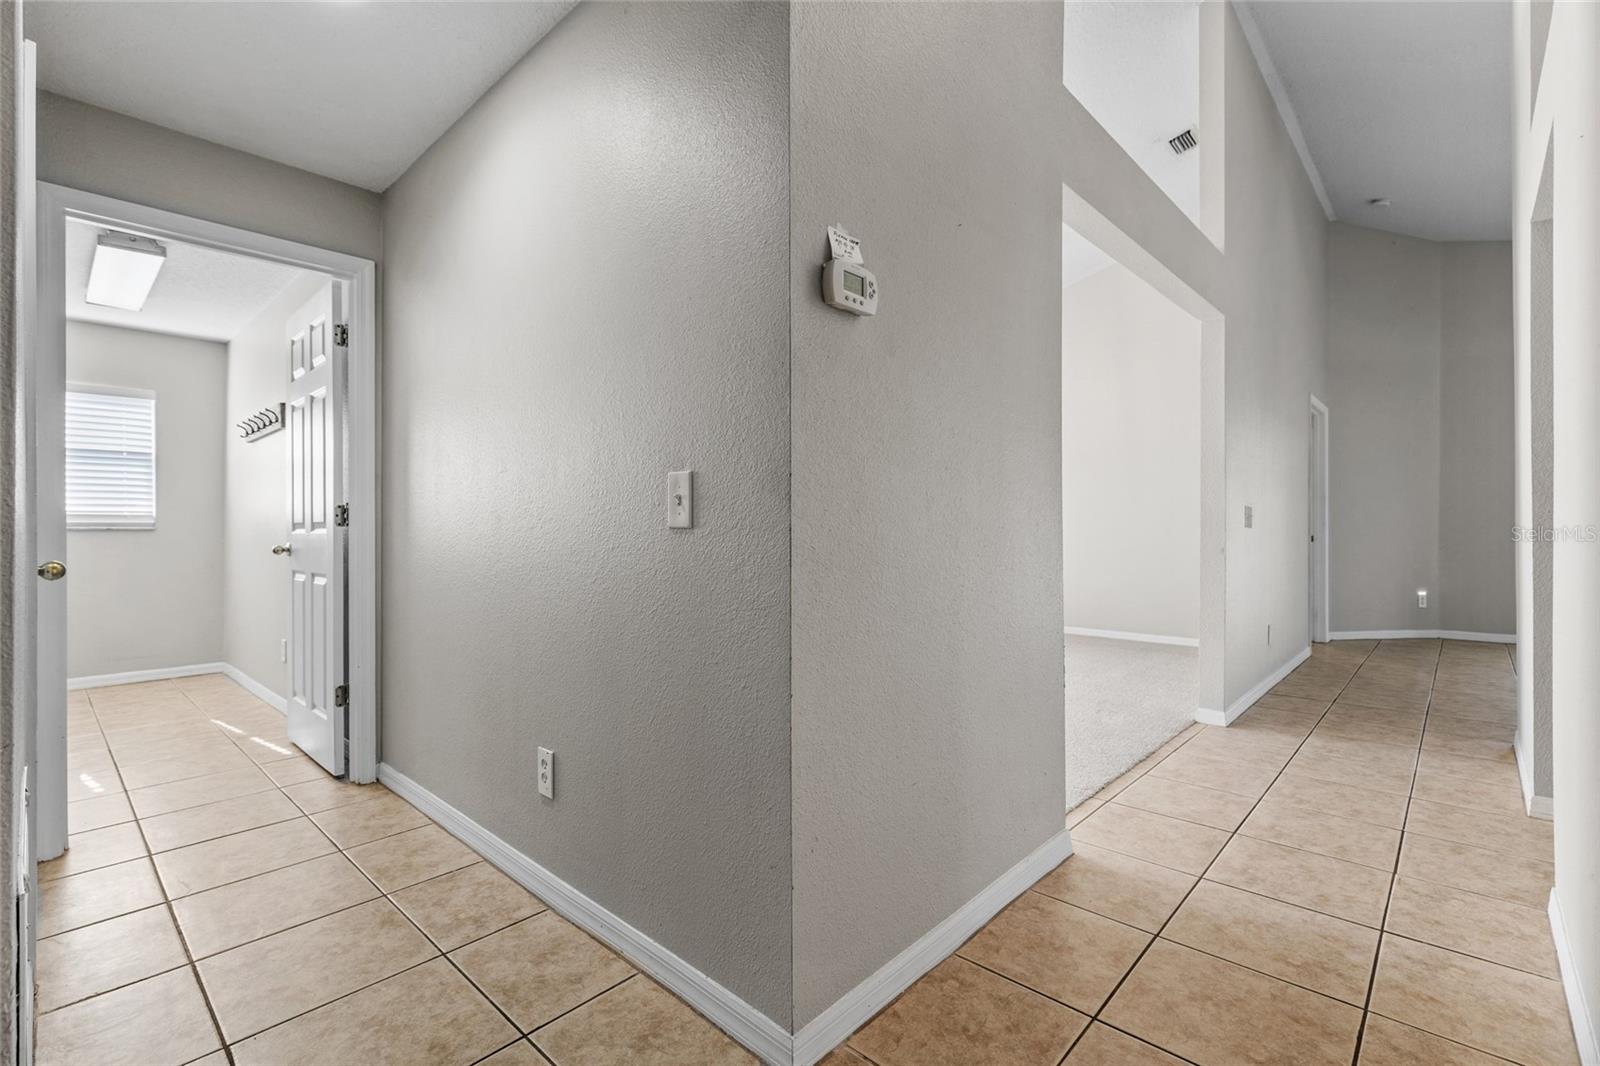
Virtually Staged. New Carpet was installed Saturday 10/31/2026 in 3 Bedrooms, Spacious Living Room, Primary Bathroom and Primary Walk-In Closet. Great Solid Home. Great Curb Appeal. Make it yours. Move in, live your life and update as you go along. Split Floor Plan. Spacious Primary Bedroom with an en-suite bathroom and a walk-in closet to get lost in. You can walk out to the pool directly from your bedroom for your wake-up swim routine. Spacious dining room area that too leads out to the pool and a spacious kitchen with a breakfast nook. The livingroom/family room has plenty of "living" room. You also have a great laundry room to move around in. Cathedral Ceilings in the hallway, livingroom, dining area and kitchen. No claustrophobia here. This home offers plenty of room and space to stretch and play and then splash into the pool to cool off. The screened in area will keep the skeeters at bay and keep the pool leaf-free. Check out the pictures. Great quiet neighborhood. Your back yard leads right up to the edge of a Natural Preserve of which you are part owner. The Preserve can never be developed. You will always have a nature's view of the Preserve. The Home itself is in designated Flood Zone X (minimal chance of flooding) . The back yard Preserve is in designated Flood Zone AE. The Lakes also has a park with a full teniss court, half court basket ball court, and a children's playground You are out in the open, well developed suburbs. Bruce B Downs Blvd has plenty of shopping such as Sam's Club, Target Walmart and a number of strip malls. (Note: The garage photo has been photo-shopped to show empty)
Ceiling Fans(s)
High Ceilings
Primary Bedroom Main Floor
Solid Wood Cabinets
Split Bedroom
Thermostat
Walk-In Closet(s)
Window Treatments
Basketball Court
Tennis Court(s)
Taxes: $5,723.00
Tax Year: 2025
Association Fee: $62.50
Association Fee Frequency: Monthly
Lighting
Private Mailbox
Private Yard
Sprinkler Metered
Dishwasher
Disposal
Gas Water Heater
Ice Maker
Microwave
Range
Refrigerator
Elementary School: Sand Pine Elementary-Po
Middle School: John Long Middle-Po
Junior High: John Long Middle-Po
High School: Wiregrass Ranch High-Po
Building Description: Florida, Traditional
MLS Area: 33544 - Zephyrhills/Wesley Chapel
Total Square Footage: 2,445
Price per Square Feet: $213.71
Total Floors: 1
Water: Public
Construction: Block, Stucco
Date Listed: 2026-10-01 00:00:00
Pool: Y
Pool Description: Above Ground, In Ground, Child Safety Fence, Gunite, Lighting, Screen Enclosure
Furnished: Unfurnished
Windows: Aluminum Frames, Blinds
Parking: Curb Parking, Driveway, Garage Door Opener, Ground Level, Guest
Garage Description: Y
Garage Spaces: 2
Attached Garage: Y
Flooring: Carpet, Ceramic Tile
Roof: Shingle
Heating: Central, Electric, Natural Gas
Cooling: Central Air
Security: Security System, Security System Owned
Laundry: Electric Dryer Hookup, Inside, Laundry Room, Washer Hookup
Pets: Cats Ok, Dogs Ok, Number Limit, Yes
Sewer: Public Sewer
Lot Desc.: Conservation Area, In County, Landscaped, Level, Private, Sidewalk, Sloped, Paved, Unincorporated
Parcel ID: 19-26-36-0120-0
Amenities: Basketball Court, Tennis Court(S)
Listing Courtesy Of: Dalton Wade Inc
snoeltner@gmail.com
Virtually Staged. New Carpet was installed Saturday 10/31/2026 in 3 Bedrooms, Spacious Living Room, Primary Bathroom and Primary Walk-In Closet. Great Solid Home. Great Curb Appeal. Make it yours. Move in, live your life and update as you go along. Split Floor Plan. Spacious Primary Bedroom with an en-suite bathroom and a walk-in closet to get lost in. You can walk out to the pool directly from your bedroom for your wake-up swim routine. Spacious dining room area that too leads out to the pool and a spacious kitchen with a breakfast nook. The livingroom/family room has plenty of "living" room. You also have a great laundry room to move around in. Cathedral Ceilings in the hallway, livingroom, dining area and kitchen. No claustrophobia here. This home offers plenty of room and space to stretch and play and then splash into the pool to cool off. The screened in area will keep the skeeters at bay and keep the pool leaf-free. Check out the pictures. Great quiet neighborhood. Your back yard leads right up to the edge of a Natural Preserve of which you are part owner. The Preserve can never be developed. You will always have a nature's view of the Preserve. The Home itself is in designated Flood Zone X (minimal chance of flooding) . The back yard Preserve is in designated Flood Zone AE. The Lakes also has a park with a full teniss court, half court basket ball court, and a children's playground You are out in the open, well developed suburbs. Bruce B Downs Blvd has plenty of shopping such as Sam's Club, Target Walmart and a number of strip malls. (Note: The garage photo has been photo-shopped to show empty)
Property Details
Price: $399,000
Sq Ft: 1,867
($214 per
sqft)
Bedrooms: 3
Bathrooms: 2
City: Wesley Chapel
County: Pasco
Type: Single Family
Development: Lakes At Northwood
Subdivision: Lakes At Northwood Ph 03A
Acres: 0.4700
Virtual Tour/Floorplan: View
Year Built: 2001
Listing Number: TB8553855
Status Code: A-Active
Taxes: $5,723.00
Tax Year: 2025
Garage:
2
/
Y
Furnishings: Unfurnished
Pets Allowed: Cats OK, Dogs OK, Number Limit, Yes
Total Recurring Fees: $63
Total Recurring Fee Frequency: 0.00
Interior Features:
Ceiling Fans(s)
High Ceilings
Primary Bedroom Main Floor
Solid Wood Cabinets
Split Bedroom
Thermostat
Walk-In Closet(s)
Window Treatments
Amenities:
Basketball Court
Tennis Court(s)
Financial Information:
Taxes: $5,723.00
Tax Year: 2025
Association Fee: $62.50
Association Fee Frequency: Monthly
Exterior Features:
Lighting
Private Mailbox
Private Yard
Sprinkler Metered
Equipment:
Dishwasher
Disposal
Gas Water Heater
Ice Maker
Microwave
Range
Refrigerator
School Information:
Elementary School: Sand Pine Elementary-Po
Middle School: John Long Middle-Po
Junior High: John Long Middle-Po
High School: Wiregrass Ranch High-Po
Additional Information:
Building Description: Florida, Traditional
MLS Area: 33544 - Zephyrhills/Wesley Chapel
Total Square Footage: 2,445
Price per Square Feet: $213.71
Total Floors: 1
Water: Public
Construction: Block, Stucco
Date Listed: 2026-10-01 00:00:00
Pool: Y
Pool Description: Above Ground, In Ground, Child Safety Fence, Gunite, Lighting, Screen Enclosure
Furnished: Unfurnished
Windows: Aluminum Frames, Blinds
Parking: Curb Parking, Driveway, Garage Door Opener, Ground Level, Guest
Garage Description: Y
Garage Spaces: 2
Attached Garage: Y
Flooring: Carpet, Ceramic Tile
Roof: Shingle
Heating: Central, Electric, Natural Gas
Cooling: Central Air
Security: Security System, Security System Owned
Laundry: Electric Dryer Hookup, Inside, Laundry Room, Washer Hookup
Pets: Cats Ok, Dogs Ok, Number Limit, Yes
Sewer: Public Sewer
Lot Desc.: Conservation Area, In County, Landscaped, Level, Private, Sidewalk, Sloped, Paved, Unincorporated
Parcel ID: 19-26-36-0120-0
Amenities: Basketball Court, Tennis Court(S)
Map of 27606 Sky Lake Circle, Wesley Chapel, FL 33544
Listing Courtesy Of: Dalton Wade Inc
snoeltner@gmail.com