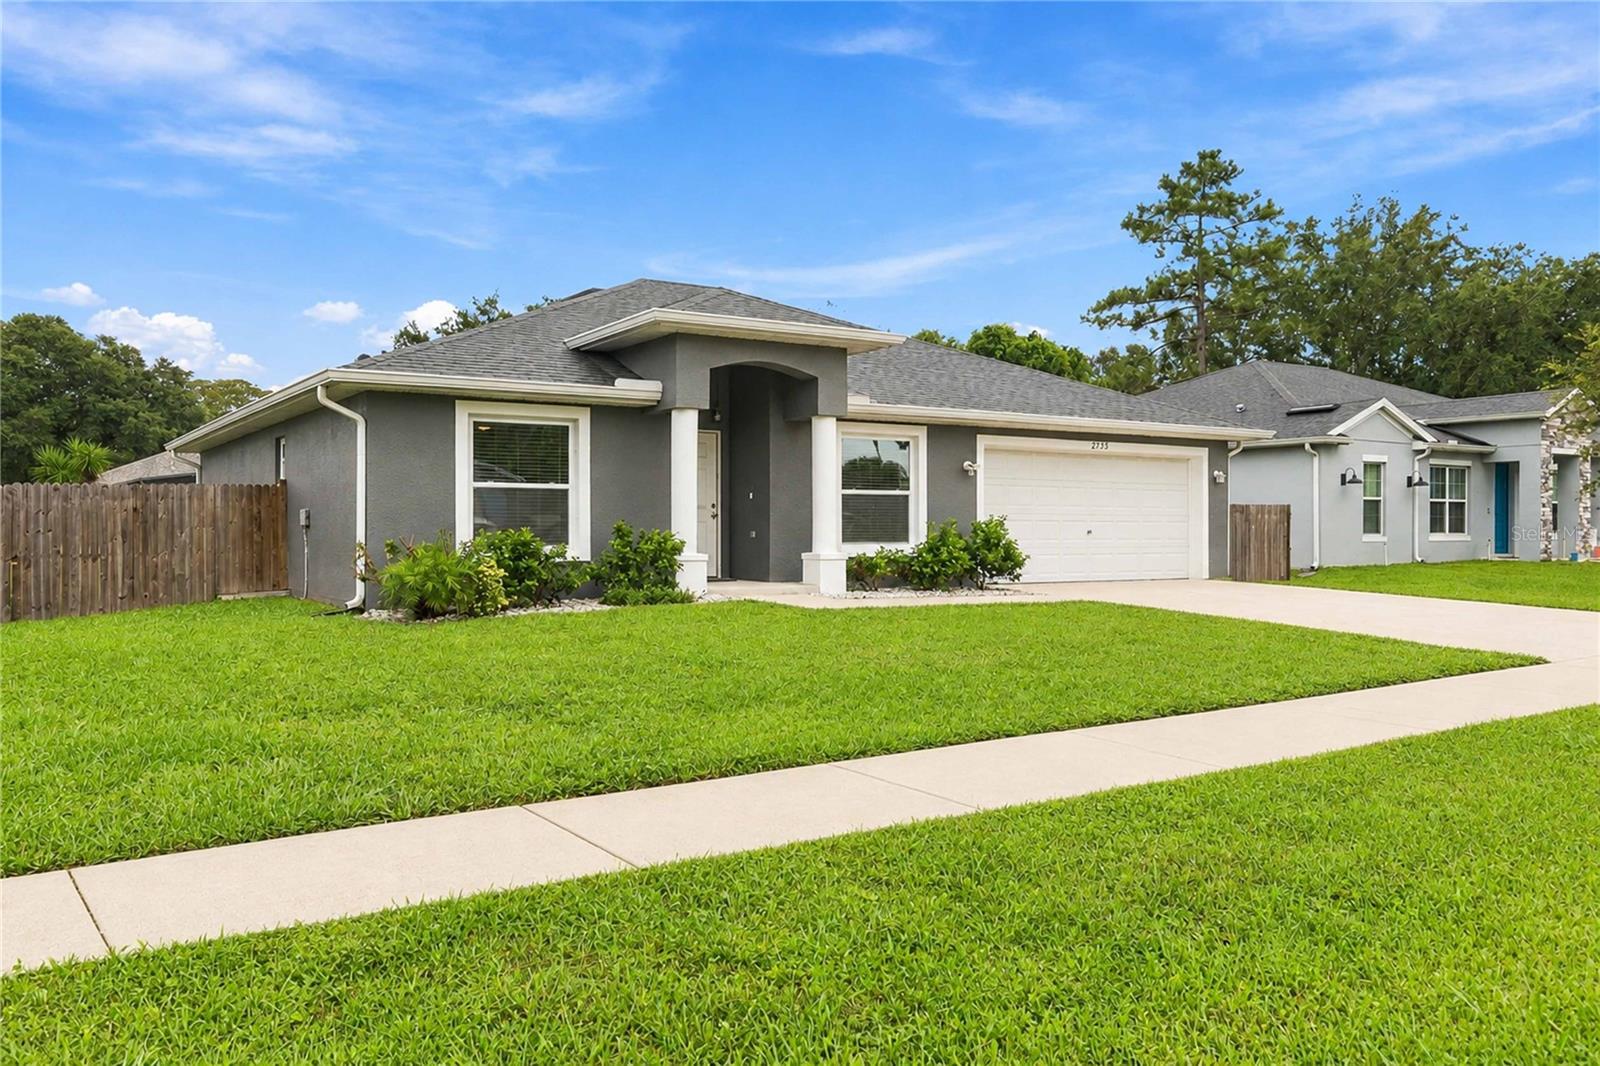
2755 Abbey Avenue, Orlando, FL 32833
For Sale $400,000


Request Club Info by Email
Calculate Your Payment
Like this listing?
Contact the Listing Agent directly:
Listing Agent: Jen Morreale
Agent Phone:
407-663-9904
Agent Email:
jen.morreale@redfin.com
Share Property
Save Property
View Virtual Tour
Virtually Staged. Welcome to this inviting 3-bedroom, 2-bathroom home in Orlando, offering 1,561 square feet of thoughtfully designed living on a spacious lot that is just under a quarter acre with no HOA. Major updates provide added peace of mind, including new windows installed in September 2025, a new roof in April 2025, and HVAC replaced in 2024 and a whole home water filtration system. Inside this semi-open floor plan with its high vaulted ceilings add to the home's open feel. There are two distinct living spaces connected by the kitchen. In the kitchen, you will find stainless steel appliances, a modern tile backsplash, breakfast bar seating, and a reverse osmosis filtration system under the sink. A bonus flex room at the front of the house makes for a perfect home office. The split-bedroom layout provides separation, with the primary bedroom offering an en-suite bathroom featuring two separate vanities, a soaking tub, and a walk-in shower. Both secondary bedrooms, and the shared bathroom are located on the opposite side of the home. Out back, the fenced yard offers plenty of space and opportunity for outdoor living, entertaining, gardening, or future enhancements. Conveniently located near Waterford Lakes Town Center, Publix at Avalon Park, golf, Downtown Orlando, and Orlando International Airport, with easy access to the Space Coast, including Cape Canaveral and Cocoa Beach. With major updates already completed, a spacious layout, no HOA, and a convenient Orlando location, this home offers a great combination of comfort, flexibility, and everyday convenience. Mortgage savings may be available for buyers of this listing.
Ceiling Fans(s)
Eat-in Kitchen
High Ceilings
Kitchen/Family Room Combo
Open Floorplan
Other
Primary Bedroom Main Floor
Solid Surface Counters
Split Bedroom
Vaulted Ceiling(s)
Walk-In Closet(s)
Taxes: $5,755.84
Tax Year: 2025
Lighting
Other
Rain Gutters
Sidewalk
Dishwasher
Dryer
Microwave
Range
Refrigerator
Washer
MLS Area: 32833 - Orlando/Wedgefield/Rocket City/Cape Orlando
Total Square Footage: 1,990
Price per Square Feet: $256.25
Water: Public
Construction: Block, Stucco
Date Listed: 2026-10-22 00:00:00
Furnished: Unfurnished
Parking: Driveway
Garage Description: Y
Attached Garage: Y
Flooring: Vinyl
Roof: Shingle
Heating: Central, Electric
Cooling: Central Air
Laundry: Inside, Laundry Room
Pets: Yes
Sewer: Public Sewer
Parcel ID: 01-23-32-7602-5
Listing Courtesy Of: Redfin Corporation
jen.morreale@redfin.com
Virtually Staged. Welcome to this inviting 3-bedroom, 2-bathroom home in Orlando, offering 1,561 square feet of thoughtfully designed living on a spacious lot that is just under a quarter acre with no HOA. Major updates provide added peace of mind, including new windows installed in September 2025, a new roof in April 2025, and HVAC replaced in 2024 and a whole home water filtration system. Inside this semi-open floor plan with its high vaulted ceilings add to the home's open feel. There are two distinct living spaces connected by the kitchen. In the kitchen, you will find stainless steel appliances, a modern tile backsplash, breakfast bar seating, and a reverse osmosis filtration system under the sink. A bonus flex room at the front of the house makes for a perfect home office. The split-bedroom layout provides separation, with the primary bedroom offering an en-suite bathroom featuring two separate vanities, a soaking tub, and a walk-in shower. Both secondary bedrooms, and the shared bathroom are located on the opposite side of the home. Out back, the fenced yard offers plenty of space and opportunity for outdoor living, entertaining, gardening, or future enhancements. Conveniently located near Waterford Lakes Town Center, Publix at Avalon Park, golf, Downtown Orlando, and Orlando International Airport, with easy access to the Space Coast, including Cape Canaveral and Cocoa Beach. With major updates already completed, a spacious layout, no HOA, and a convenient Orlando location, this home offers a great combination of comfort, flexibility, and everyday convenience. Mortgage savings may be available for buyers of this listing.
Property Details
Price: $400,000
Sq Ft: 1,561
($256 per
sqft)
Bedrooms: 3
Bathrooms: 2
City: Orlando
County: Orange
Type: Single Family
Development: Cape Orl Ests Ut 4
Acres: 0.2300
Virtual Tour/Floorplan: View
Year Built: 2004
Listing Number: O6448212
Status Code: A-Active
Taxes: $5,755.84
Tax Year: 2025
Garage:
/
Y
Furnishings: Unfurnished
Pets Allowed: Yes
Interior Features:
Ceiling Fans(s)
Eat-in Kitchen
High Ceilings
Kitchen/Family Room Combo
Open Floorplan
Other
Primary Bedroom Main Floor
Solid Surface Counters
Split Bedroom
Vaulted Ceiling(s)
Walk-In Closet(s)
Financial Information:
Taxes: $5,755.84
Tax Year: 2025
Exterior Features:
Lighting
Other
Rain Gutters
Sidewalk
Equipment:
Dishwasher
Dryer
Microwave
Range
Refrigerator
Washer
Additional Information:
MLS Area: 32833 - Orlando/Wedgefield/Rocket City/Cape Orlando
Total Square Footage: 1,990
Price per Square Feet: $256.25
Water: Public
Construction: Block, Stucco
Date Listed: 2026-10-22 00:00:00
Furnished: Unfurnished
Parking: Driveway
Garage Description: Y
Attached Garage: Y
Flooring: Vinyl
Roof: Shingle
Heating: Central, Electric
Cooling: Central Air
Laundry: Inside, Laundry Room
Pets: Yes
Sewer: Public Sewer
Parcel ID: 01-23-32-7602-5
Map of 2755 Abbey Avenue, Orlando, FL 32833
Listing Courtesy Of: Redfin Corporation
jen.morreale@redfin.com