2749 Hilltop Loop, Apopka, FL 32712
For Sale $489,900


Request Club Info by Email
Calculate Your Payment
Like this listing?
Contact the Listing Agent directly:
Listing Agent: Al Spry
Agent Phone:
407-310-3064
Agent Email:
alspry@gmail.com
Share Property
Save Property
View Virtual Tour
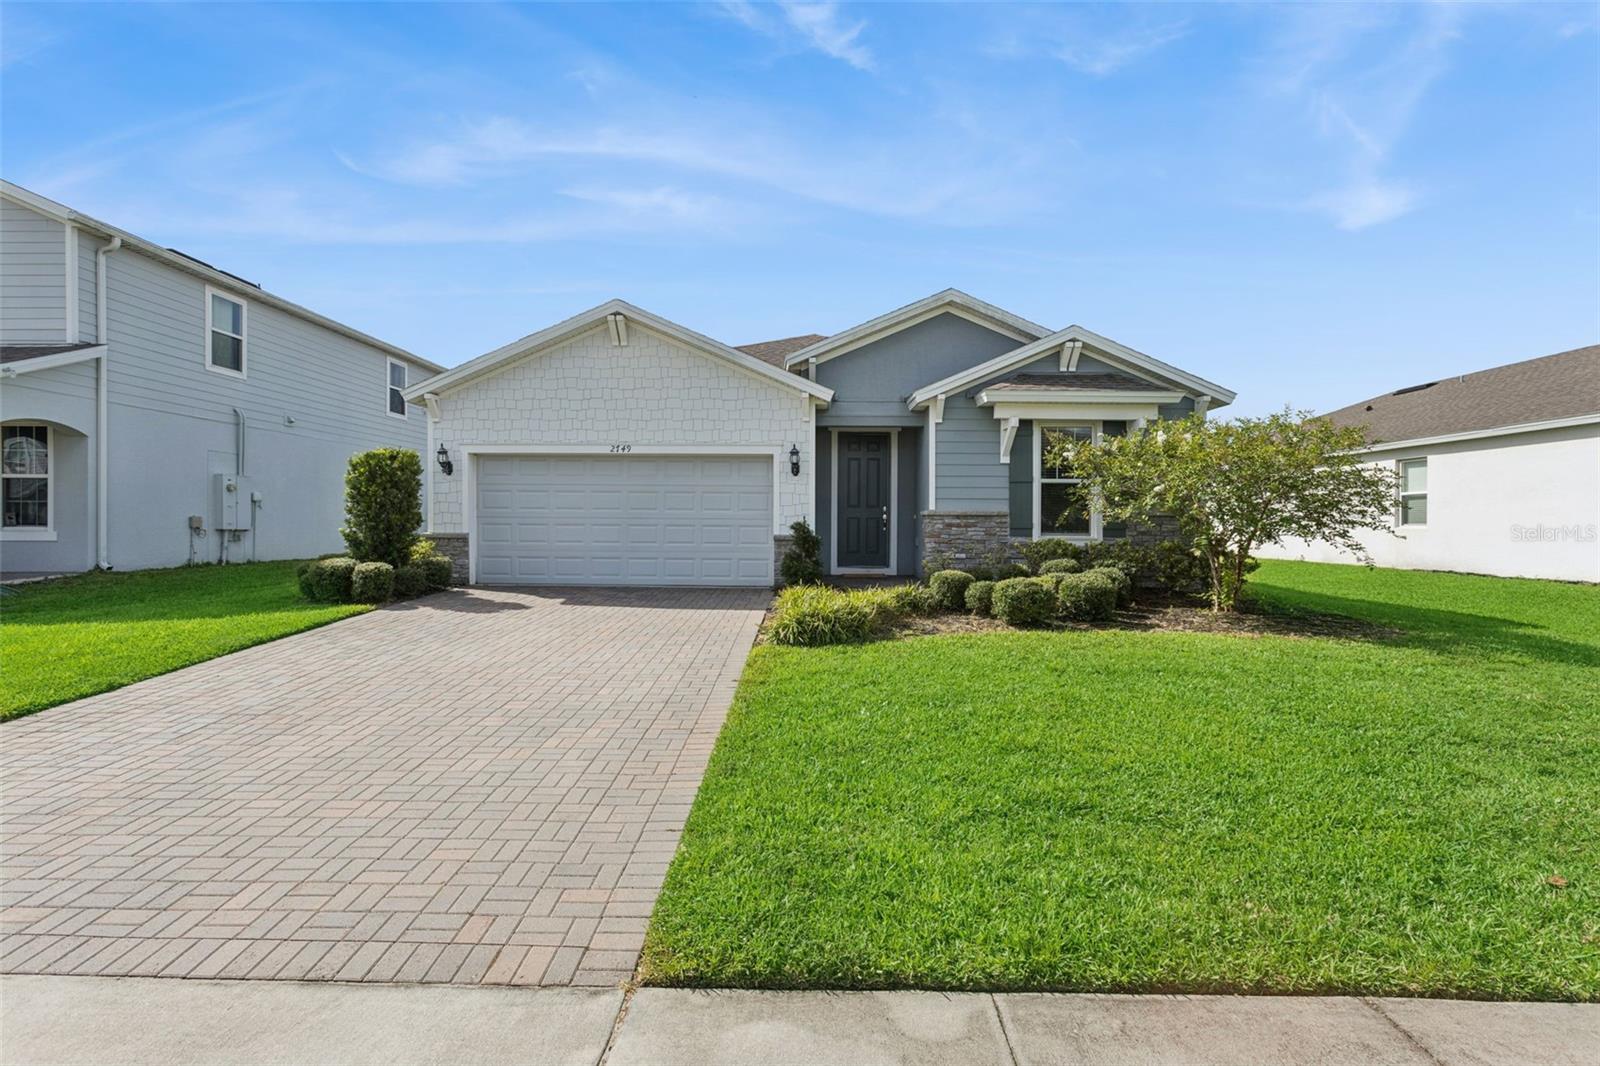
Beautiful Move-In-Ready POOL Home with transferrable New Home warranty! Say YES to this beautifully upgraded home in the sought-after Vista Reserve community! Built by Pulte Homes, this energy-efficient residence offers more than 2,000 square feet of thoughtfully designed living space, including three bedrooms, two bathrooms, and a spacious office / flex room that may be converted into a fourth bedroom! Impressive curb appeal and manicured landscaping invite you inside, where soaring 9-foot ceilings, an open-concept layout, and a split-bedroom floor plan create a bright and welcoming atmosphere. The elegant kitchen is made for entertaining, featuring quartz countertops, a coordinating backsplash, stainless-steel appliances, and an oversized island with pendant lighting and generous seating. You'll adore the open floor plan, where the kitchen flows seamlessly into the dining and living rooms, highlighted by a stylish tray ceiling. The private primary suite includes an en-suite bath with a garden tub, separate glass-enclosed shower, and an expansive walk-in closet. Step outside to your own private tropical retreat! Featuring vinyl-fencing and a screen-enclosed, heated saltwater POOL with upgraded pebble finish (only needs to be resurfaced every 25 years). Your private oasis is perfect for relaxing, entertaining, and enjoying Florida living year-round. Additional upgrades include whole-home water filtration and water softener, reverse-osmosis drinking-water system, and an oversized interior laundry room complete with storage cabinets and folding countertop. The Vista Reserve community offers up a neighborhood recreation area, community pool, and a super-convenient Apopka location just minutes from the Northwest Recreation Complex, SR 429, Rock Springs, dining and shopping options, and so much more! This exceptional pool home has everything you’ve been looking for. Schedule your private tour today!
High Ceilings
Living Room/Dining Room Combo
Open Floorplan
Primary Bedroom Main Floor
Solid Surface Counters
Solid Wood Cabinets
Stone Counters
Thermostat
Tray Ceiling(s)
Window Treatments
Barbecue
Other
Playground
Pool
Taxes: $5,436.43
Tax Year: 2024
Association Fee: $258.00
Association Fee Frequency: Monthly
Garden
Sidewalk
Dishwasher
Disposal
Electric Water Heater
Microwave
Range
Refrigerator
Washer
MLS Area: 32712 - Apopka
Total Square Footage: 2,628
Price per Square Feet: $221.88
Water: Public
Construction: Block
Date Listed: 2026-09-17 00:00:00
Pool: Y
Pool Description: Deck, Gunite, Heated, In Ground, Salt Water, Screen Enclosure
Furnished: Unfurnished
Garage Description: Y
Garage Spaces: 2
Attached Garage: Y
Flooring: Ceramic Tile
Roof: Shingle
Heating: Central, Electric
Cooling: Central Air
Laundry: Inside, Laundry Room
Pets: Cats Ok, Dogs Ok, Yes
Sewer: Public Sewer
Parcel ID: 29-20-28-8891-0
Amenities: Barbecue, Other, Playground, Pool
Listing Courtesy Of: Beacon Real Estate & Assoc
alspry@gmail.com
Beautiful Move-In-Ready POOL Home with transferrable New Home warranty! Say YES to this beautifully upgraded home in the sought-after Vista Reserve community! Built by Pulte Homes, this energy-efficient residence offers more than 2,000 square feet of thoughtfully designed living space, including three bedrooms, two bathrooms, and a spacious office / flex room that may be converted into a fourth bedroom! Impressive curb appeal and manicured landscaping invite you inside, where soaring 9-foot ceilings, an open-concept layout, and a split-bedroom floor plan create a bright and welcoming atmosphere. The elegant kitchen is made for entertaining, featuring quartz countertops, a coordinating backsplash, stainless-steel appliances, and an oversized island with pendant lighting and generous seating. You'll adore the open floor plan, where the kitchen flows seamlessly into the dining and living rooms, highlighted by a stylish tray ceiling. The private primary suite includes an en-suite bath with a garden tub, separate glass-enclosed shower, and an expansive walk-in closet. Step outside to your own private tropical retreat! Featuring vinyl-fencing and a screen-enclosed, heated saltwater POOL with upgraded pebble finish (only needs to be resurfaced every 25 years). Your private oasis is perfect for relaxing, entertaining, and enjoying Florida living year-round. Additional upgrades include whole-home water filtration and water softener, reverse-osmosis drinking-water system, and an oversized interior laundry room complete with storage cabinets and folding countertop. The Vista Reserve community offers up a neighborhood recreation area, community pool, and a super-convenient Apopka location just minutes from the Northwest Recreation Complex, SR 429, Rock Springs, dining and shopping options, and so much more! This exceptional pool home has everything you’ve been looking for. Schedule your private tour today!
Property Details
Price: $489,900
Sq Ft: 2,208
($222 per
sqft)
Bedrooms: 3
Bathrooms: 2
City: Apopka
County: Orange
Type: Single Family
Development: Vista Reserve
Subdivision: Vista Reserve Phase 2
Acres: 0.1900
Virtual Tour/Floorplan: View
Year Built: 2021
Listing Number: G5117157
Status Code: A-Active
Taxes: $5,436.43
Tax Year: 2024
Garage:
2
/
Y
Furnishings: Unfurnished
Pets Allowed: Cats OK, Dogs OK, Yes
Total Recurring Fees: $258
Total Recurring Fee Frequency: 0.00
Interior Features:
High Ceilings
Living Room/Dining Room Combo
Open Floorplan
Primary Bedroom Main Floor
Solid Surface Counters
Solid Wood Cabinets
Stone Counters
Thermostat
Tray Ceiling(s)
Window Treatments
Amenities:
Barbecue
Other
Playground
Pool
Financial Information:
Taxes: $5,436.43
Tax Year: 2024
Association Fee: $258.00
Association Fee Frequency: Monthly
Exterior Features:
Garden
Sidewalk
Equipment:
Dishwasher
Disposal
Electric Water Heater
Microwave
Range
Refrigerator
Washer
Additional Information:
MLS Area: 32712 - Apopka
Total Square Footage: 2,628
Price per Square Feet: $221.88
Water: Public
Construction: Block
Date Listed: 2026-09-17 00:00:00
Pool: Y
Pool Description: Deck, Gunite, Heated, In Ground, Salt Water, Screen Enclosure
Furnished: Unfurnished
Garage Description: Y
Garage Spaces: 2
Attached Garage: Y
Flooring: Ceramic Tile
Roof: Shingle
Heating: Central, Electric
Cooling: Central Air
Laundry: Inside, Laundry Room
Pets: Cats Ok, Dogs Ok, Yes
Sewer: Public Sewer
Parcel ID: 29-20-28-8891-0
Amenities: Barbecue, Other, Playground, Pool
Map of 2749 Hilltop Loop, Apopka, FL 32712
Listing Courtesy Of: Beacon Real Estate & Assoc
alspry@gmail.com