2749 Countryside Boulevard #14, Clearwater, FL 33761
For Sale $239,000


Request Club Info by Email
Calculate Your Payment
Like this listing?
Contact the Listing Agent directly:
Listing Agent: Kimberley Schaeffer
Agent Phone:
727-423-3806
Agent Email:
friendlyfloridahomesales@gmail.com
Share Property
Save Property
View Virtual Tour
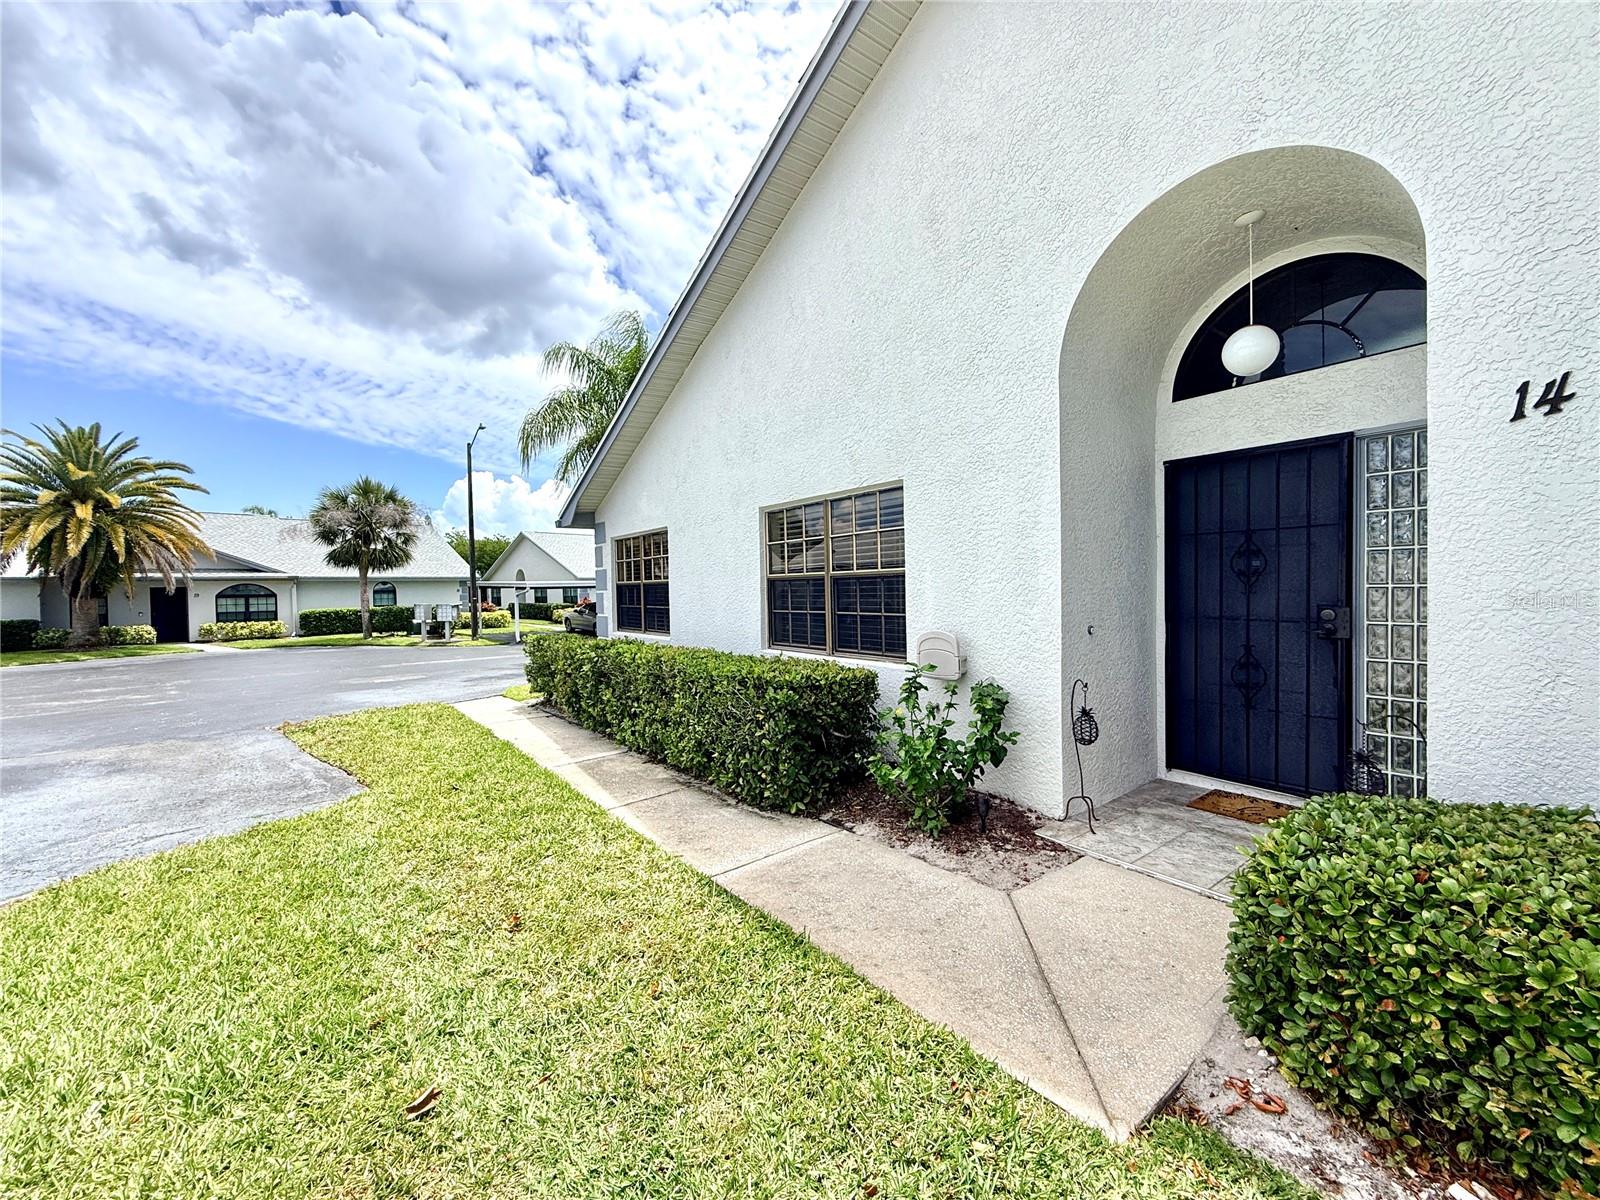
Welcome to your light-filled, turn-key retreat in the heart of Clearwater! This stunning 2-bedroom, 2-bathroom END UNIT offers a spacious layout designed for modern comfort and effortless coastal living. Convenience starts the moment you arrive, with covered parking located just steps from your front door. Inside, the expansive floor plan feels even larger thanks to the vaulted ceilings with a skylight that bathes the entire living space in natural sunlight. This pet-friendly community ensures your furry friends are welcome, while you enjoy total peace of mind with a 2-year-old HVAC system and newer roofs maintained by the association. The layout flows seamlessly to a private, screened-in back porch—a secluded sanctuary for relaxing in total privacy. For added ease, the unit also features an indoor washer and dryer. Just a short stroll away, you can enjoy the community clubhouse and sparkling pool, all while benefiting from lower HOA fees. Prime Location: You are perfectly positioned minutes from Clearwater’s world-famous beaches, premier golf courses, community recreational center, quaint downtowns and a vibrant selection of shopping and dining. This home is truly TURNKEY as All Appliances, Furnishings, Decor and Ring doorbell convey unless otherwise specified. Move right in and start living the Sunshine City's lifestyle today!
Built-in Features
Cathedral Ceiling(s)
Ceiling Fans(s)
Living Room/Dining Room Combo
Open Floorplan
Cable TV
Clubhouse
Fitness Center
Maintenance
Pool
Taxes: $3,277.55
Tax Year: 2025
Association Fee: $550.00
Association Fee Frequency: Monthly
Lighting
Private Entrance
Rain Gutters
Sidewalk
Dishwasher
Disposal
Dryer
Electric Water Heater
Exhaust Fan
Microwave
Range
Refrigerator
Washer
Pool
Elementary School: Leila G Davis Elementary-Pn
Middle School: Safety Harbor Middle-Pn
Junior High: Safety Harbor Middle-Pn
High School: Countryside High-Pn
MLS Area: 33761 - Clearwater
Total Square Footage: 930
Price per Square Feet: $256.99
Total Floors: 1
Water: Public
Construction: Stucco
Date Listed: 2026-04-26 00:00:00
Furnished: Partially
Windows: Skylight(S)
Parking: Assigned, Covered, Guest
Flooring: Carpet, Laminate
Roof: Shingle
Heating: Central
Cooling: Central Air
Laundry: Inside, Laundry Closet
Pets: Cats Ok, Dogs Ok
Sewer: Public Sewer
Lot Desc.: Corner Lot, Paved
Parcel ID: 29-28-16-13566-
Amenities: Cable Tv, Clubhouse, Fitness Center, Maintenance, Pool
Listing Courtesy Of: Dalton Wade Inc
friendlyfloridahomesales@gmail.com
Welcome to your light-filled, turn-key retreat in the heart of Clearwater! This stunning 2-bedroom, 2-bathroom END UNIT offers a spacious layout designed for modern comfort and effortless coastal living. Convenience starts the moment you arrive, with covered parking located just steps from your front door. Inside, the expansive floor plan feels even larger thanks to the vaulted ceilings with a skylight that bathes the entire living space in natural sunlight. This pet-friendly community ensures your furry friends are welcome, while you enjoy total peace of mind with a 2-year-old HVAC system and newer roofs maintained by the association. The layout flows seamlessly to a private, screened-in back porch—a secluded sanctuary for relaxing in total privacy. For added ease, the unit also features an indoor washer and dryer. Just a short stroll away, you can enjoy the community clubhouse and sparkling pool, all while benefiting from lower HOA fees. Prime Location: You are perfectly positioned minutes from Clearwater’s world-famous beaches, premier golf courses, community recreational center, quaint downtowns and a vibrant selection of shopping and dining. This home is truly TURNKEY as All Appliances, Furnishings, Decor and Ring doorbell convey unless otherwise specified. Move right in and start living the Sunshine City's lifestyle today!
Property Details
Price: $239,000
Sq Ft: 930
($257 per
sqft)
Bedrooms: 2
Bathrooms: 2
City: Clearwater
County: Pinellas
Type: Condo
Development: Carmel Of Bryn-Mawr
Subdivision: Carmel Of Bryn-Mawr Condo
Acres: 0.6200
Virtual Tour/Floorplan: View
Year Built: 1991
Listing Number: TB8501921
Status Code: A-Active
Taxes: $3,277.55
Tax Year: 2025
Garage:
Furnishings: Partially
Pets Allowed: Cats OK, Dogs OK
Total Recurring Fees: $550
Total Recurring Fee Frequency: 0.00
Interior Features:
Built-in Features
Cathedral Ceiling(s)
Ceiling Fans(s)
Living Room/Dining Room Combo
Open Floorplan
Amenities:
Cable TV
Clubhouse
Fitness Center
Maintenance
Pool
Financial Information:
Taxes: $3,277.55
Tax Year: 2025
Association Fee: $550.00
Association Fee Frequency: Monthly
Exterior Features:
Lighting
Private Entrance
Rain Gutters
Sidewalk
Equipment:
Dishwasher
Disposal
Dryer
Electric Water Heater
Exhaust Fan
Microwave
Range
Refrigerator
Washer
View:
Pool
School Information:
Elementary School: Leila G Davis Elementary-Pn
Middle School: Safety Harbor Middle-Pn
Junior High: Safety Harbor Middle-Pn
High School: Countryside High-Pn
Additional Information:
MLS Area: 33761 - Clearwater
Total Square Footage: 930
Price per Square Feet: $256.99
Total Floors: 1
Water: Public
Construction: Stucco
Date Listed: 2026-04-26 00:00:00
Furnished: Partially
Windows: Skylight(S)
Parking: Assigned, Covered, Guest
Flooring: Carpet, Laminate
Roof: Shingle
Heating: Central
Cooling: Central Air
Laundry: Inside, Laundry Closet
Pets: Cats Ok, Dogs Ok
Sewer: Public Sewer
Lot Desc.: Corner Lot, Paved
Parcel ID: 29-28-16-13566-
Amenities: Cable Tv, Clubhouse, Fitness Center, Maintenance, Pool
Map of 2749 Countryside Boulevard #14, Clearwater, FL 33761
Listing Courtesy Of: Dalton Wade Inc
friendlyfloridahomesales@gmail.com