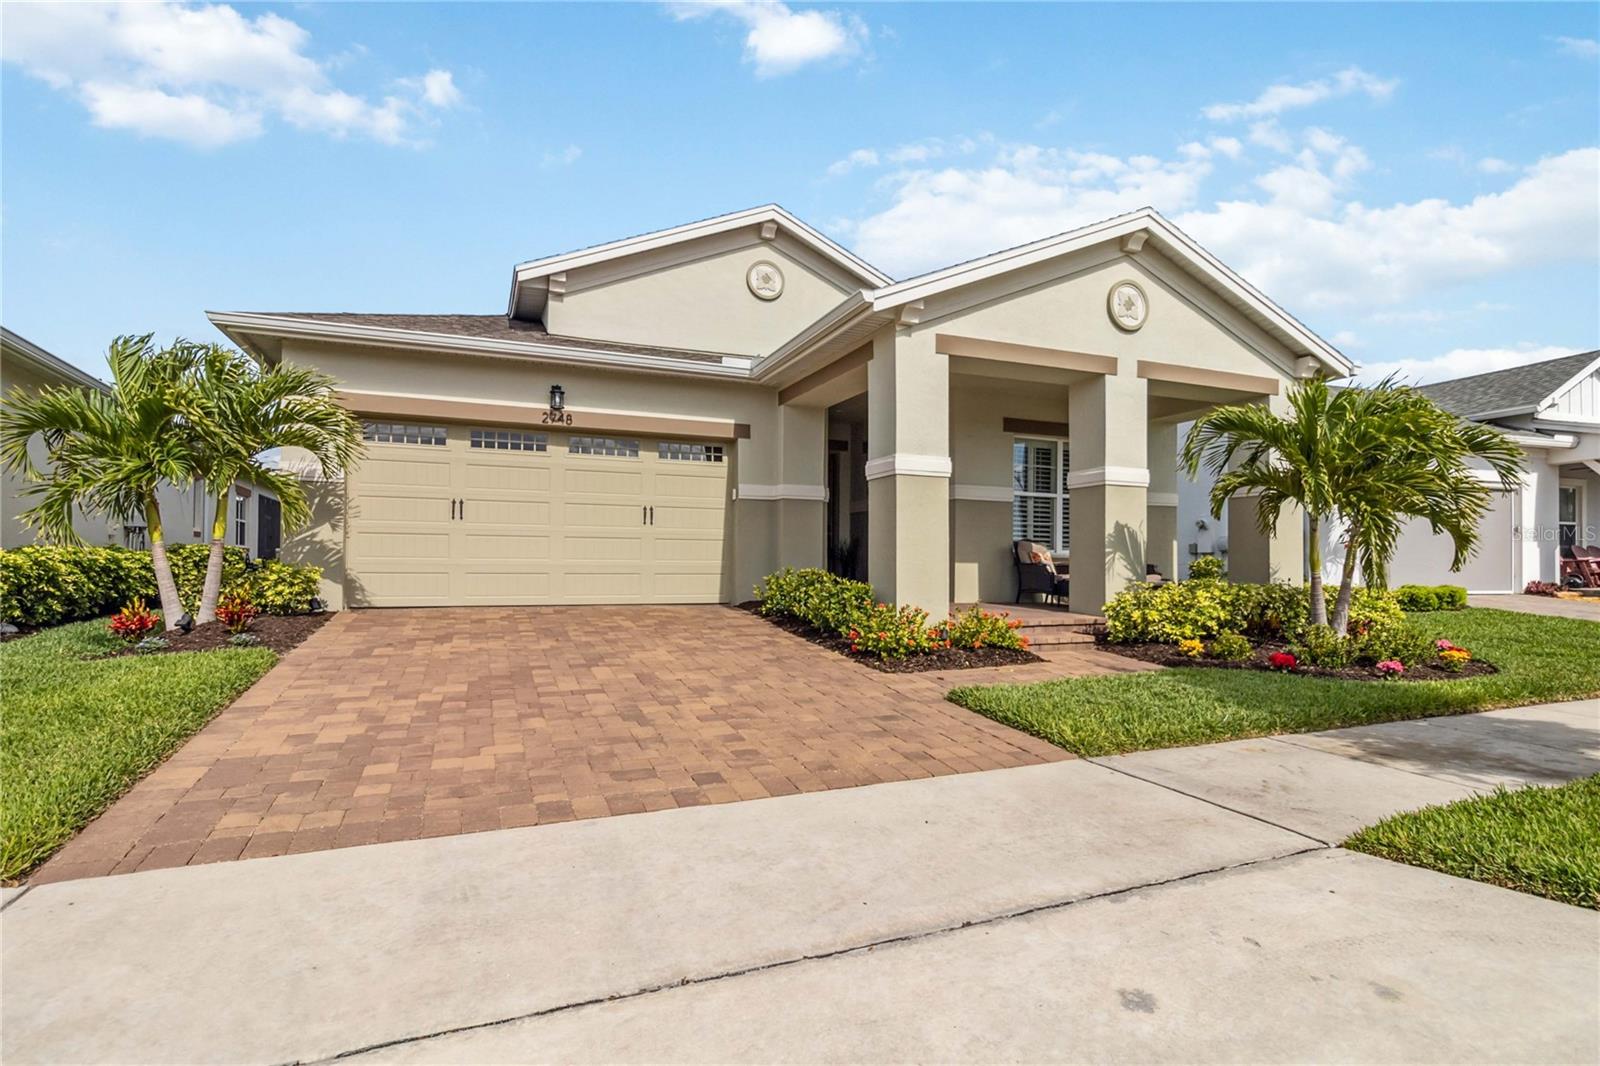
2748 Greenlands Street, St Cloud, FL 34772
For Sale $429,900


Request Club Info by Email
Calculate Your Payment
Like this listing?
Contact the Listing Agent directly:
Listing Agent: Sherry Feck
Agent Phone:
720-980-0725
Agent Email:
sfeck67@gmail.com
Share Property
Save Property
View Virtual Tour
Immaculate like new 3 Bedroom 2 Bathrooms Captiva floor plan located in the well sought-after active Del Webb Twin Lakes 55+ community. Foyer features custom glass door insert at front door, Custom tray ceiling and light. Whole house is professionally painted, beautiful Engineered hardwood flooring, Crown molding, Plantation Shutters & has great décor. Open and spacious Kitchen features upgraded light cabinets with crown molding, custom quartz countertops, pendant Lights, custom backsplash, large pantry with decorative shelves. Living room ceiling fan and extra cam lights. Laundry room has lots of cabinets for great storage. Security system. Sliding glass doors with custom electric blinds lead to scenic screened Lanai, features extra cam lights and 2 ceiling fans, relax and enjoy the breeze with your professionally landscaped backyard that features palm trees and 9 ft. privacy trees. Master bedroom features plantation shutters, custom painted tray ceiling, French doors leading to Master bedroom bath and boasts a large walk-in tile shower with frameless glass doors, double shower heads, custom with built-in tile bench, custom framed large mirror, quartz vanity and dual sinks. Drop zone area with custom backsplash and under counter lighting. 2 Car Garage features epoxy flooring, Pull down attic access with plywood flooring for storage. Amenities include a Resort style pool and Lap Pool and 3rd pool on the carriage house side, 20,000 square foot Gorgeous Clubhouse, State of the art Fitness Center, Flex room, Tennis Courts, Putting Green, Walking Trails, Pickle Ball Court, Fishing, and Pontoon Boats and Jon boat to use on Live Oak Lake! The community has many active and socializing activities to keep you VERY busy!! All of this in a GREAT gated community located in Central Florida close to Lake Nona Medical City, Orlando, Orlando International Airport, Theme Parks, and Brevard Beaches! Do not delay making your appointment to view this home today!
Ceiling Fans(s)
Crown Molding
Eat-in Kitchen
High Ceilings
Kitchen/Family Room Combo
Open Floorplan
Primary Bedroom Main Floor
Split Bedroom
Thermostat
Walk-In Closet(s)
Window Treatments
Basketball Court
Clubhouse
Fence Restrictions
Fitness Center
Gated
Pickleball Court(s)
Pool
Recreation Facilities
Sauna
Security
Spa/Hot Tub
Tennis Court(s)
Taxes: $6,962.00
Tax Year: 2025
Association Fee: $310.00
Association Fee Frequency: Monthly
Lighting
Rain Gutters
Sidewalk
Sprinkler Metered
Dishwasher
Disposal
Dryer
Microwave
Range
Range Hood
Refrigerator
Tankless Water Heater
Washer
Trees/Woods
Elementary School: Harmony Community School (K-5)
Middle School: Harmony Middle
Junior High: Harmony Middle
High School: Harmony High
Building Description: Traditional
MLS Area: 34772 - St Cloud (Narcoossee Road)
Total Square Footage: 2,920
Price per Square Feet: $230.76
Total Floors: 1
Water: Public
Construction: Block, Stucco
Date Listed: 2026-06-10 00:00:00
Furnished: Unfurnished
Windows: Insulated Windows, Shutters, Thermal Windows
Parking: Garage Door Opener
Garage Description: Y
Garage Spaces: 2
Attached Garage: Y
Flooring: Carpet, Hardwood
Roof: Shingle
Heating: Electric, Heat Pump
Cooling: Central Air
Security: Security System
Laundry: Electric Dryer Hookup, Inside, Laundry Room, Washer Hookup
55+ Community: Y
Pets: Yes
Sewer: Public Sewer
Lot Desc.: Landscaped, Sidewalk, Paved
Parcel ID: 17-26-31-5262-0
Amenities: Basketball Court, Clubhouse, Fence Restrictions, Fitness Center, Gated, Pickleball Court(S), Pool, Recreation Facilities, Sauna, Security, Spa/Hot Tub, Tennis Court(S)
Listing Courtesy Of: Weichert Realtors Hallmark Pro
sfeck67@gmail.com
Immaculate like new 3 Bedroom 2 Bathrooms Captiva floor plan located in the well sought-after active Del Webb Twin Lakes 55+ community. Foyer features custom glass door insert at front door, Custom tray ceiling and light. Whole house is professionally painted, beautiful Engineered hardwood flooring, Crown molding, Plantation Shutters & has great décor. Open and spacious Kitchen features upgraded light cabinets with crown molding, custom quartz countertops, pendant Lights, custom backsplash, large pantry with decorative shelves. Living room ceiling fan and extra cam lights. Laundry room has lots of cabinets for great storage. Security system. Sliding glass doors with custom electric blinds lead to scenic screened Lanai, features extra cam lights and 2 ceiling fans, relax and enjoy the breeze with your professionally landscaped backyard that features palm trees and 9 ft. privacy trees. Master bedroom features plantation shutters, custom painted tray ceiling, French doors leading to Master bedroom bath and boasts a large walk-in tile shower with frameless glass doors, double shower heads, custom with built-in tile bench, custom framed large mirror, quartz vanity and dual sinks. Drop zone area with custom backsplash and under counter lighting. 2 Car Garage features epoxy flooring, Pull down attic access with plywood flooring for storage. Amenities include a Resort style pool and Lap Pool and 3rd pool on the carriage house side, 20,000 square foot Gorgeous Clubhouse, State of the art Fitness Center, Flex room, Tennis Courts, Putting Green, Walking Trails, Pickle Ball Court, Fishing, and Pontoon Boats and Jon boat to use on Live Oak Lake! The community has many active and socializing activities to keep you VERY busy!! All of this in a GREAT gated community located in Central Florida close to Lake Nona Medical City, Orlando, Orlando International Airport, Theme Parks, and Brevard Beaches! Do not delay making your appointment to view this home today!
Property Details
Price: $429,900
Sq Ft: 1,863
($231 per
sqft)
Bedrooms: 3
Bathrooms: 2
City: St Cloud
County: Osceola
Type: Single Family
Development: Twin Lakes
Subdivision: Twin Lakes Ph 2A-2B
Acres: 0.1500
Virtual Tour/Floorplan: View
Year Built: 2021
Listing Number: S5151602
Status Code: A-Active
Taxes: $6,962.00
Tax Year: 2025
Garage:
2
/
Y
Furnishings: Unfurnished
Pets Allowed: Yes
Total Recurring Fees: $310
Total Recurring Fee Frequency: 0.00
Interior Features:
Ceiling Fans(s)
Crown Molding
Eat-in Kitchen
High Ceilings
Kitchen/Family Room Combo
Open Floorplan
Primary Bedroom Main Floor
Split Bedroom
Thermostat
Walk-In Closet(s)
Window Treatments
Amenities:
Basketball Court
Clubhouse
Fence Restrictions
Fitness Center
Gated
Pickleball Court(s)
Pool
Recreation Facilities
Sauna
Security
Spa/Hot Tub
Tennis Court(s)
Financial Information:
Taxes: $6,962.00
Tax Year: 2025
Association Fee: $310.00
Association Fee Frequency: Monthly
Exterior Features:
Lighting
Rain Gutters
Sidewalk
Sprinkler Metered
Equipment:
Dishwasher
Disposal
Dryer
Microwave
Range
Range Hood
Refrigerator
Tankless Water Heater
Washer
View:
Trees/Woods
School Information:
Elementary School: Harmony Community School (K-5)
Middle School: Harmony Middle
Junior High: Harmony Middle
High School: Harmony High
Additional Information:
Building Description: Traditional
MLS Area: 34772 - St Cloud (Narcoossee Road)
Total Square Footage: 2,920
Price per Square Feet: $230.76
Total Floors: 1
Water: Public
Construction: Block, Stucco
Date Listed: 2026-06-10 00:00:00
Furnished: Unfurnished
Windows: Insulated Windows, Shutters, Thermal Windows
Parking: Garage Door Opener
Garage Description: Y
Garage Spaces: 2
Attached Garage: Y
Flooring: Carpet, Hardwood
Roof: Shingle
Heating: Electric, Heat Pump
Cooling: Central Air
Security: Security System
Laundry: Electric Dryer Hookup, Inside, Laundry Room, Washer Hookup
55+ Community: Y
Pets: Yes
Sewer: Public Sewer
Lot Desc.: Landscaped, Sidewalk, Paved
Parcel ID: 17-26-31-5262-0
Amenities: Basketball Court, Clubhouse, Fence Restrictions, Fitness Center, Gated, Pickleball Court(S), Pool, Recreation Facilities, Sauna, Security, Spa/Hot Tub, Tennis Court(S)
Map of 2748 Greenlands Street, St Cloud, FL 34772
Listing Courtesy Of: Weichert Realtors Hallmark Pro
sfeck67@gmail.com