2742 Dover Glen Circle, Orlando, FL 32828
For Sale $498,000


Request Club Info by Email
Calculate Your Payment
Like this listing?
Contact the Listing Agent directly:
Listing Agent: Wanda Garcia
Agent Phone:
407-492-6405
Agent Email:
wandagarciacirilo@gmail.com
Share Property
Save Property
View Virtual Tour
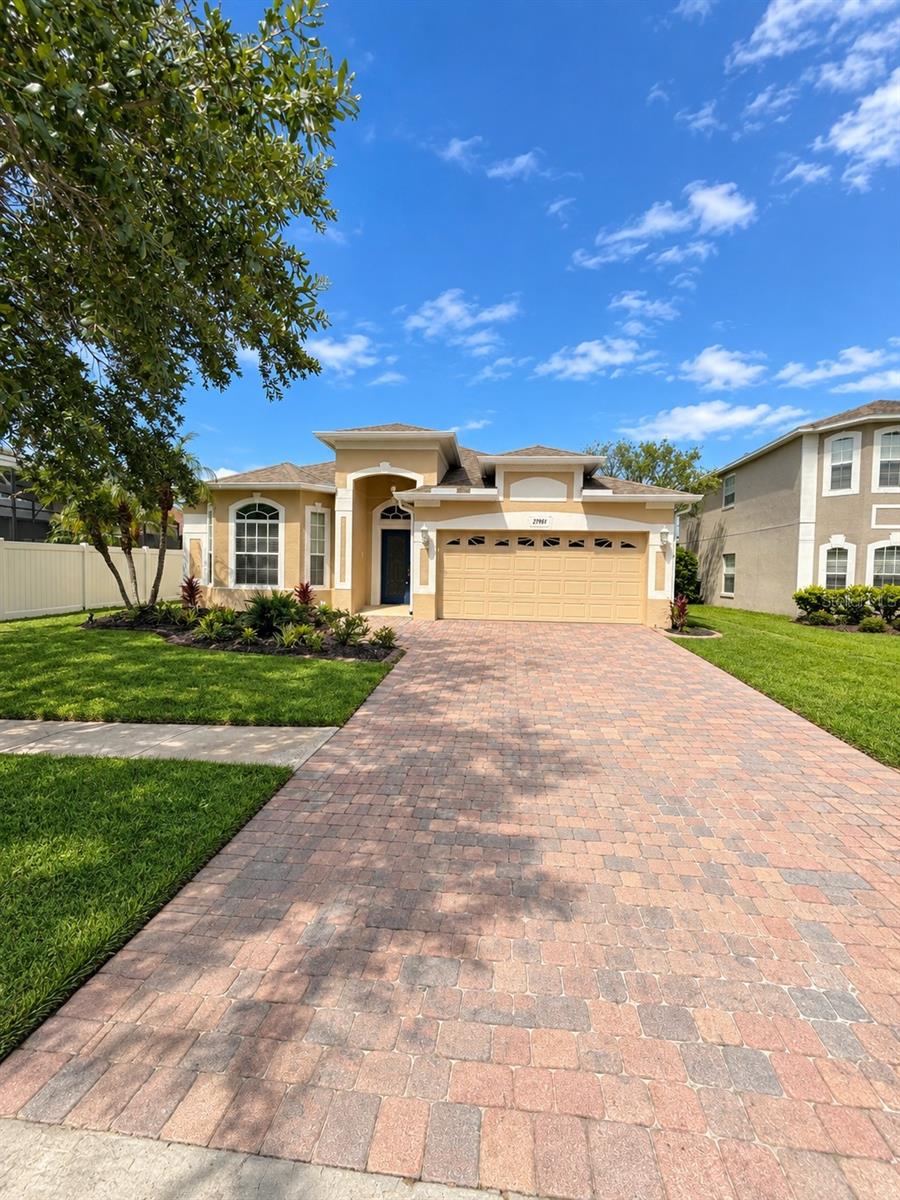
Welcome to this beautifully maintained 4-bedroom, 2-bath home in the highly desirable gated golf community of Stoneybrook, offering a peaceful pond view and an impressive list of features. The recently painted interior and exterior and fully tiled flooring throughout create a fresh, move-in-ready feel. The spacious floor plan features a comfortable family room with a fireplace and French doors, while the primary suite also offers French doors and an adjoining bonus room, providing flexible space for a home office, sitting room, nursery, or additional bedroom. Remote-controlled ceiling fans are featured throughout, and the kitchen includes stainless steel appliances. Step outside to the covered screened porch overlooking the pond, an ideal setting for relaxing and enjoying the Florida lifestyle. Additional features include a brick-paver driveway and accessibility enhancements, including modified doorways and ramps designed to improve wheelchair access.
Ceiling Fans(s)
Eat-in Kitchen
Open Floorplan
Basketball Court
Clubhouse
Fitness Center
Gated
Golf Course
Park
Playground
Pool
Taxes: $7,623.00
Tax Year: 2025
Association Fee: $752.00
Association Fee Frequency: Quarterly
Rain Gutters
Sidewalk
Dishwasher
Electric Water Heater
Range
Refrigerator
Pond
View: Pond
MLS Area: 32828 - Orlando/Alafaya/Waterford Lakes
Total Square Footage: 6,832
Price per Square Feet: $230.77
Total Floors: 1
Water: Public
Construction: Block
Date Listed: 2026-09-20 00:00:00
Furnished: Unfurnished
Garage Description: Y
Garage Spaces: 2
Attached Garage: Y
Flooring: Ceramic Tile
Roof: Shingle
Heating: Electric
Cooling: Central Air
Fireplace: Y
Laundry: Laundry Room
Pets: Yes
Sewer: Public Sewer
Parcel ID: 01-23-31-1992-1
Amenities: Basketball Court, Clubhouse, Fitness Center, Gated, Golf Course, Park, Playground, Pool
Listing Courtesy Of: Nona Legacy Powered By La Rosa
wandagarciacirilo@gmail.com
Welcome to this beautifully maintained 4-bedroom, 2-bath home in the highly desirable gated golf community of Stoneybrook, offering a peaceful pond view and an impressive list of features. The recently painted interior and exterior and fully tiled flooring throughout create a fresh, move-in-ready feel. The spacious floor plan features a comfortable family room with a fireplace and French doors, while the primary suite also offers French doors and an adjoining bonus room, providing flexible space for a home office, sitting room, nursery, or additional bedroom. Remote-controlled ceiling fans are featured throughout, and the kitchen includes stainless steel appliances. Step outside to the covered screened porch overlooking the pond, an ideal setting for relaxing and enjoying the Florida lifestyle. Additional features include a brick-paver driveway and accessibility enhancements, including modified doorways and ramps designed to improve wheelchair access.
Property Details
Price: $498,000
Sq Ft: 2,158
($231 per
sqft)
Bedrooms: 4
Bathrooms: 2
City: Orlando
County: Orange
Type: Single Family
Development: Stoneybrook Ut
Subdivision: Stoneybrook Ut 09 49 75
Acres: 0.1600
Virtual Tour/Floorplan: View
Year Built: 2003
Listing Number: O6443455
Status Code: A-Active
Taxes: $7,623.00
Tax Year: 2025
Garage:
2
/
Y
Furnishings: Unfurnished
Pets Allowed: Yes
Total Recurring Fees: $251
Total Recurring Fee Frequency: 0.00
Interior Features:
Ceiling Fans(s)
Eat-in Kitchen
Open Floorplan
Amenities:
Basketball Court
Clubhouse
Fitness Center
Gated
Golf Course
Park
Playground
Pool
Financial Information:
Taxes: $7,623.00
Tax Year: 2025
Association Fee: $752.00
Association Fee Frequency: Quarterly
Exterior Features:
Rain Gutters
Sidewalk
Equipment:
Dishwasher
Electric Water Heater
Range
Refrigerator
Waterfront Description:
Pond
View: Pond
Additional Information:
MLS Area: 32828 - Orlando/Alafaya/Waterford Lakes
Total Square Footage: 6,832
Price per Square Feet: $230.77
Total Floors: 1
Water: Public
Construction: Block
Date Listed: 2026-09-20 00:00:00
Furnished: Unfurnished
Garage Description: Y
Garage Spaces: 2
Attached Garage: Y
Flooring: Ceramic Tile
Roof: Shingle
Heating: Electric
Cooling: Central Air
Fireplace: Y
Laundry: Laundry Room
Pets: Yes
Sewer: Public Sewer
Parcel ID: 01-23-31-1992-1
Amenities: Basketball Court, Clubhouse, Fitness Center, Gated, Golf Course, Park, Playground, Pool
Map of 2742 Dover Glen Circle, Orlando, FL 32828
Listing Courtesy Of: Nona Legacy Powered By La Rosa
wandagarciacirilo@gmail.com