27416 Breakers Drive, Wesley Chapel, FL 33544
For Sale $495,000


Request Club Info by Email
Calculate Your Payment
Like this listing?
Contact the Listing Agent directly:
Listing Agent: Melodie Cooper
Agent Phone:
813-789-8413
Agent Email:
mcooper612@aol.com
Share Property
Save Property
View Virtual Tour
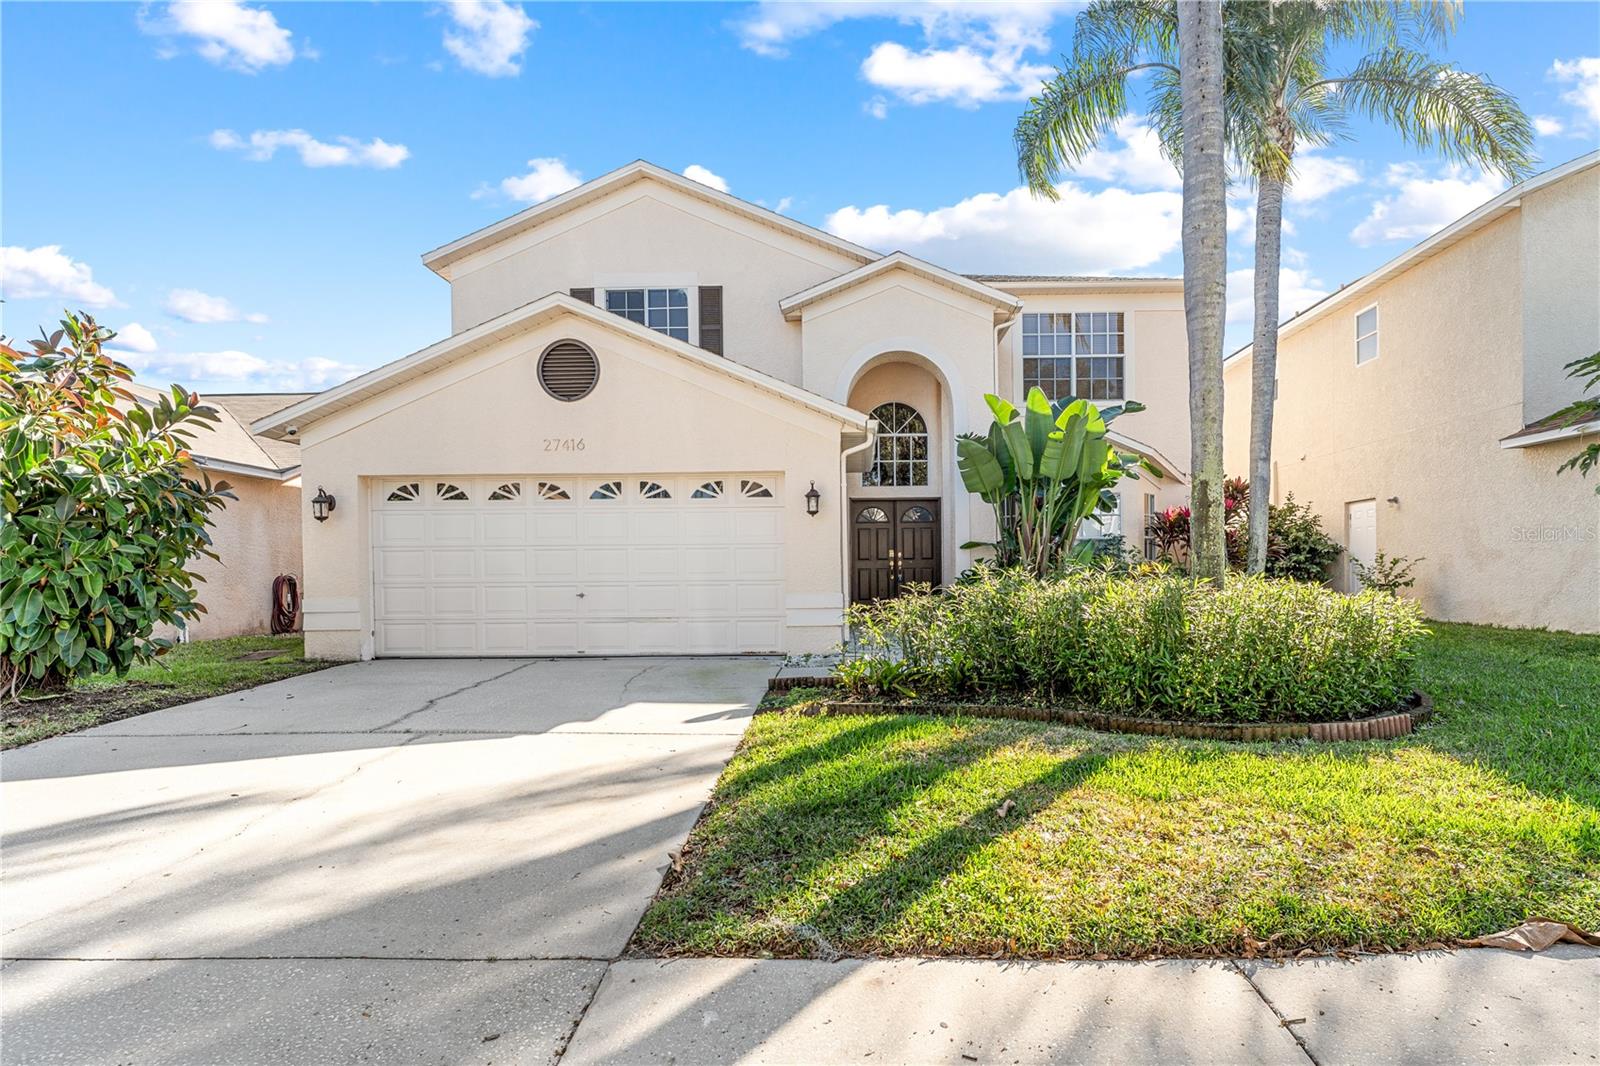
THIS IS JUST TOO GOOD TO PASS UP!! Price dropped to Sell NOW! Welcome to your new pool home! This stunning 5-bedroom, 2.5-bathroom, 2-car garage home is located in the highly sought-after Northwood community in Wesley Chapel. (Bonus: the half bath already has plumbing in place and can easily be converted into a full bath!) As you enter the foyer, you’re greeted by soaring ceilings and an abundance of natural light. To the right, you’ll find a spacious formal living and dining room combination—perfect for hosting gatherings. The beautifully remodeled eat-in kitchen (2020) features updated white cabinetry with a built-in wine rack, gorgeous granite countertops, a breakfast bar, stylish lighting, and stainless steel appliances. The open floor plan flows seamlessly into the family room, creating the perfect space for entertaining. The family room opens through large sliding glass doors to a spacious screened lanai and private pool area, all overlooking a serene pond view—ideal for relaxing mornings and peaceful evenings. Need a home office or guest suite? You’re covered! A flexible room is conveniently located on the first floor just off the family room, near the half bath. Upstairs, enjoy NEW flooring and fresh paint throughout. The oversized primary suite features a sitting area, two walk-in closets, dual vanities, a garden tub, and a separate shower. You’ll also find two additional bedrooms plus a large flex room with two closets—perfect as a fifth bedroom, media room, or playroom to suit your needs. Residents enjoy access to community amenities including a pool, tennis courts, playground, and recreation center. Conveniently located near SR 56, I-75, The Shops at Wiregrass, Tampa Premium Outlets, University of South Florida, and top-rated hospitals. Schedule your private showing today, Sellers are MOTIVATED!
Cathedral Ceiling(s)
Ceiling Fans(s)
Eat-in Kitchen
High Ceilings
Kitchen/Family Room Combo
Living Room/Dining Room Combo
Open Floorplan
Split Bedroom
Walk-In Closet(s)
Window Treatments
Taxes: $8,838.00
Tax Year: 2025
Association Fee: $160.00
Association Fee Frequency: Annually
Sidewalk
Dishwasher
Disposal
Electric Water Heater
Microwave
Range
Refrigerator
Pool
Water
Elementary School: Denham Oaks Elementary-Po
Middle School: John Long Middle-Po
Junior High: John Long Middle-Po
High School: Wiregrass Ranch High-Po
MLS Area: 33544 - Zephyrhills/Wesley Chapel
Total Square Footage: 3,665
Price per Square Feet: $176.03
Total Floors: 2
Water: Public
Construction: Block, Stucco
Date Listed: 2025-12-24 00:00:00
Pool: Y
Pool Description: In Ground, Screen Enclosure
Furnished: Unfurnished
Windows: Blinds
Garage Description: Y
Garage Spaces: 2
Attached Garage: Y
Flooring: Carpet, Ceramic Tile, Wood
Roof: Shingle
Heating: Central
Cooling: Central Air
Laundry: Laundry Room
Pets: Yes
Sewer: Public Sewer
Parcel ID: 19-26-36-001.0-
Listing Courtesy Of: Charles Rutenberg Realty Inc
mcooper612@aol.com
THIS IS JUST TOO GOOD TO PASS UP!! Price dropped to Sell NOW! Welcome to your new pool home! This stunning 5-bedroom, 2.5-bathroom, 2-car garage home is located in the highly sought-after Northwood community in Wesley Chapel. (Bonus: the half bath already has plumbing in place and can easily be converted into a full bath!) As you enter the foyer, you’re greeted by soaring ceilings and an abundance of natural light. To the right, you’ll find a spacious formal living and dining room combination—perfect for hosting gatherings. The beautifully remodeled eat-in kitchen (2020) features updated white cabinetry with a built-in wine rack, gorgeous granite countertops, a breakfast bar, stylish lighting, and stainless steel appliances. The open floor plan flows seamlessly into the family room, creating the perfect space for entertaining. The family room opens through large sliding glass doors to a spacious screened lanai and private pool area, all overlooking a serene pond view—ideal for relaxing mornings and peaceful evenings. Need a home office or guest suite? You’re covered! A flexible room is conveniently located on the first floor just off the family room, near the half bath. Upstairs, enjoy NEW flooring and fresh paint throughout. The oversized primary suite features a sitting area, two walk-in closets, dual vanities, a garden tub, and a separate shower. You’ll also find two additional bedrooms plus a large flex room with two closets—perfect as a fifth bedroom, media room, or playroom to suit your needs. Residents enjoy access to community amenities including a pool, tennis courts, playground, and recreation center. Conveniently located near SR 56, I-75, The Shops at Wiregrass, Tampa Premium Outlets, University of South Florida, and top-rated hospitals. Schedule your private showing today, Sellers are MOTIVATED!
Property Details
Price: $495,000
Sq Ft: 2,812
($176 per
sqft)
Bedrooms: 5
Bathrooms: 2
Partial Baths: 1
City: Wesley Chapel
County: Pasco
Type: Single Family
Development: Northwood
Acres: 0.1300
Virtual Tour/Floorplan: View
Year Built: 1995
Listing Number: TB8458657
Status Code: A-Active
Taxes: $8,838.00
Tax Year: 2025
Garage:
2
/
Y
Furnishings: Unfurnished
Pets Allowed: Yes
Total Recurring Fees: $13
Total Recurring Fee Frequency: 0.00
Interior Features:
Cathedral Ceiling(s)
Ceiling Fans(s)
Eat-in Kitchen
High Ceilings
Kitchen/Family Room Combo
Living Room/Dining Room Combo
Open Floorplan
Split Bedroom
Walk-In Closet(s)
Window Treatments
Financial Information:
Taxes: $8,838.00
Tax Year: 2025
Association Fee: $160.00
Association Fee Frequency: Annually
Exterior Features:
Sidewalk
Equipment:
Dishwasher
Disposal
Electric Water Heater
Microwave
Range
Refrigerator
View:
Pool
Water
School Information:
Elementary School: Denham Oaks Elementary-Po
Middle School: John Long Middle-Po
Junior High: John Long Middle-Po
High School: Wiregrass Ranch High-Po
Additional Information:
MLS Area: 33544 - Zephyrhills/Wesley Chapel
Total Square Footage: 3,665
Price per Square Feet: $176.03
Total Floors: 2
Water: Public
Construction: Block, Stucco
Date Listed: 2025-12-24 00:00:00
Pool: Y
Pool Description: In Ground, Screen Enclosure
Furnished: Unfurnished
Windows: Blinds
Garage Description: Y
Garage Spaces: 2
Attached Garage: Y
Flooring: Carpet, Ceramic Tile, Wood
Roof: Shingle
Heating: Central
Cooling: Central Air
Laundry: Laundry Room
Pets: Yes
Sewer: Public Sewer
Parcel ID: 19-26-36-001.0-
Map of 27416 Breakers Drive, Wesley Chapel, FL 33544
Listing Courtesy Of: Charles Rutenberg Realty Inc
mcooper612@aol.com