2741 Brown Avenue S, Orlando, FL 32806
For Sale $369,700


Request Club Info by Email
Calculate Your Payment
Like this listing?
Contact the Listing Agent directly:
Listing Agent: Joel Bornstein
Agent Phone:
407-252-8092
Agent Email:
joe@rockspringsrealty.net
Share Property
Save Property
View Virtual Tour
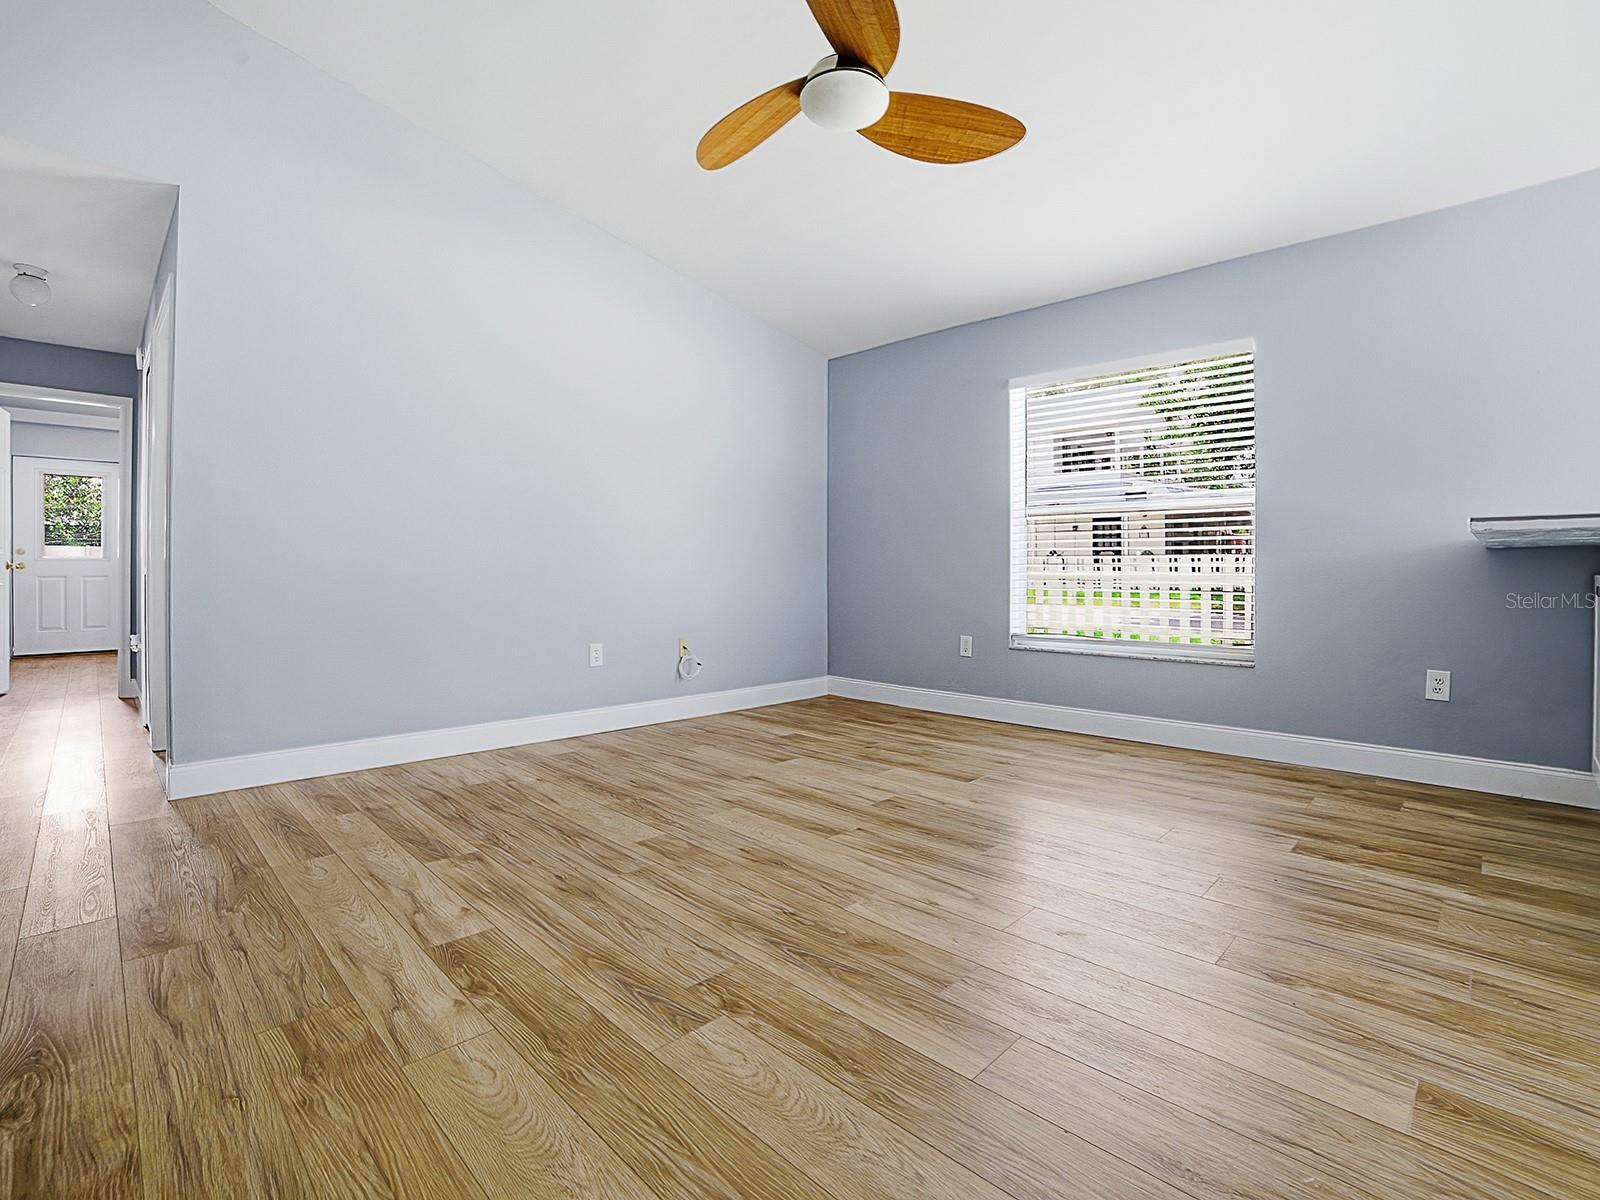
"MOTIVATED SELLER" OFFERING RATE BUY-DOWN/CLOSING COST ON THIS MOVE-IN READY, 3-BEDROOM, 2-BATH, SINGLE FAMILY HOME WITH "NO HOA" IN ORLANDO, FL 32806. The Seller is open to working with pre-qualified Buyers on this UPDATED home off Michigan Street. ZONED FOR ORLANDO's TOP SCHOOLS, Blankner Elem & Middle (K-8) and Boone High School! Enter through the large Foyer into the Living Room which boast a Vaulted Ceiling, Planter Shelves and New Luxury Vinyl Plank flooring (2023). Adjoining is the fully REMODELED KITCHEN (2023) which features NEW 36" White Shaker Upper & Lower Cabinets with Tons of Storage, Full Whirlpool Stainless Steel Appliance Package including a Side/Side Refrigerator, Flat Top Range/Oven, Built In Microwave and Dishwasher, Extended Breakfast Bar, Double Stainless Sink with a Goose Neck Faucet, 6'x9' Dinette, Closet Pantry, and French Doors leading to the Side Yard Patio. The Primary Suite includes a Large Bedroom with Vaulted Ceilings, Huge Walk In Closet, Planter Shelf, Ceiling Fan/Light and a private door leading to the rear patio and back yard. The Primary Bathroom features a Shower/Tub Combo and a Separate Oversized Vanity with a Single Sink, Ceramic Tile Floors, Large Mirror, and Ample Under Counter Storage. Bedrooms #2 & #3 also boast LVP Floors, Ceiling Fans/Light Kit, and Walk In Closets. The Hall Bathroom includes a Tub/Shower with Vanity and Ceramic Tile Floors. IF YOU ARE A BUSINESS OWNER, (Plumber, Electrician, Painter, Carpenter, Landscaper, Other, etc.) or have an R/V, CAMPER, 5TH WHEEL, or BOAT....STOP WASTING THOUSANDS OF DOLLARS A YEAR FOR EXTRA STORAGE FEES to park/store Trucks, Trailers and Equipment? This HUGE FULLY FENCED BACK YARD includes a large double gate for easy ingress/egress. Additional Features Include: Block/Stucco Construction, NEW Roof (2023), NEW Fully Updated Kitchen & Appliances (2023), Maytag Washer & Dryer, NEW Rheem HVAC (2025), NEW LVP Flooring (2023), NEW Interior and NEW Exterior Paint (2026), NEW Upgraded 6" Baseboards (2023), NEW Metal Front, Rear & French Doors (2023), 6-Panel Doors Throughout, NEW Ceiling Fans/Light Kits (2023), NEW 2" Vinyl Blinds Throughout (2023), Various Planter Shelves Throughout, Located in Orange County for Lower Taxes, 6' High Vinyl Fully Fenced Back Yard with Dual Gate, Single Car Garage with Genie Door Opener, NEW Rheem Performance 50 gallon Water Heater (2023), NEW Sod (2026), Front Yard Driveway and Extra 10'x30' Gravel Parking Pad and more. The location is CLOSE TO DOWNTOWN ORLANDO, and a short commute puts you minutes away from ORMC, Dining, Entertainment, Shopping, I-4, Hwy 408, Turnpike, Orlando International Airport, Theme Parks, International Drive & so much more. Call for more information or to schedule a private showing.
Ceiling Fans(s)
Eat-in Kitchen
High Ceilings
Kitchen/Family Room Combo
Primary Bedroom Main Floor
Solid Wood Cabinets
Thermostat
Vaulted Ceiling(s)
Walk-In Closet(s)
Window Treatments
Taxes: $5,089.00
Tax Year: 2025
Sidewalk
Dishwasher
Disposal
Dryer
Electric Water Heater
Microwave
Range
Refrigerator
Washer
Elementary School: Blankner Elem
Middle School: Blankner School (K-8)
Junior High: Blankner School (K-8)
High School: Boone High
Building Description: Contemporary
MLS Area: 32806 - Orlando/Delaney Park/Crystal Lake
Total Square Footage: 1,360
Price per Square Feet: $332.46
Total Floors: 1
Water: Public
Construction: Block, Stucco
Date Listed: 2026-05-21 00:00:00
Furnished: Unfurnished
Windows: Thermal Windows, Window Treatments
Parking: Garage Door Opener
Garage Description: Y
Garage Spaces: 1
Attached Garage: Y
Flooring: Ceramic Tile, Luxury Vinyl
Roof: Shingle
Heating: Central, Electric
Cooling: Central Air
Laundry: Electric Dryer Hookup, In Garage, Washer Hookup
Pets: Yes
Sewer: Public Sewer
Lot Desc.: Corner Lot, In County, Landscaped, Level, Sidewalk, Paved, Unincorporated
Parcel ID: 01-23-29-3834-0
Listing Courtesy Of: Rock Springs Realty, Llc
joe@rockspringsrealty.net
"MOTIVATED SELLER" OFFERING RATE BUY-DOWN/CLOSING COST ON THIS MOVE-IN READY, 3-BEDROOM, 2-BATH, SINGLE FAMILY HOME WITH "NO HOA" IN ORLANDO, FL 32806. The Seller is open to working with pre-qualified Buyers on this UPDATED home off Michigan Street. ZONED FOR ORLANDO's TOP SCHOOLS, Blankner Elem & Middle (K-8) and Boone High School! Enter through the large Foyer into the Living Room which boast a Vaulted Ceiling, Planter Shelves and New Luxury Vinyl Plank flooring (2023). Adjoining is the fully REMODELED KITCHEN (2023) which features NEW 36" White Shaker Upper & Lower Cabinets with Tons of Storage, Full Whirlpool Stainless Steel Appliance Package including a Side/Side Refrigerator, Flat Top Range/Oven, Built In Microwave and Dishwasher, Extended Breakfast Bar, Double Stainless Sink with a Goose Neck Faucet, 6'x9' Dinette, Closet Pantry, and French Doors leading to the Side Yard Patio. The Primary Suite includes a Large Bedroom with Vaulted Ceilings, Huge Walk In Closet, Planter Shelf, Ceiling Fan/Light and a private door leading to the rear patio and back yard. The Primary Bathroom features a Shower/Tub Combo and a Separate Oversized Vanity with a Single Sink, Ceramic Tile Floors, Large Mirror, and Ample Under Counter Storage. Bedrooms #2 & #3 also boast LVP Floors, Ceiling Fans/Light Kit, and Walk In Closets. The Hall Bathroom includes a Tub/Shower with Vanity and Ceramic Tile Floors. IF YOU ARE A BUSINESS OWNER, (Plumber, Electrician, Painter, Carpenter, Landscaper, Other, etc.) or have an R/V, CAMPER, 5TH WHEEL, or BOAT....STOP WASTING THOUSANDS OF DOLLARS A YEAR FOR EXTRA STORAGE FEES to park/store Trucks, Trailers and Equipment? This HUGE FULLY FENCED BACK YARD includes a large double gate for easy ingress/egress. Additional Features Include: Block/Stucco Construction, NEW Roof (2023), NEW Fully Updated Kitchen & Appliances (2023), Maytag Washer & Dryer, NEW Rheem HVAC (2025), NEW LVP Flooring (2023), NEW Interior and NEW Exterior Paint (2026), NEW Upgraded 6" Baseboards (2023), NEW Metal Front, Rear & French Doors (2023), 6-Panel Doors Throughout, NEW Ceiling Fans/Light Kits (2023), NEW 2" Vinyl Blinds Throughout (2023), Various Planter Shelves Throughout, Located in Orange County for Lower Taxes, 6' High Vinyl Fully Fenced Back Yard with Dual Gate, Single Car Garage with Genie Door Opener, NEW Rheem Performance 50 gallon Water Heater (2023), NEW Sod (2026), Front Yard Driveway and Extra 10'x30' Gravel Parking Pad and more. The location is CLOSE TO DOWNTOWN ORLANDO, and a short commute puts you minutes away from ORMC, Dining, Entertainment, Shopping, I-4, Hwy 408, Turnpike, Orlando International Airport, Theme Parks, International Drive & so much more. Call for more information or to schedule a private showing.
Property Details
Price: $369,700
Sq Ft: 1,112
($332 per
sqft)
Bedrooms: 3
Bathrooms: 2
City: Orlando
County: Orange
Type: Single Family
Development: Interlake Park
Subdivision: Interlake Park Second Add
Acres: 0.1300
Virtual Tour/Floorplan: View
Year Built: 1997
Listing Number: G5112374
Status Code: A-Active
Taxes: $5,089.00
Tax Year: 2025
Garage:
1
/
Y
Furnishings: Unfurnished
Pets Allowed: Yes
Interior Features:
Ceiling Fans(s)
Eat-in Kitchen
High Ceilings
Kitchen/Family Room Combo
Primary Bedroom Main Floor
Solid Wood Cabinets
Thermostat
Vaulted Ceiling(s)
Walk-In Closet(s)
Window Treatments
Financial Information:
Taxes: $5,089.00
Tax Year: 2025
Exterior Features:
Sidewalk
Equipment:
Dishwasher
Disposal
Dryer
Electric Water Heater
Microwave
Range
Refrigerator
Washer
School Information:
Elementary School: Blankner Elem
Middle School: Blankner School (K-8)
Junior High: Blankner School (K-8)
High School: Boone High
Additional Information:
Building Description: Contemporary
MLS Area: 32806 - Orlando/Delaney Park/Crystal Lake
Total Square Footage: 1,360
Price per Square Feet: $332.46
Total Floors: 1
Water: Public
Construction: Block, Stucco
Date Listed: 2026-05-21 00:00:00
Furnished: Unfurnished
Windows: Thermal Windows, Window Treatments
Parking: Garage Door Opener
Garage Description: Y
Garage Spaces: 1
Attached Garage: Y
Flooring: Ceramic Tile, Luxury Vinyl
Roof: Shingle
Heating: Central, Electric
Cooling: Central Air
Laundry: Electric Dryer Hookup, In Garage, Washer Hookup
Pets: Yes
Sewer: Public Sewer
Lot Desc.: Corner Lot, In County, Landscaped, Level, Sidewalk, Paved, Unincorporated
Parcel ID: 01-23-29-3834-0
Map of 2741 Brown Avenue S, Orlando, FL 32806
Listing Courtesy Of: Rock Springs Realty, Llc
joe@rockspringsrealty.net