2739 Atwater Drive, North Port, FL 34288
For Sale $289,000


Request Club Info by Email
Calculate Your Payment
Like this listing?
Contact the Listing Agent directly:
Listing Agent: LeeAnn Alexander
Agent Phone:
941-380-7205
Agent Email:
leeannfloridahomes@gmail.com
Share Property
Save Property
View Virtual Tour
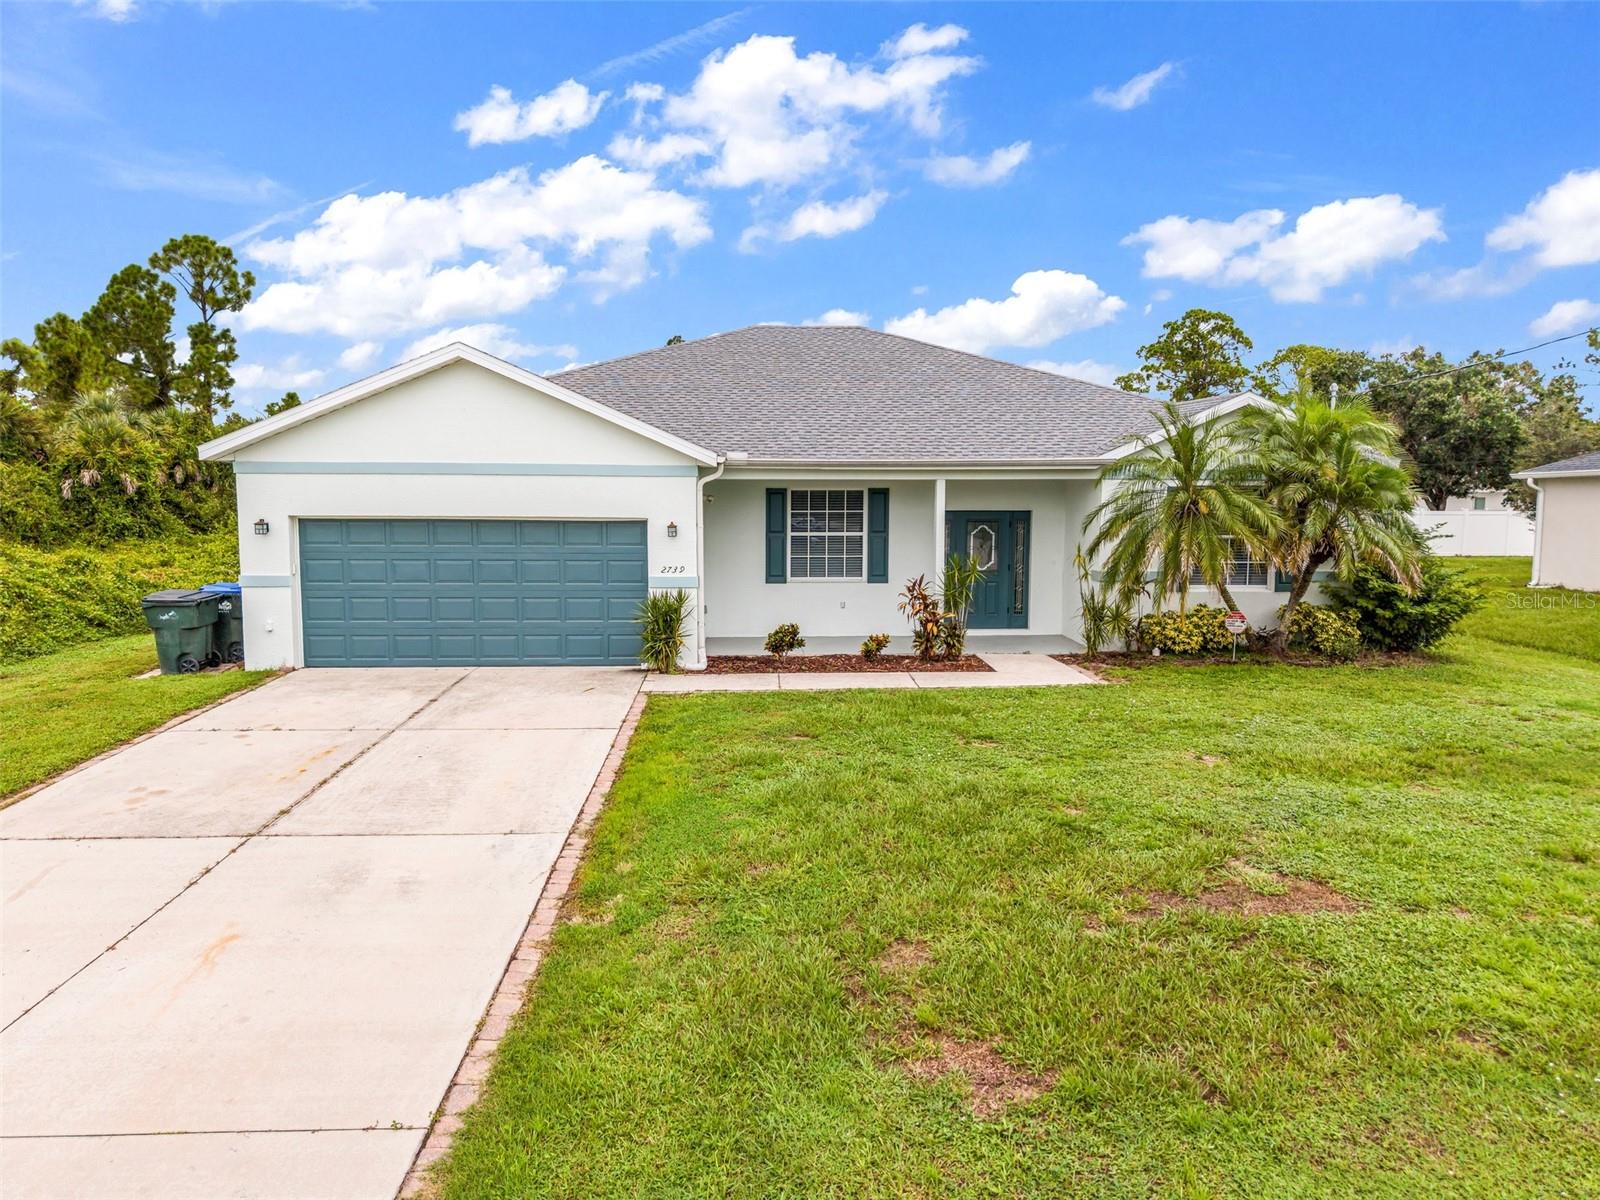
Virtually Staged. Welcome home to this beautifully maintained 3-bedroom, 2-bathroom home with a 2-car garage and 1,784 sq. ft. of living space, ideally situated on city water for added convenience! Major updates include a 2023 roof, 2021 A/C, and 2016 tankless water heater. Step inside to an inviting open floor plan featuring a blend of tile, and NEW luxury vinyl flooring. Soaring ceilings welcome you into the living room, which flows seamlessly into the dining area with sliding glass doors leading to the screened lanai. A versatile bonus flex room just off the living room offers the perfect space for a home office, playroom, or additional sitting area. The kitchen features epoxy countertops, a glass tile backsplash, stainless steel farmhouse sink, an abundance of cabinetry, and a pantry closet, providing both style and functionality. The spacious primary suite offers direct access to the lanai, dual closets, NEW luxury vinyl flooring and an ensuite bathroom complete with dual sinks, a tiled walk-in shower, a separate soaking tub and linen closet. Two generously sized guest bedrooms are located on the opposite side of the home and share a guest bathroom featuring a single vanity, shower/tub combination, and convenient access to the lanai. The interior laundry room offers additional cabinets for storage. The 2-car garage is finished with epoxy flooring and built-in shelving, providing plenty of room for storage and organization. Step outside to enjoy the screened-in lanai and fully fenced backyard, complete with a shed for additional storage. An additional brick-paver patio beyond the lanai is ideal for grilling. NO HOA or DEED RESTRICTIONS and NO FLOOD INSURANCE is required! This home is conveniently located in a nice neighborhood but close to restaurants, shopping, beaches and much more, this home is a must-see! Don’t miss your opportunity to own this move-in-ready Florida retreat—schedule your private showing today!
Ceiling Fans(s)
High Ceilings
Living Room/Dining Room Combo
Open Floorplan
Primary Bedroom Main Floor
Split Bedroom
Walk-In Closet(s)
Taxes: $4,563.18
Tax Year: 2025
Private Mailbox
Dishwasher
Microwave
Range
Refrigerator
Tankless Water Heater
Elementary School: Atwater Bay Elementary
Middle School: Woodland Middle School
Junior High: Woodland Middle School
High School: North Port High
MLS Area: 34288 - North Port
Total Square Footage: 2,564
Price per Square Feet: $162.00
Total Floors: 1
Water: Public
Construction: Block, Stucco
Date Listed: 2026-09-09 00:00:00
Furnished: Unfurnished
Windows: Blinds
Garage Description: Y
Garage Spaces: 2
Attached Garage: Y
Flooring: Carpet, Luxury Vinyl, Tile
Roof: Shingle
Heating: Central
Cooling: Central Air
Laundry: Inside, Laundry Room
Sewer: Septic Tank
Lot Desc.: Paved
Parcel ID: 1136099417
Listing Courtesy Of: Re/Max Palm Realty
leeannfloridahomes@gmail.com
Virtually Staged. Welcome home to this beautifully maintained 3-bedroom, 2-bathroom home with a 2-car garage and 1,784 sq. ft. of living space, ideally situated on city water for added convenience! Major updates include a 2023 roof, 2021 A/C, and 2016 tankless water heater. Step inside to an inviting open floor plan featuring a blend of tile, and NEW luxury vinyl flooring. Soaring ceilings welcome you into the living room, which flows seamlessly into the dining area with sliding glass doors leading to the screened lanai. A versatile bonus flex room just off the living room offers the perfect space for a home office, playroom, or additional sitting area. The kitchen features epoxy countertops, a glass tile backsplash, stainless steel farmhouse sink, an abundance of cabinetry, and a pantry closet, providing both style and functionality. The spacious primary suite offers direct access to the lanai, dual closets, NEW luxury vinyl flooring and an ensuite bathroom complete with dual sinks, a tiled walk-in shower, a separate soaking tub and linen closet. Two generously sized guest bedrooms are located on the opposite side of the home and share a guest bathroom featuring a single vanity, shower/tub combination, and convenient access to the lanai. The interior laundry room offers additional cabinets for storage. The 2-car garage is finished with epoxy flooring and built-in shelving, providing plenty of room for storage and organization. Step outside to enjoy the screened-in lanai and fully fenced backyard, complete with a shed for additional storage. An additional brick-paver patio beyond the lanai is ideal for grilling. NO HOA or DEED RESTRICTIONS and NO FLOOD INSURANCE is required! This home is conveniently located in a nice neighborhood but close to restaurants, shopping, beaches and much more, this home is a must-see! Don’t miss your opportunity to own this move-in-ready Florida retreat—schedule your private showing today!
Property Details
Price: $289,000
Sq Ft: 1,784
($162 per
sqft)
Bedrooms: 3
Bathrooms: 2
City: North Port
County: Sarasota
Type: Single Family
Development: Port Charlotte
Subdivision: Port Charlotte Sub 21
Acres: 0.2400
Virtual Tour/Floorplan: View
Year Built: 2006
Listing Number: C7530395
Status Code: A-Active
Taxes: $4,563.18
Tax Year: 2025
Garage:
2
/
Y
Furnishings: Unfurnished
Interior Features:
Ceiling Fans(s)
High Ceilings
Living Room/Dining Room Combo
Open Floorplan
Primary Bedroom Main Floor
Split Bedroom
Walk-In Closet(s)
Financial Information:
Taxes: $4,563.18
Tax Year: 2025
Exterior Features:
Private Mailbox
Equipment:
Dishwasher
Microwave
Range
Refrigerator
Tankless Water Heater
School Information:
Elementary School: Atwater Bay Elementary
Middle School: Woodland Middle School
Junior High: Woodland Middle School
High School: North Port High
Additional Information:
MLS Area: 34288 - North Port
Total Square Footage: 2,564
Price per Square Feet: $162.00
Total Floors: 1
Water: Public
Construction: Block, Stucco
Date Listed: 2026-09-09 00:00:00
Furnished: Unfurnished
Windows: Blinds
Garage Description: Y
Garage Spaces: 2
Attached Garage: Y
Flooring: Carpet, Luxury Vinyl, Tile
Roof: Shingle
Heating: Central
Cooling: Central Air
Laundry: Inside, Laundry Room
Sewer: Septic Tank
Lot Desc.: Paved
Parcel ID: 1136099417
Map of 2739 Atwater Drive, North Port, FL 34288
Listing Courtesy Of: Re/Max Palm Realty
leeannfloridahomes@gmail.com