2735 Mayer Street, Orlando, FL 32806
For Sale $320,000


Request Club Info by Email
Calculate Your Payment
Like this listing?
Contact the Listing Agent directly:
Listing Agent: Melissa Vance
Agent Phone:
407-489-5166
Agent Email:
melissa@mvsells.com
Share Property
Save Property
View Virtual Tour
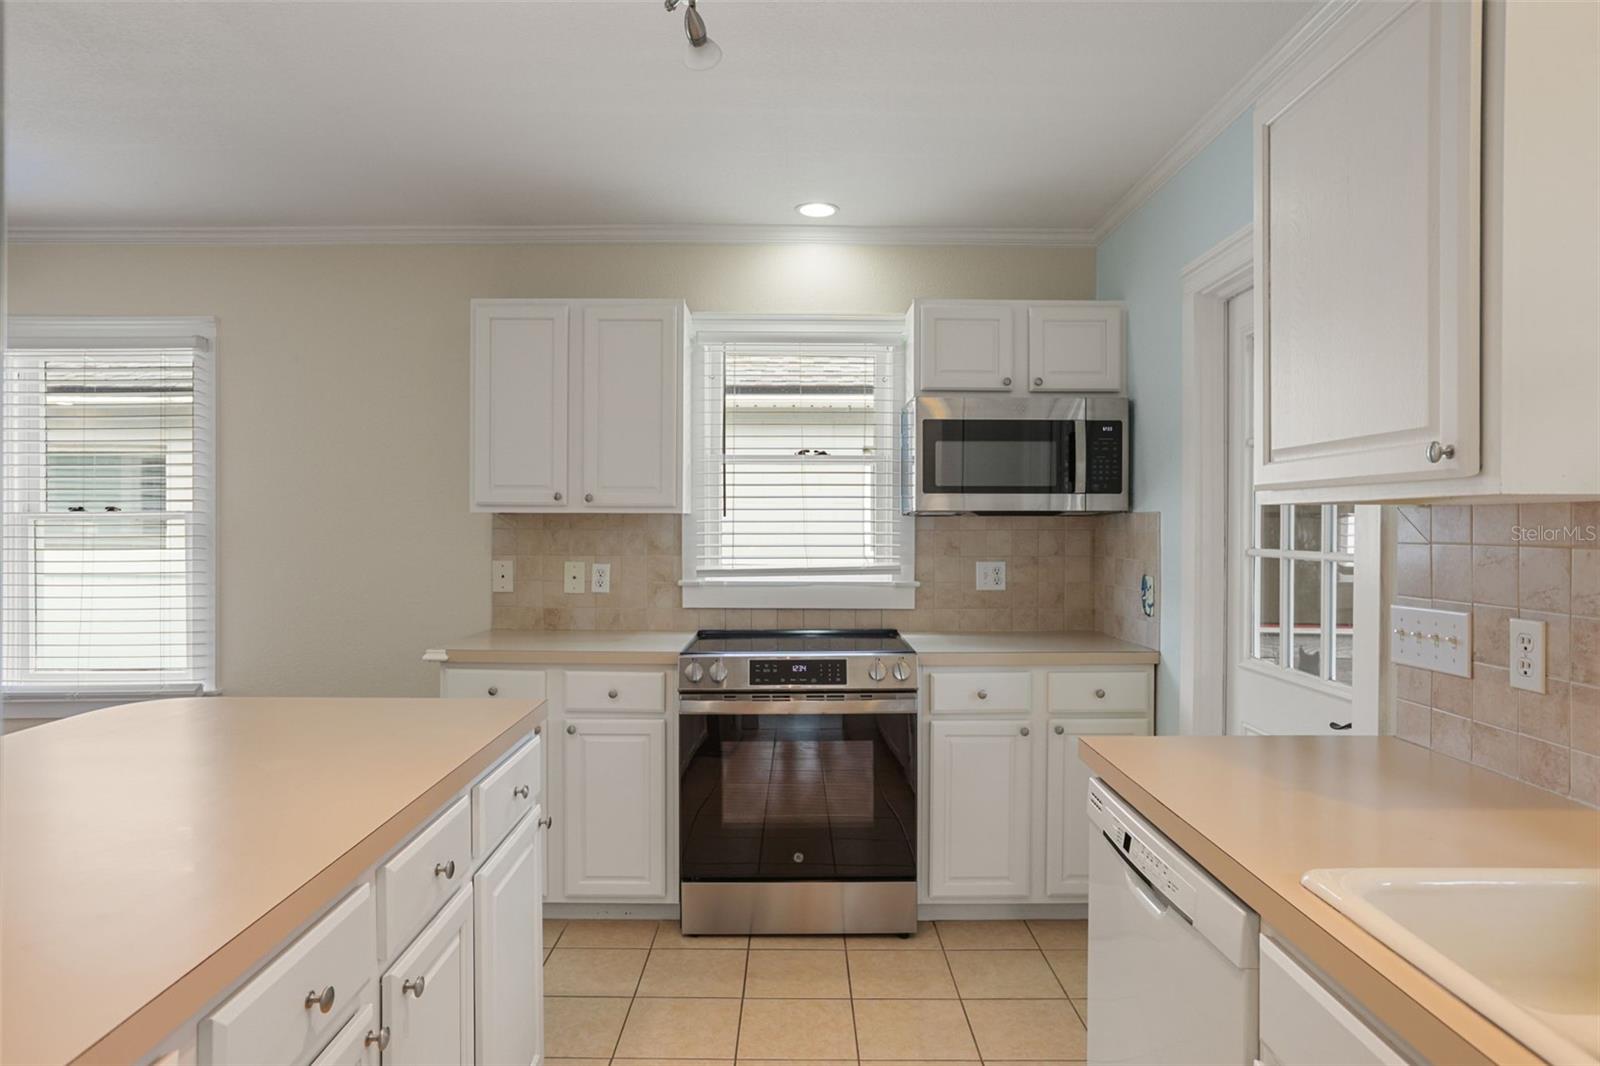
Virtually Staged. Charming SoDo Bungalow – Prime Location Just South of Downtown Orlando! Discover the charm and convenience of this inviting 2-bedroom, 1.5-bath bungalow situated on a desirable corner lot in the heart of SoDo. Ideally located just south of Downtown Orlando, this home offers the perfect blend of character, modern updates, and outdoor living. Inside, an open floor plan and beautiful wood floors create a warm, welcoming atmosphere. The kitchen features a convenient breakfast bar, ideal for casual dining and entertaining. Both bathrooms have been tastefully remodeled, with the primary bath offering a relaxing retreat complete with a jetted soaking tub and separate walk-in shower. Step outside and enjoy your own private, fully fenced backyard designed for entertaining, relaxation, and enjoying Florida's outdoor lifestyle. Outdoor living options abound with a screened back porch, wood deck, covered brick-paver patio, and outdoor shower. Adding a special touch, the backyard features an assortment of fruit-producing trees, including banana, papaya, loquat, mulberry, and fig, bringing a little homegrown tropical living right to your doorstep. Additional highlights include a one-car garage and an attractive brick-paver driveway. Located in the highly desirable Blankner K-8 and Boone High School district, this home offers added appeal for buyers seeking sought-after school assignments. Enjoy the convenience of being just minutes from Orlando Regional Medical Center, Downtown Orlando, and the vibrant SoDo district, with its popular restaurants, shopping, parks, and easy access to I4 and 408 east-west expressway. A wonderful opportunity to own a charming bungalow with remodeled bathrooms, new roof 2025, exceptional outdoor living spaces, and an unbeatable location close to everything Orlando has to offer!
Living Room/Dining Room Combo
Open Floorplan
Taxes: $2,024.00
Tax Year: 2026
Outdoor Shower
Private Yard
Storage
Dishwasher
Dryer
Electric Water Heater
Microwave
Range
Refrigerator
Washer
Elementary School: Blankner Elem
Middle School: Blankner School (K-8)
Junior High: Blankner School (K-8)
High School: Boone High
Building Description: Bungalow
MLS Area: 32806 - Orlando/Delaney Park/Crystal Lake
Total Square Footage: 1,517
Price per Square Feet: $384.62
Total Floors: 1
Water: Public
Construction: Frame
Date Listed: 2026-11-13 00:00:00
Furnished: Unfurnished
Windows: Blinds
Parking: Driveway
Garage Spaces: 1
Flooring: Ceramic Tile, Wood
Roof: Shingle
Heating: Central
Cooling: Central Air
Laundry: Other
Sewer: Public Sewer
Lot Desc.: Corner Lot
Parcel ID: 01-23-29-3834-0
Listing Courtesy Of: Mainframe Real Estate
melissa@mvsells.com
Virtually Staged. Charming SoDo Bungalow – Prime Location Just South of Downtown Orlando! Discover the charm and convenience of this inviting 2-bedroom, 1.5-bath bungalow situated on a desirable corner lot in the heart of SoDo. Ideally located just south of Downtown Orlando, this home offers the perfect blend of character, modern updates, and outdoor living. Inside, an open floor plan and beautiful wood floors create a warm, welcoming atmosphere. The kitchen features a convenient breakfast bar, ideal for casual dining and entertaining. Both bathrooms have been tastefully remodeled, with the primary bath offering a relaxing retreat complete with a jetted soaking tub and separate walk-in shower. Step outside and enjoy your own private, fully fenced backyard designed for entertaining, relaxation, and enjoying Florida's outdoor lifestyle. Outdoor living options abound with a screened back porch, wood deck, covered brick-paver patio, and outdoor shower. Adding a special touch, the backyard features an assortment of fruit-producing trees, including banana, papaya, loquat, mulberry, and fig, bringing a little homegrown tropical living right to your doorstep. Additional highlights include a one-car garage and an attractive brick-paver driveway. Located in the highly desirable Blankner K-8 and Boone High School district, this home offers added appeal for buyers seeking sought-after school assignments. Enjoy the convenience of being just minutes from Orlando Regional Medical Center, Downtown Orlando, and the vibrant SoDo district, with its popular restaurants, shopping, parks, and easy access to I4 and 408 east-west expressway. A wonderful opportunity to own a charming bungalow with remodeled bathrooms, new roof 2025, exceptional outdoor living spaces, and an unbeatable location close to everything Orlando has to offer!
Property Details
Price: $320,000
Sq Ft: 832
($385 per
sqft)
Bedrooms: 2
Bathrooms: 1
Partial Baths: 1
City: Orlando
County: Orange
Type: Single Family
Development: Interlake Park
Subdivision: Interlake Park Second Add
Acres: 0.1300
Virtual Tour/Floorplan: View
Year Built: 1946
Listing Number: O6454659
Status Code: A-Active
Taxes: $2,024.00
Tax Year: 2026
Garage:
1
Furnishings: Unfurnished
Interior Features:
Living Room/Dining Room Combo
Open Floorplan
Financial Information:
Taxes: $2,024.00
Tax Year: 2026
Exterior Features:
Outdoor Shower
Private Yard
Storage
Equipment:
Dishwasher
Dryer
Electric Water Heater
Microwave
Range
Refrigerator
Washer
School Information:
Elementary School: Blankner Elem
Middle School: Blankner School (K-8)
Junior High: Blankner School (K-8)
High School: Boone High
Additional Information:
Building Description: Bungalow
MLS Area: 32806 - Orlando/Delaney Park/Crystal Lake
Total Square Footage: 1,517
Price per Square Feet: $384.62
Total Floors: 1
Water: Public
Construction: Frame
Date Listed: 2026-11-13 00:00:00
Furnished: Unfurnished
Windows: Blinds
Parking: Driveway
Garage Spaces: 1
Flooring: Ceramic Tile, Wood
Roof: Shingle
Heating: Central
Cooling: Central Air
Laundry: Other
Sewer: Public Sewer
Lot Desc.: Corner Lot
Parcel ID: 01-23-29-3834-0
Map of 2735 Mayer Street, Orlando, FL 32806
Listing Courtesy Of: Mainframe Real Estate
melissa@mvsells.com