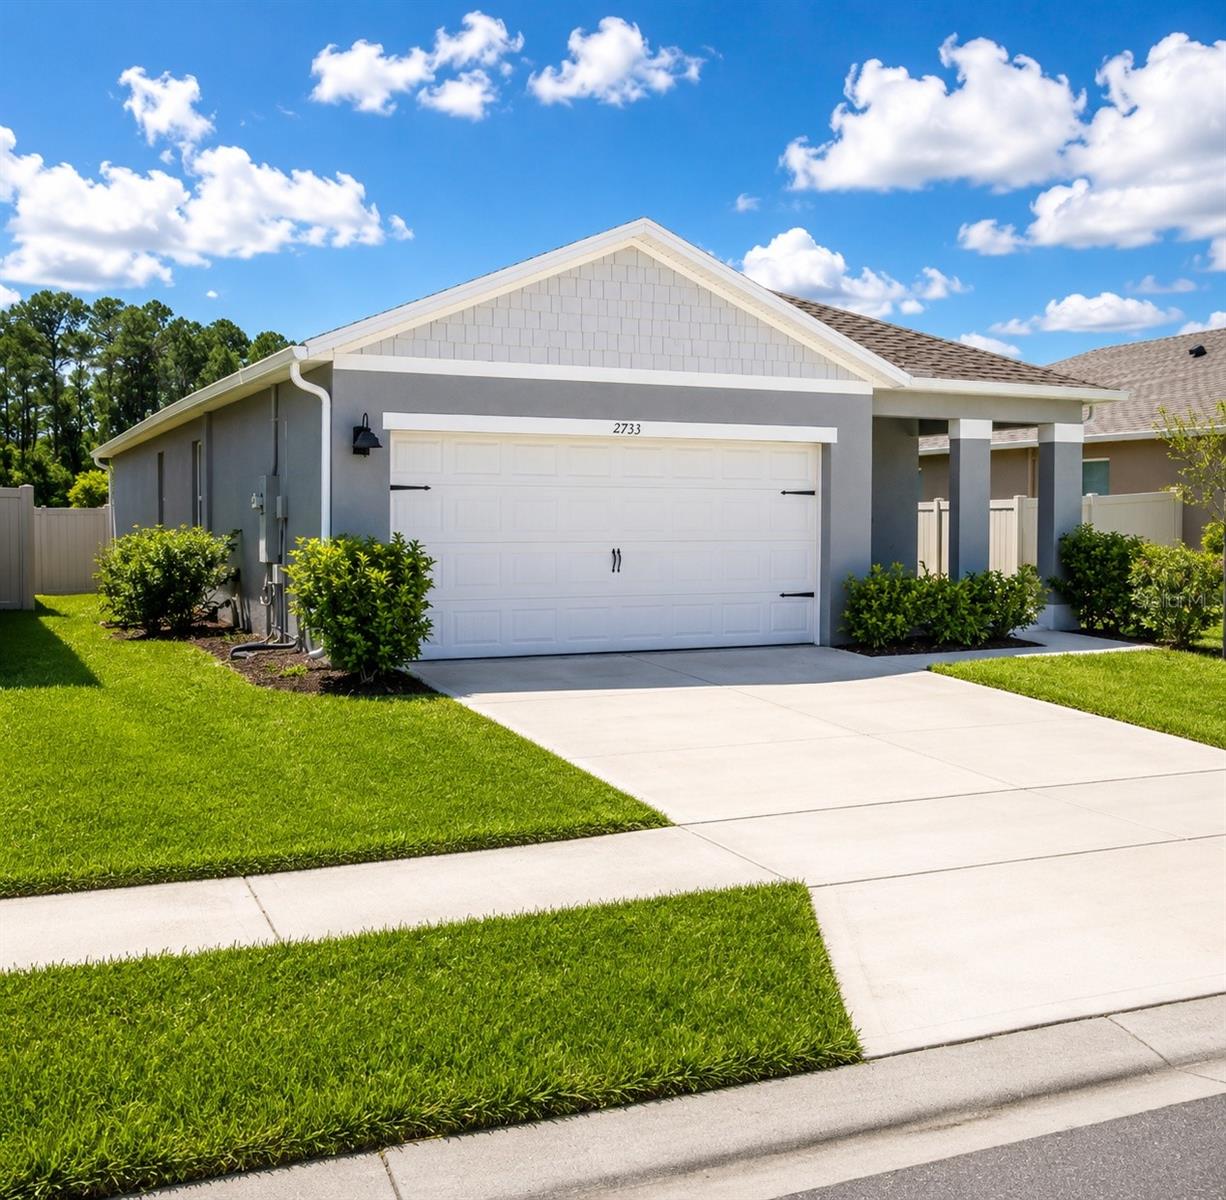
2733 Reddish Egret Bend, Harmony, FL 34773
For Sale $374,999


Request Club Info by Email
Calculate Your Payment
Like this listing?
Contact the Listing Agent directly:
Listing Agent: Ninotchka Sotomayor Carrasquillo
Agent Phone:
407-443-2862
Agent Email:
nino@407homesforsale.com
Share Property
Save Property
View Virtual Tour
Welcome to this beautifully maintained 3-bedroom, 2-bathroom home located in the highly desirable Harmony West community. Built in 2023, this move-in-ready home offers a modern open-concept floor plan with a spacious living area, a well-appointed kitchen featuring stainless steel appliances, ample cabinet space, and a large island perfect for entertaining. The private owner's suite features a walk-in closet and an en-suite bathroom with dual sinks. Two additional bedrooms provide flexibility for family, guests, or a home office. Enjoy outdoor living in the fully fenced backyard with plenty of space for relaxation, pets, or play. Residents of Harmony West enjoy resort-style amenities including a community pool, clubhouse, fitness center, playgrounds, walking trails, and scenic green spaces. Conveniently located near major highways, Lake Nona, Medical City, Orlando International Airport, shopping, dining, and top-rated schools. Don't miss this opportunity to own a newer home in one of Central Florida's fastest-growing communities. Schedule your private showing today!
Smart Home
Thermostat
Walk-In Closet(s)
Taxes: $6,460.21
Tax Year: 2025
Association Fee: $133.00
Association Fee Frequency: Quarterly
Lighting
Private Mailbox
Private Yard
Rain Gutters
Sidewalk
Dishwasher
Disposal
Microwave
Range
Range Hood
Refrigerator
Tankless Water Heater
MLS Area: 34773 - St Cloud (Harmony)
Total Square Footage: 1,614
Price per Square Feet: $232.34
Total Floors: 1
Water: Public
Construction: Block, Stucco
Date Listed: 2026-07-01 00:00:00
Furnished: Unfurnished
Garage Description: Y
Garage Spaces: 2
Attached Garage: Y
Flooring: Tile
Roof: Shingle
Heating: Electric
Cooling: Central Air
Laundry: Inside
Pets: Breed Restrictions
Sewer: Public Sewer
Parcel ID: 13-26-31-3497-0
Listing Courtesy Of: La Rosa Realty Llc
nino@407homesforsale.com
Welcome to this beautifully maintained 3-bedroom, 2-bathroom home located in the highly desirable Harmony West community. Built in 2023, this move-in-ready home offers a modern open-concept floor plan with a spacious living area, a well-appointed kitchen featuring stainless steel appliances, ample cabinet space, and a large island perfect for entertaining. The private owner's suite features a walk-in closet and an en-suite bathroom with dual sinks. Two additional bedrooms provide flexibility for family, guests, or a home office. Enjoy outdoor living in the fully fenced backyard with plenty of space for relaxation, pets, or play. Residents of Harmony West enjoy resort-style amenities including a community pool, clubhouse, fitness center, playgrounds, walking trails, and scenic green spaces. Conveniently located near major highways, Lake Nona, Medical City, Orlando International Airport, shopping, dining, and top-rated schools. Don't miss this opportunity to own a newer home in one of Central Florida's fastest-growing communities. Schedule your private showing today!
Property Details
Price: $374,999
Sq Ft: 1,614
($232 per
sqft)
Bedrooms: 3
Bathrooms: 2
City: Harmony
County: Osceola
Type: Single Family
Development: Villages At Harmony
Subdivision: Villages At Harmony Ph 2A
Acres: 0.1300
Virtual Tour/Floorplan: View
Year Built: 2024
Listing Number: S5152359
Status Code: A-Active
Taxes: $6,460.21
Tax Year: 2025
Garage:
2
/
Y
Furnishings: Unfurnished
Pets Allowed: Breed Restrictions
Total Recurring Fees: $334
Total Recurring Fee Frequency: 0.00
Interior Features:
Smart Home
Thermostat
Walk-In Closet(s)
Financial Information:
Taxes: $6,460.21
Tax Year: 2025
Association Fee: $133.00
Association Fee Frequency: Quarterly
Exterior Features:
Lighting
Private Mailbox
Private Yard
Rain Gutters
Sidewalk
Equipment:
Dishwasher
Disposal
Microwave
Range
Range Hood
Refrigerator
Tankless Water Heater
Additional Information:
MLS Area: 34773 - St Cloud (Harmony)
Total Square Footage: 1,614
Price per Square Feet: $232.34
Total Floors: 1
Water: Public
Construction: Block, Stucco
Date Listed: 2026-07-01 00:00:00
Furnished: Unfurnished
Garage Description: Y
Garage Spaces: 2
Attached Garage: Y
Flooring: Tile
Roof: Shingle
Heating: Electric
Cooling: Central Air
Laundry: Inside
Pets: Breed Restrictions
Sewer: Public Sewer
Parcel ID: 13-26-31-3497-0
Map of 2733 Reddish Egret Bend, Harmony, FL 34773
Listing Courtesy Of: La Rosa Realty Llc
nino@407homesforsale.com