27328 Pine Straw Road, Leesburg, FL 34748
For Sale $334,999


Request Club Info by Email
Calculate Your Payment
Like this listing?
Contact the Listing Agent directly:
Listing Agent: Angela Phillips
Agent Phone:
240-462-0646
Agent Email:
flaggteamsells55plus@gmail.com
Share Property
Save Property
View Virtual Tour
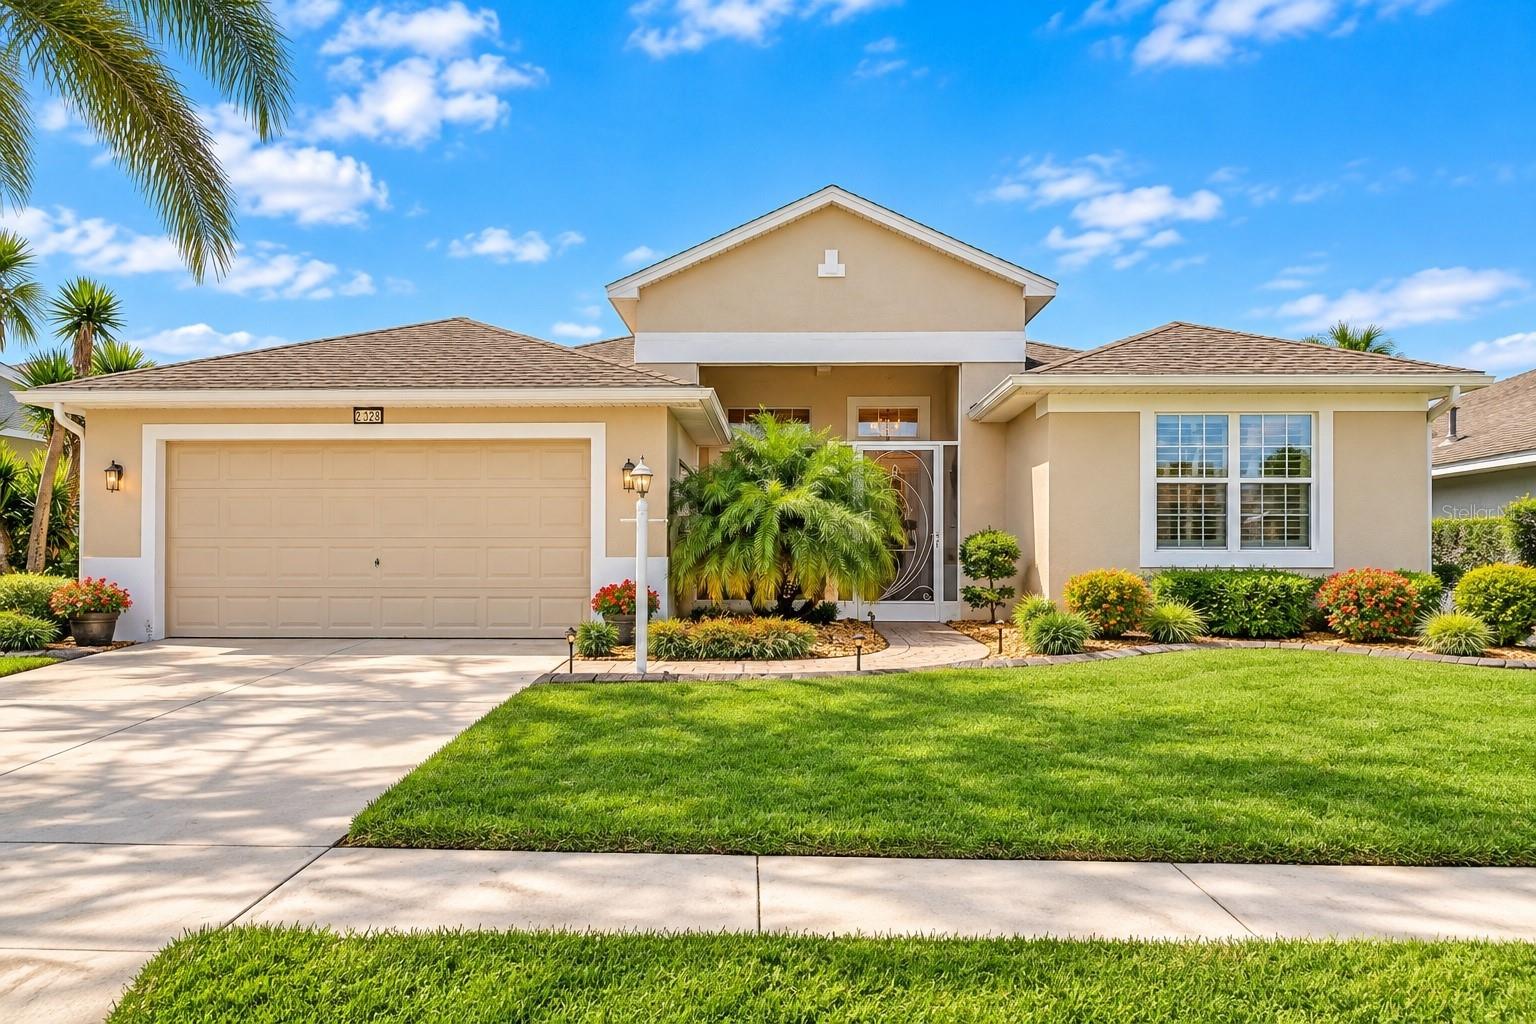
Experience the desirable Huntly Model, a 3-bedroom, 2-bath home offering just under 1,900 sq. ft. of bright, open living space. 2019 roof. This home boasts volume ceilings, thermal pane windows, and rounded corners for a modern, airy feel. The spacious great room flows seamlessly into a separate dining area, perfect for entertaining. The kitchen is a chef's delight with quartz countertops, a closet pantry, breakfast bar, and a cozy nook. You'll appreciate the updated stainless appliances and the thoughtful window inserts above the countertops and cabinetry, bathing the space in natural light. The generous primary suite provides ultimate comfort with his-and-her closets and a spa-like en-suite bath featuring dual sinks, a garden tub, and a walk-in shower. Two additional large guest bedrooms and a well-appointed guest bath offer ample space for family or visitors. Enjoy the convenience of an inside laundry room, a screened lanai for outdoor relaxation, and a 2-car garage. Legacy is a nature themed Pringle community with miles of walking paths for your enjoyment * lots of beautiful birds including Sandhill cranes and eagles * cards, bocce, billiards, tennis, pickleball, crafts, aerobics, bicycling, softball, travel, library and more! Enjoy the beautiful resort style pool with walk-in entry * close to the turnpike, about 45 minutes to the airport and Orlando attractions * shopping is just around the corner, plus a full-service Orlando Health South Lake Hospital emergency center * HOA includes cable & internet, lawn mowing and edging and RV/boat storage! Plan your visit today!
High Ceilings
Living Room/Dining Room Combo
Open Floorplan
Split Bedroom
Walk-In Closet(s)
Cable TV
Clubhouse
Fence Restrictions
Fitness Center
Gated
Pickleball Court(s)
Pool
Recreation Facilities
Tennis Court(s)
Trail(s)
Taxes: $2,168.86
Tax Year: 2024
Association Fee: $278.00
Association Fee Frequency: Monthly
Dishwasher
Disposal
Microwave
Range
Refrigerator
MLS Area: 34748 - Leesburg
Total Square Footage: 2,728
Price per Square Feet: $176.87
Total Floors: 1
Water: Public
Construction: Block, Stucco
Date Listed: 2025-06-17 00:00:00
Windows: Thermal Windows
Parking: Garage Door Opener
Garage Description: Y
Garage Spaces: 2
Attached Garage: Y
Flooring: Ceramic Tile, Hardwood
Roof: Shingle
Heating: Central
Cooling: Central Air
Security: Gated Community, Smoke Detector(S)
Laundry: Inside
55+ Community: Y
Pets: Breed Restrictions, Yes
Sewer: Public Sewer
Lot Desc.: In County, Level, Sidewalk, Paved, Private
Parcel ID: 13-20-24-0109-0
Amenities: Cable Tv, Clubhouse, Fence Restrictions, Fitness Center, Gated, Pickleball Court(S), Pool, Recreation Facilities, Tennis Court(S), Trail(S)
Listing Courtesy Of: Vangie Berry Signature Realty
flaggteamsells55plus@gmail.com
Experience the desirable Huntly Model, a 3-bedroom, 2-bath home offering just under 1,900 sq. ft. of bright, open living space. 2019 roof. This home boasts volume ceilings, thermal pane windows, and rounded corners for a modern, airy feel. The spacious great room flows seamlessly into a separate dining area, perfect for entertaining. The kitchen is a chef's delight with quartz countertops, a closet pantry, breakfast bar, and a cozy nook. You'll appreciate the updated stainless appliances and the thoughtful window inserts above the countertops and cabinetry, bathing the space in natural light. The generous primary suite provides ultimate comfort with his-and-her closets and a spa-like en-suite bath featuring dual sinks, a garden tub, and a walk-in shower. Two additional large guest bedrooms and a well-appointed guest bath offer ample space for family or visitors. Enjoy the convenience of an inside laundry room, a screened lanai for outdoor relaxation, and a 2-car garage. Legacy is a nature themed Pringle community with miles of walking paths for your enjoyment * lots of beautiful birds including Sandhill cranes and eagles * cards, bocce, billiards, tennis, pickleball, crafts, aerobics, bicycling, softball, travel, library and more! Enjoy the beautiful resort style pool with walk-in entry * close to the turnpike, about 45 minutes to the airport and Orlando attractions * shopping is just around the corner, plus a full-service Orlando Health South Lake Hospital emergency center * HOA includes cable & internet, lawn mowing and edging and RV/boat storage! Plan your visit today!
Property Details
Price: $334,999
Sq Ft: 1,894
($177 per
sqft)
Bedrooms: 3
Bathrooms: 2
City: Leesburg
County: Lake
Type: Single Family
Development: Legacy Of Leesburg
Acres: 0.1500
Virtual Tour/Floorplan: View
Year Built: 2008
Listing Number: G5098428
Status Code: A-Active
Taxes: $2,168.86
Tax Year: 2024
Garage:
2
/
Y
Pets Allowed: Breed Restrictions, Yes
Total Recurring Fees: $278
Total Recurring Fee Frequency: 0.00
Interior Features:
High Ceilings
Living Room/Dining Room Combo
Open Floorplan
Split Bedroom
Walk-In Closet(s)
Amenities:
Cable TV
Clubhouse
Fence Restrictions
Fitness Center
Gated
Pickleball Court(s)
Pool
Recreation Facilities
Tennis Court(s)
Trail(s)
Financial Information:
Taxes: $2,168.86
Tax Year: 2024
Association Fee: $278.00
Association Fee Frequency: Monthly
Equipment:
Dishwasher
Disposal
Microwave
Range
Refrigerator
Additional Information:
MLS Area: 34748 - Leesburg
Total Square Footage: 2,728
Price per Square Feet: $176.87
Total Floors: 1
Water: Public
Construction: Block, Stucco
Date Listed: 2025-06-17 00:00:00
Windows: Thermal Windows
Parking: Garage Door Opener
Garage Description: Y
Garage Spaces: 2
Attached Garage: Y
Flooring: Ceramic Tile, Hardwood
Roof: Shingle
Heating: Central
Cooling: Central Air
Security: Gated Community, Smoke Detector(S)
Laundry: Inside
55+ Community: Y
Pets: Breed Restrictions, Yes
Sewer: Public Sewer
Lot Desc.: In County, Level, Sidewalk, Paved, Private
Parcel ID: 13-20-24-0109-0
Amenities: Cable Tv, Clubhouse, Fence Restrictions, Fitness Center, Gated, Pickleball Court(S), Pool, Recreation Facilities, Tennis Court(S), Trail(S)
Map of 27328 Pine Straw Road, Leesburg, FL 34748
Listing Courtesy Of: Vangie Berry Signature Realty
flaggteamsells55plus@gmail.com