27281 Puno Drive, Punta Gorda, FL 33983
For Sale $431,700


Request Club Info by Email
Calculate Your Payment
Like this listing?
Contact the Listing Agent directly:
Listing Agent: Catia Kirschner
Agent Phone:
954-415-2650
Agent Email:
homesbycatia@gmail.com
Share Property
Save Property
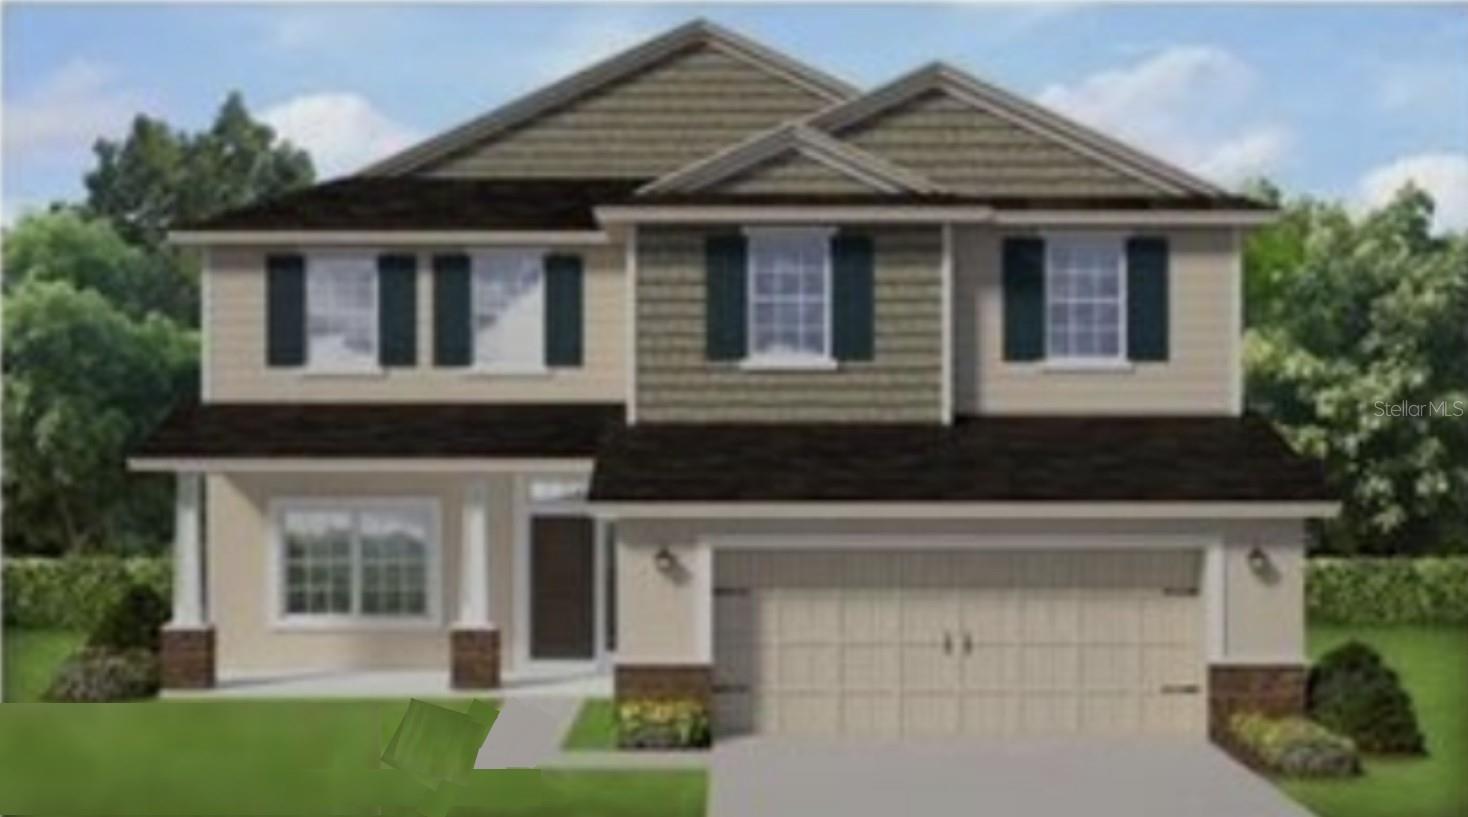
Under Construction. Under Construction. Spacious 5-bedroom, 3.5-bath home with a versatile loft and additional storage, designed for comfortable family living. This property offers excellent curb appeal with a welcoming front porch—perfect for relaxing or greeting neighbors. The open-concept floor plan provides an expansive living and dining area ideal for entertaining. The primary suite is conveniently located on the first floor, along with a guest powder room. Upstairs features an oversized 17' x 19' loft, perfect for a media room, game room, or study space, along with four additional bedrooms, two full bathrooms, a laundry room, and a large storage closet. Built by Adams Homes, this property includes a 1/2/10 builder warranty, in-wall pest control system, irrigation system, hurricane shutters, energy-efficient double-pane low-E windows, and a 50-gallon water heater. Interior finishes include granite countertops in the kitchen and bathrooms, ceramic wood-look plank tile flooring in main living and wet areas (no vinyl), 5¼-inch baseboards, bronze fixtures and hardware, LED recessed lighting, and a wired smoke detection system. Located in the desirable Deep Creek community, residents enjoy convenient access to I-75, a public golf course with optional memberships, tennis courts, basketball court, playground, and nearby shopping and dining. The community offers city water and sewer, scenic greenbelts, no CDD fees, and a low annual HOA fee.
High Ceilings
In Wall Pest System
Kitchen/Family Room Combo
Living Room/Dining Room Combo
Open Floorplan
Primary Bedroom Main Floor
Split Bedroom
Thermostat
Tray Ceiling(s)
Vaulted Ceiling(s)
Walk-In Closet(s)
Taxes: $788.93
Tax Year: 2025
Association Fee: $210.00
Association Fee Frequency: Annually
Hurricane Shutters
Lighting
Dishwasher
Disposal
Electric Water Heater
Microwave
Range
Park/Greenbelt
Elementary School: Deep Creek Elementary
Middle School: Punta Gorda Middle
Junior High: Punta Gorda Middle
High School: Charlotte High
Building Description: Craftsman
MLS Area: 33983 - Punta Gorda
Total Square Footage: 3,139
Price per Square Feet: $160.72
Water: Public
Construction: Block, Stucco, Frame
Date Listed: 2026-04-28 00:00:00
Furnished: Unfurnished
Parking: Driveway, Ground Level
Garage Description: Y
Garage Spaces: 2
Attached Garage: Y
Flooring: Carpet, Tile
Roof: Shingle
Heating: Central, Electric
Cooling: Central Air
Laundry: Electric Dryer Hookup, Inside, Laundry Room, Upper Level, Washer Hookup
Pets: Yes
Sewer: Public Sewer
Lot Desc.: Greenbelt, Landscaped, Paved
Parcel ID: 402303381007
Listing Courtesy Of: Adams Homes Realty
homesbycatia@gmail.com
Under Construction. Under Construction. Spacious 5-bedroom, 3.5-bath home with a versatile loft and additional storage, designed for comfortable family living. This property offers excellent curb appeal with a welcoming front porch—perfect for relaxing or greeting neighbors. The open-concept floor plan provides an expansive living and dining area ideal for entertaining. The primary suite is conveniently located on the first floor, along with a guest powder room. Upstairs features an oversized 17' x 19' loft, perfect for a media room, game room, or study space, along with four additional bedrooms, two full bathrooms, a laundry room, and a large storage closet. Built by Adams Homes, this property includes a 1/2/10 builder warranty, in-wall pest control system, irrigation system, hurricane shutters, energy-efficient double-pane low-E windows, and a 50-gallon water heater. Interior finishes include granite countertops in the kitchen and bathrooms, ceramic wood-look plank tile flooring in main living and wet areas (no vinyl), 5¼-inch baseboards, bronze fixtures and hardware, LED recessed lighting, and a wired smoke detection system. Located in the desirable Deep Creek community, residents enjoy convenient access to I-75, a public golf course with optional memberships, tennis courts, basketball court, playground, and nearby shopping and dining. The community offers city water and sewer, scenic greenbelts, no CDD fees, and a low annual HOA fee.
Property Details
Price: $431,700
Sq Ft: 2,686
($161 per
sqft)
Bedrooms: 5
Bathrooms: 3
Partial Baths: 1
City: Punta Gorda
County: Charlotte
Type: Single Family
Development: Deep Creek
Acres: 0.2500
Year Built: 2026
Listing Number: C7525174
Status Code: A-Active
Taxes: $788.93
Tax Year: 2025
Garage:
2
/
Y
Furnishings: Unfurnished
Pets Allowed: Yes
Total Recurring Fees: $18
Total Recurring Fee Frequency: 0.00
Interior Features:
High Ceilings
In Wall Pest System
Kitchen/Family Room Combo
Living Room/Dining Room Combo
Open Floorplan
Primary Bedroom Main Floor
Split Bedroom
Thermostat
Tray Ceiling(s)
Vaulted Ceiling(s)
Walk-In Closet(s)
Financial Information:
Taxes: $788.93
Tax Year: 2025
Association Fee: $210.00
Association Fee Frequency: Annually
Exterior Features:
Hurricane Shutters
Lighting
Equipment:
Dishwasher
Disposal
Electric Water Heater
Microwave
Range
View:
Park/Greenbelt
School Information:
Elementary School: Deep Creek Elementary
Middle School: Punta Gorda Middle
Junior High: Punta Gorda Middle
High School: Charlotte High
Additional Information:
Building Description: Craftsman
MLS Area: 33983 - Punta Gorda
Total Square Footage: 3,139
Price per Square Feet: $160.72
Water: Public
Construction: Block, Stucco, Frame
Date Listed: 2026-04-28 00:00:00
Furnished: Unfurnished
Parking: Driveway, Ground Level
Garage Description: Y
Garage Spaces: 2
Attached Garage: Y
Flooring: Carpet, Tile
Roof: Shingle
Heating: Central, Electric
Cooling: Central Air
Laundry: Electric Dryer Hookup, Inside, Laundry Room, Upper Level, Washer Hookup
Pets: Yes
Sewer: Public Sewer
Lot Desc.: Greenbelt, Landscaped, Paved
Parcel ID: 402303381007
Map of 27281 Puno Drive, Punta Gorda, FL 33983
Listing Courtesy Of: Adams Homes Realty
homesbycatia@gmail.com