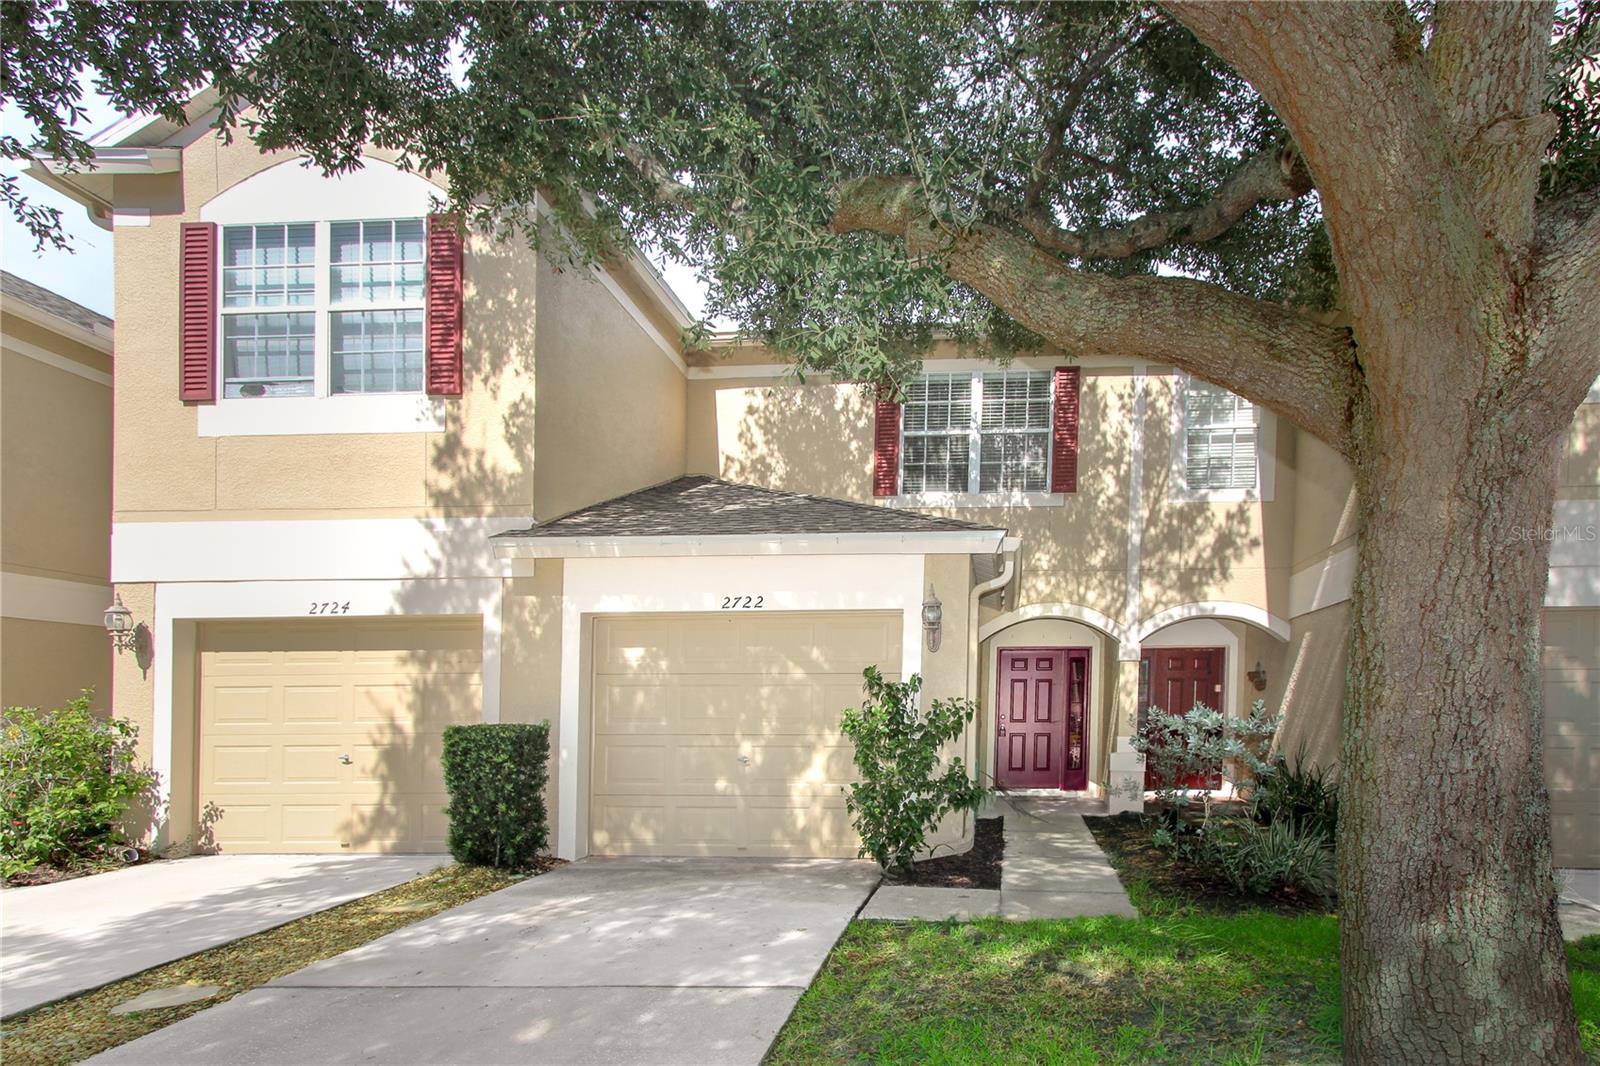
2722 Conch Hollow Drive, Brandon, FL 33511
Pending $230,000


Request Club Info by Email
Calculate Your Payment
Like this listing?
Contact the Listing Agent directly:
Listing Agent: Barbara McGinnis
Agent Phone:
813-220-4339
Agent Email:
mrssold@prodigy.net
Share Property
Save Property
View Virtual Tour
SELLER IS OFFERING UP TO $6900 OF BUYERS PRE-PAIDS AND OR CLOSING COST. Looking for a home with thoughtful upgrades and plenty of functional space. This well maintained townhome offers an inviting open concept floor plan and numerous upgrades throughout. Freshly painted inside and out also has a new roof. The bright open eat in kitchen features newer stainless steel appliances and a custom built breakfast bar creating a great space for everyday meals and entertaining. The spacious great room features luxury vinyl flooring and opens to a screened lanai. Upstairs the spacious primary bedroom includes an in-suite bathroom, custom designed closet, and luxury vinyl plant flooring. The washer and dryer are conveniently tucked into a dedicated laundry closet. A versatile bonus room with a large storage closet leads to second bedroom, which also features luxury vinyl flooring and connects to a jack and jill bathroom. The garage offers even more usable space with a storge loft and workbench, while leaving room to park your car. Located in the back of the community backing up to conservation area, this townhome offers more privacy and a peaceful setting. Water and cable are included in the monthly fee - seller will pay the HOA fee to the end of 2026. Well maintained community located to all major shopping-restaurants and roads.
Cathedral Ceiling(s)
Ceiling Fans(s)
Eat-in Kitchen
Living Room/Dining Room Combo
Primary Bedroom Upstairs
Solid Wood Cabinets
Split Bedroom
Walk-In Closet(s)
Taxes: $2,265.63
Tax Year: 2025
Association Fee: $450.00
Association Fee Frequency: Monthly
Private Entrance
Sidewalk
Cooktop
Dishwasher
Dryer
Electric Water Heater
Microwave
Range
Refrigerator
Washer
Elementary School: Kingswood-Hb
Middle School: Rodgers-Hb
Junior High: Rodgers-Hb
High School: Riverview-Hb
MLS Area: 33511 - Brandon
Total Square Footage: 1,872
Price per Square Feet: $146.12
Total Floors: 2
Construction: Block
Date Listed: 2026-08-10 00:00:00
Furnished: Unfurnished
Garage Description: Y
Garage Spaces: 1
Attached Garage: Y
Flooring: Carpet, Ceramic Tile, Laminate, Vinyl
Roof: Shingle
Heating: Central
Cooling: Central Air
Laundry: Electric Dryer Hookup, Inside, Washer Hookup
Pets: Cats Ok, Dogs Ok
Sewer: Public Sewer
Parcel ID: U-03-30-20-718-
Listing Courtesy Of: B & K Real Estate & Property Management Pa
mrssold@prodigy.net
SELLER IS OFFERING UP TO $6900 OF BUYERS PRE-PAIDS AND OR CLOSING COST. Looking for a home with thoughtful upgrades and plenty of functional space. This well maintained townhome offers an inviting open concept floor plan and numerous upgrades throughout. Freshly painted inside and out also has a new roof. The bright open eat in kitchen features newer stainless steel appliances and a custom built breakfast bar creating a great space for everyday meals and entertaining. The spacious great room features luxury vinyl flooring and opens to a screened lanai. Upstairs the spacious primary bedroom includes an in-suite bathroom, custom designed closet, and luxury vinyl plant flooring. The washer and dryer are conveniently tucked into a dedicated laundry closet. A versatile bonus room with a large storage closet leads to second bedroom, which also features luxury vinyl flooring and connects to a jack and jill bathroom. The garage offers even more usable space with a storge loft and workbench, while leaving room to park your car. Located in the back of the community backing up to conservation area, this townhome offers more privacy and a peaceful setting. Water and cable are included in the monthly fee - seller will pay the HOA fee to the end of 2026. Well maintained community located to all major shopping-restaurants and roads.
Property Details
Price: $230,000
Sq Ft: 1,574
($146 per
sqft)
Bedrooms: 2
Bathrooms: 2
Partial Baths: 1
City: Brandon
County: Hillsborough
Type: Townhouse
Development: Vista Cay
Acres: 0.0300
Virtual Tour/Floorplan: View
Year Built: 2005
Listing Number: TB8536757
Status Code: Pending
Taxes: $2,265.63
Tax Year: 2025
Garage:
1
/
Y
Furnishings: Unfurnished
Pets Allowed: Cats OK, Dogs OK
Total Recurring Fees: $450
Total Recurring Fee Frequency: 0.00
Interior Features:
Cathedral Ceiling(s)
Ceiling Fans(s)
Eat-in Kitchen
Living Room/Dining Room Combo
Primary Bedroom Upstairs
Solid Wood Cabinets
Split Bedroom
Walk-In Closet(s)
Financial Information:
Taxes: $2,265.63
Tax Year: 2025
Association Fee: $450.00
Association Fee Frequency: Monthly
Exterior Features:
Private Entrance
Sidewalk
Equipment:
Cooktop
Dishwasher
Dryer
Electric Water Heater
Microwave
Range
Refrigerator
Washer
School Information:
Elementary School: Kingswood-Hb
Middle School: Rodgers-Hb
Junior High: Rodgers-Hb
High School: Riverview-Hb
Additional Information:
MLS Area: 33511 - Brandon
Total Square Footage: 1,872
Price per Square Feet: $146.12
Total Floors: 2
Construction: Block
Date Listed: 2026-08-10 00:00:00
Furnished: Unfurnished
Garage Description: Y
Garage Spaces: 1
Attached Garage: Y
Flooring: Carpet, Ceramic Tile, Laminate, Vinyl
Roof: Shingle
Heating: Central
Cooling: Central Air
Laundry: Electric Dryer Hookup, Inside, Washer Hookup
Pets: Cats Ok, Dogs Ok
Sewer: Public Sewer
Parcel ID: U-03-30-20-718-
Map of 2722 Conch Hollow Drive, Brandon, FL 33511
Listing Courtesy Of: B & K Real Estate & Property Management Pa
mrssold@prodigy.net