27210 Stoney Brook Drive, Leesburg, FL 34748
For Sale $299,000


Request Club Info by Email
Calculate Your Payment
Like this listing?
Contact the Listing Agent directly:
Listing Agent: Tammie Vinson
Agent Phone:
770-374-9468
Agent Email:
tamvin1@aol.com
Share Property
Save Property
View Virtual Tour
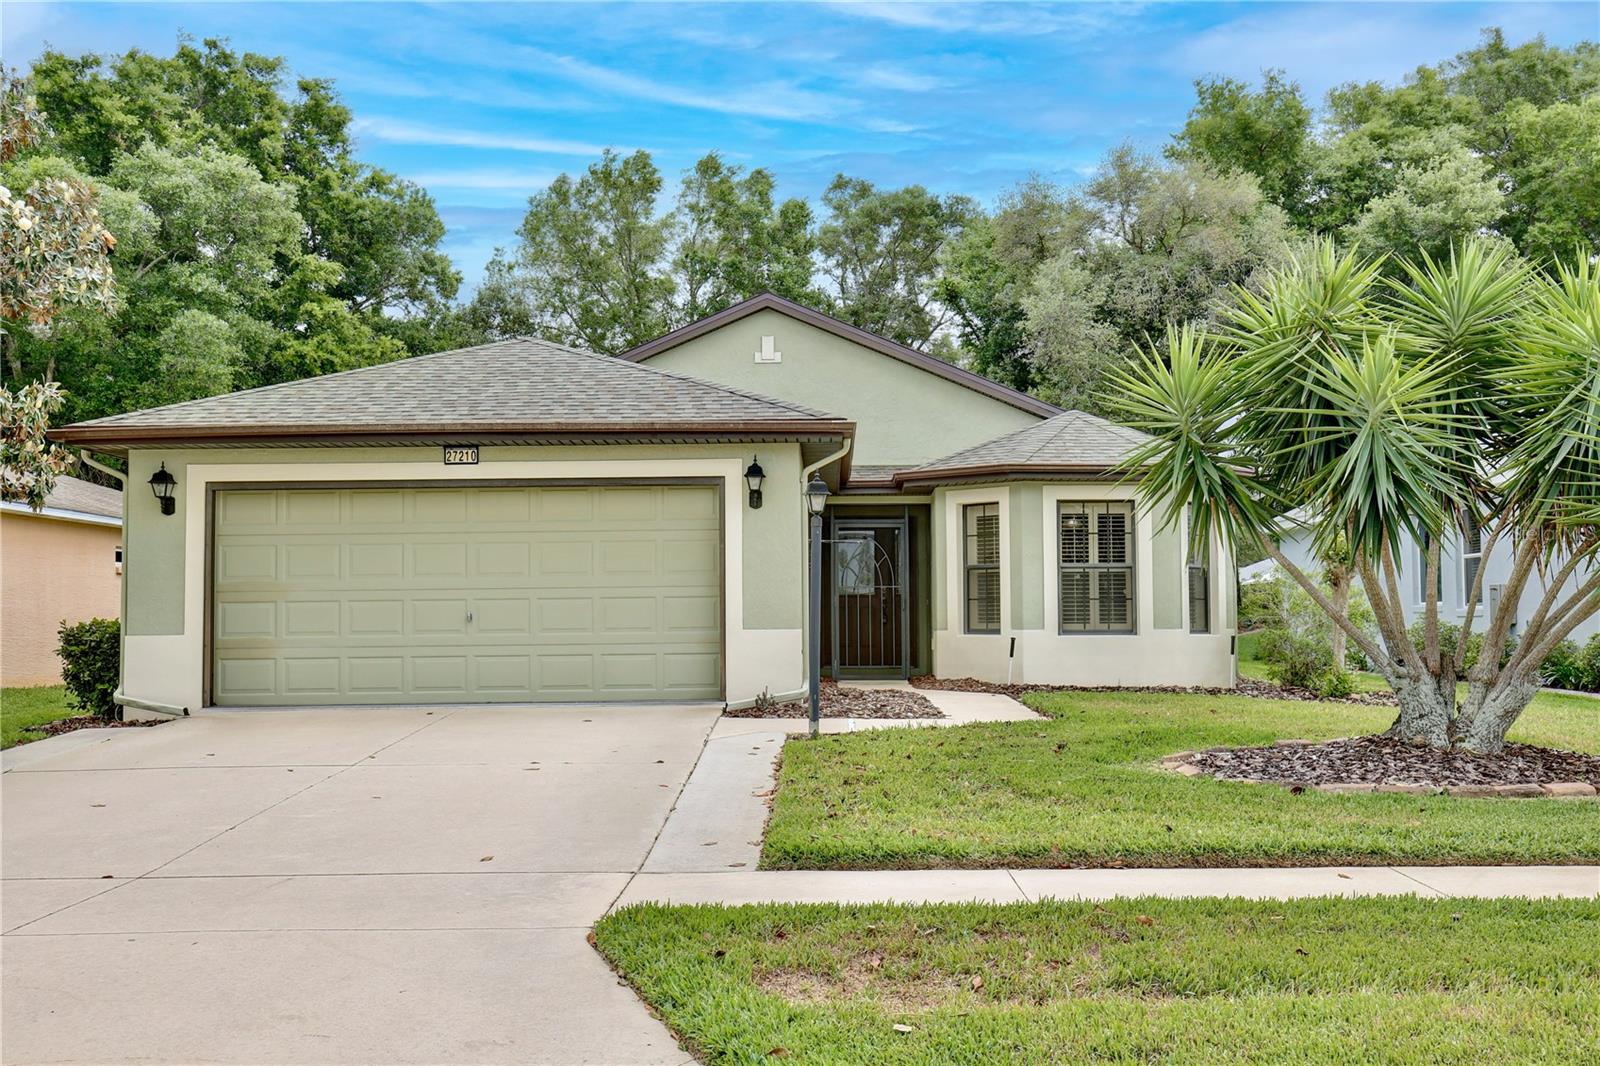
Welcome home to carefree living in one of Leesburg’s most desirable 55+ gated communities! This beautifully maintained three bedroom, two bath residence boasts fantastic curb appeal and a two car garage. New roof in 2025 and Carpet in bedrooms and appliances in 2026 A small enclosed front porch provides a secure space for receiving packages. Step inside to discover an open, light-filled main living area where the dining room seamlessly flows into the living room with tile floors. Sliding glass doors open from the living room to an enclosed patio, perfect for relaxing or entertaining guests for a barbecue. Cook family favorites in the kitchen featuring brand new stainless steel appliances, recessed lighting, a pantry closet, and a breakfast nook with plantation shutters. The spacious primary suite offers private access to the lanai, a generous walk in closet, and an en suite bath with dual sinks and a glass door shower. Two additional guest bedrooms are bright and inviting, one of which provides a walk-in closet, while the guest bath provides a tub/shower combo and ample counter space. The laundry room is equipped with a washer and dryer, complete with cabinetry for storage. Step out back to enjoy the screened patio and relax. As part of the Legacy of Leesburg community, residents enjoy resort style amenities, including a clubhouse, tennis and pickleball courts, games of shuffleboard and horseshoe, a zero entry swimming pool, walking trails, RV and boat storage, and more. You’ll also have convenient access to Publix, shopping and dining, and highway 27. Check out the 3D tour and schedule your private showing today!
Ceiling Fans(s)
Eat-in Kitchen
High Ceilings
Living Room/Dining Room Combo
Vaulted Ceiling(s)
Walk-In Closet(s)
Cable TV
Clubhouse
Gated
Taxes: $2,141.00
Tax Year: 2025
Association Fee: $293.00
Association Fee Frequency: Monthly
Lighting
Sidewalk
Dishwasher
Disposal
Dryer
Electric Water Heater
Microwave
Range
Refrigerator
Washer
MLS Area: 34748 - Leesburg
Total Square Footage: 2,225
Price per Square Feet: $186.76
Water: Public
Construction: Block, Stucco
Date Listed: 2026-04-22 00:00:00
Furnished: Unfurnished
Windows: Skylight(S), Shades, Shutters
Garage Description: Y
Garage Spaces: 2
Attached Garage: Y
Flooring: Carpet, Ceramic Tile
Roof: Shingle
Heating: Central
Cooling: Central Air
Laundry: Inside
55+ Community: Y
Pets: Breed Restrictions, Yes
Sewer: Public Sewer
Parcel ID: 13-20-24-0110-0
Amenities: Cable Tv, Clubhouse, Gated
Listing Courtesy Of: Front Porch Realties
tamvin1@aol.com
Welcome home to carefree living in one of Leesburg’s most desirable 55+ gated communities! This beautifully maintained three bedroom, two bath residence boasts fantastic curb appeal and a two car garage. New roof in 2025 and Carpet in bedrooms and appliances in 2026 A small enclosed front porch provides a secure space for receiving packages. Step inside to discover an open, light-filled main living area where the dining room seamlessly flows into the living room with tile floors. Sliding glass doors open from the living room to an enclosed patio, perfect for relaxing or entertaining guests for a barbecue. Cook family favorites in the kitchen featuring brand new stainless steel appliances, recessed lighting, a pantry closet, and a breakfast nook with plantation shutters. The spacious primary suite offers private access to the lanai, a generous walk in closet, and an en suite bath with dual sinks and a glass door shower. Two additional guest bedrooms are bright and inviting, one of which provides a walk-in closet, while the guest bath provides a tub/shower combo and ample counter space. The laundry room is equipped with a washer and dryer, complete with cabinetry for storage. Step out back to enjoy the screened patio and relax. As part of the Legacy of Leesburg community, residents enjoy resort style amenities, including a clubhouse, tennis and pickleball courts, games of shuffleboard and horseshoe, a zero entry swimming pool, walking trails, RV and boat storage, and more. You’ll also have convenient access to Publix, shopping and dining, and highway 27. Check out the 3D tour and schedule your private showing today!
Property Details
Price: $299,000
Sq Ft: 1,601
($187 per
sqft)
Bedrooms: 3
Bathrooms: 2
City: Leesburg
County: Lake
Type: Single Family
Development: Leesburg Legacy Of Leesburg
Subdivision: Leesburg Legacy Of Leesburg Unit 07
Acres: 0.1500
Virtual Tour/Floorplan: View
Year Built: 2007
Listing Number: O6400899
Status Code: A-Active
Taxes: $2,141.00
Tax Year: 2025
Garage:
2
/
Y
Furnishings: Unfurnished
Pets Allowed: Breed Restrictions, Yes
Total Recurring Fees: $293
Total Recurring Fee Frequency: 0.00
Interior Features:
Ceiling Fans(s)
Eat-in Kitchen
High Ceilings
Living Room/Dining Room Combo
Vaulted Ceiling(s)
Walk-In Closet(s)
Amenities:
Cable TV
Clubhouse
Gated
Financial Information:
Taxes: $2,141.00
Tax Year: 2025
Association Fee: $293.00
Association Fee Frequency: Monthly
Exterior Features:
Lighting
Sidewalk
Equipment:
Dishwasher
Disposal
Dryer
Electric Water Heater
Microwave
Range
Refrigerator
Washer
Additional Information:
MLS Area: 34748 - Leesburg
Total Square Footage: 2,225
Price per Square Feet: $186.76
Water: Public
Construction: Block, Stucco
Date Listed: 2026-04-22 00:00:00
Furnished: Unfurnished
Windows: Skylight(S), Shades, Shutters
Garage Description: Y
Garage Spaces: 2
Attached Garage: Y
Flooring: Carpet, Ceramic Tile
Roof: Shingle
Heating: Central
Cooling: Central Air
Laundry: Inside
55+ Community: Y
Pets: Breed Restrictions, Yes
Sewer: Public Sewer
Parcel ID: 13-20-24-0110-0
Amenities: Cable Tv, Clubhouse, Gated
Map of 27210 Stoney Brook Drive, Leesburg, FL 34748
Listing Courtesy Of: Front Porch Realties
tamvin1@aol.com