2721 Redblush Terrace, St Cloud, FL 34772
For Sale $434,900


Request Club Info by Email
Calculate Your Payment
Like this listing?
Contact the Listing Agent directly:
Listing Agent: Sherry Feck
Agent Phone:
720-980-0725
Agent Email:
sfeck67@gmail.com
Share Property
Save Property
View Virtual Tour
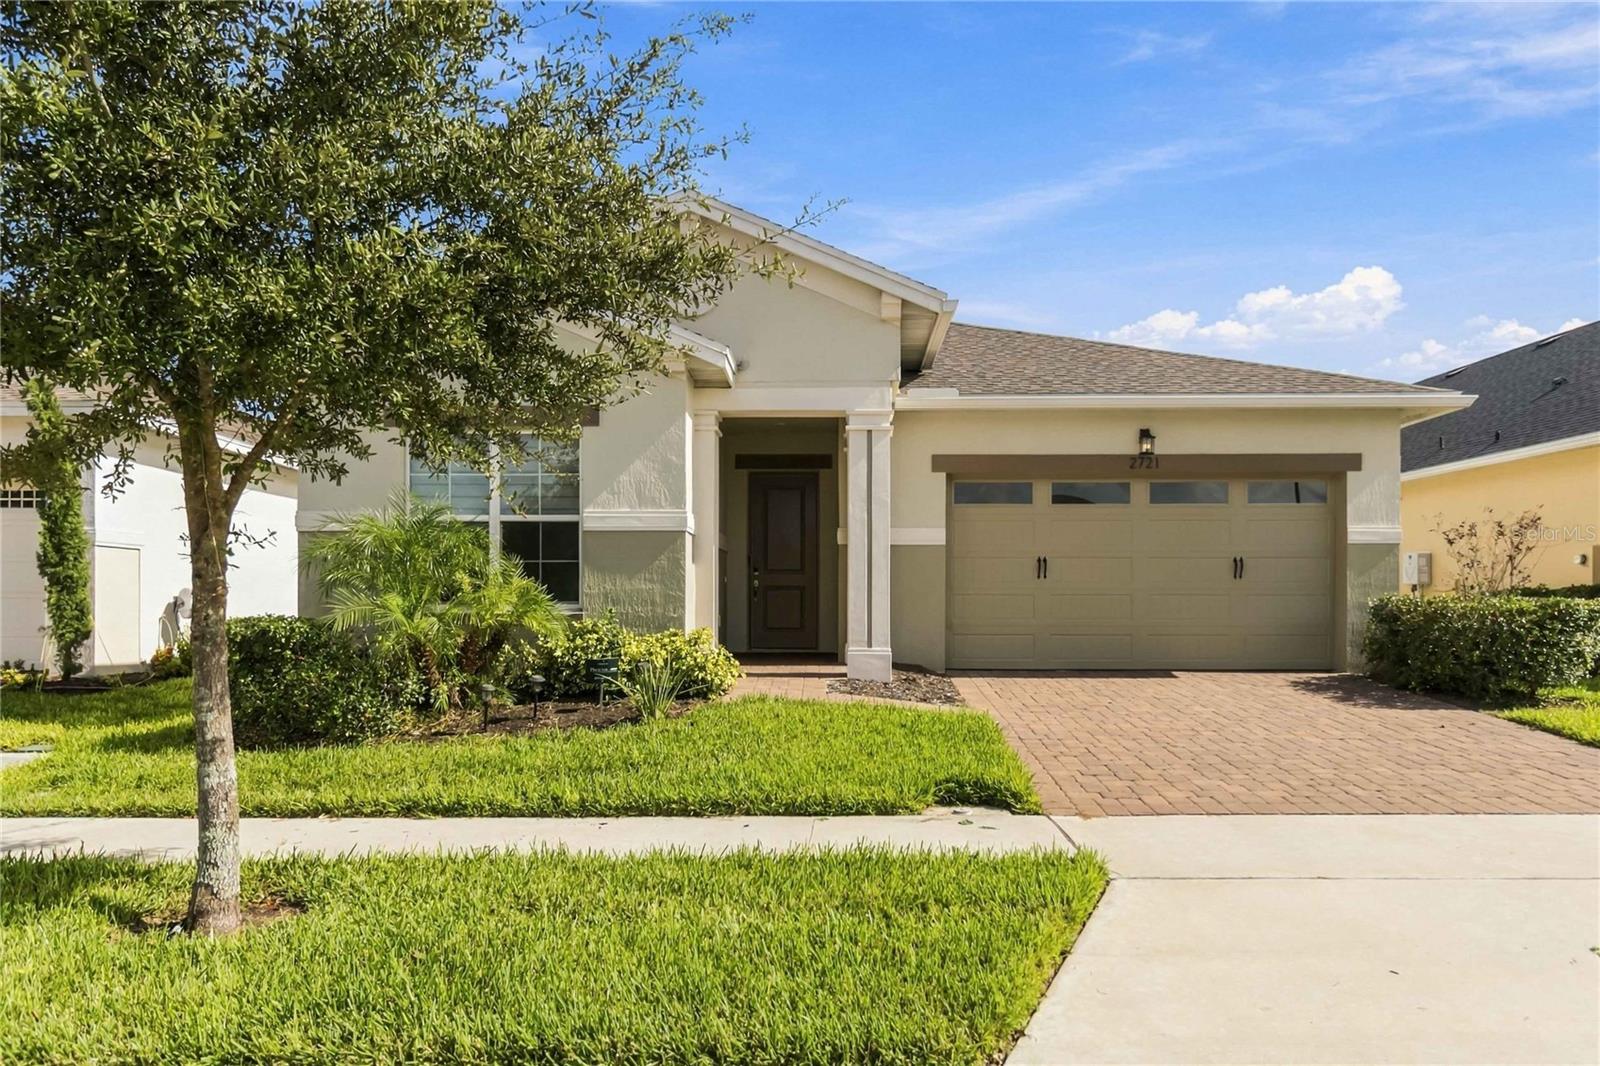
Stunning, turnkey ready resort-style living in the highly sought-after 55+ gated community of Del Webb Twin Lakes in St. Cloud FL. This beautifully maintained, move-in ready home offers the perfect blend of comfort, convenience, and low-maintenance living—ideal for those ready to enjoy the next chapter. Step inside to a bright, open layout designed for both everyday living and entertaining. The spacious living areas flow seamlessly into a well-appointed kitchen featuring an island—perfect for gathering with family and friends. Two sets of sliding glass doors lead out to the lanai, creating a seamless indoor-outdoor living experience. Enjoy peaceful mornings and relaxing evenings in your private outdoor space, with no heavy upkeep—just more time to do what you love. The HOA takes care of the lawn, including trees and bushes, and even handles driveway pressure washing when needed, making everyday living truly effortless. Living in Twin Lakes means access to exceptional, resort-style amenities, including a state-of-the-art fitness center, multiple heated swimming pools, tennis and pickleball courts, a community boat and dock, plus opportunities for kayaking, canoeing, and fishing. New Tiki bar/restaurant coming 2nd quarter of the new Year. It’s more than a home—it’s a lifestyle. Conveniently located between Disney and Melbourne, and just a short drive to Lake Nona Medical City, shopping, and dining, this home offers both tranquility and accessibility. Move-in ready and priced to sell—don’t miss your opportunity to make this your next home. Schedule your private showing today!
Solid Wood Cabinets
Ceiling Fans(s)
Eat-in Kitchen
High Ceilings
Living Room/Dining Room Combo
Primary Bedroom Main Floor
Open Floorplan
Split Bedroom
Stone Counters
Thermostat
Walk-In Closet(s)
Window Treatments
Carbon Monoxide Detector(s)
Basketball Court
Barbecue
Clubhouse
Fence Restrictions
Fitness Center
Gated
Maintenance
Pickleball Court(s)
Pool
Recreation Facilities
Sauna
Security
Spa/Hot Tub
Tennis Court(s)
Taxes: $6,824.00
Tax Year: 2025
Association Fee: $310.00
Association Fee Frequency: Monthly
Lighting
Sidewalk
Sprinkler Metered
Tankless Water Heater
Washer
Convection Oven
Dishwasher
Disposal
Dryer
Microwave
Range
Range Hood
Refrigerator
Park/Greenbelt
Elementary School: Hickory Tree Elem
Middle School: Harmony Middle
Junior High: Harmony Middle
High School: Harmony High
Building Description: Traditional
MLS Area: 34772 - St Cloud (Narcoossee Road)
Total Square Footage: 2,386
Price per Square Feet: $267.80
Total Floors: 1
Water: Public
Construction: Block, Stucco
Date Listed: 2026-11-05 00:00:00
Furnished: Unfurnished
Windows: Carbon Mono/Detector, Blinds, Insulated Windows, Thermal Windows
Parking: Driveway, Garage Door Opener
Garage Description: Y
Attached Garage: Y
Flooring: Carpet, Ceramic Tile
Roof: Shingle
Heating: Electric, Heat Pump
Cooling: Central Air
Security: Closed Circuit Camera(S), Gated Community, Security System Owned, Smoke Detector(S), Touchless Entry
Laundry: Inside, Laundry Room
55+ Community: Y
Pets: Yes
Sewer: Public Sewer
Lot Desc.: Sidewalk, Paved, Landscaped
Parcel ID: 17-26-31-5264-0
Amenities: Basketball Court, Barbecue, Clubhouse, Fence Restrictions, Fitness Center, Gated, Maintenance, Pickleball Court(S), Pool, Recreation Facilities, Sauna, Security, Spa/Hot Tub, Tennis Court(S)
Listing Courtesy Of: Weichert Realtors Hallmark Pro
sfeck67@gmail.com
Stunning, turnkey ready resort-style living in the highly sought-after 55+ gated community of Del Webb Twin Lakes in St. Cloud FL. This beautifully maintained, move-in ready home offers the perfect blend of comfort, convenience, and low-maintenance living—ideal for those ready to enjoy the next chapter. Step inside to a bright, open layout designed for both everyday living and entertaining. The spacious living areas flow seamlessly into a well-appointed kitchen featuring an island—perfect for gathering with family and friends. Two sets of sliding glass doors lead out to the lanai, creating a seamless indoor-outdoor living experience. Enjoy peaceful mornings and relaxing evenings in your private outdoor space, with no heavy upkeep—just more time to do what you love. The HOA takes care of the lawn, including trees and bushes, and even handles driveway pressure washing when needed, making everyday living truly effortless. Living in Twin Lakes means access to exceptional, resort-style amenities, including a state-of-the-art fitness center, multiple heated swimming pools, tennis and pickleball courts, a community boat and dock, plus opportunities for kayaking, canoeing, and fishing. New Tiki bar/restaurant coming 2nd quarter of the new Year. It’s more than a home—it’s a lifestyle. Conveniently located between Disney and Melbourne, and just a short drive to Lake Nona Medical City, shopping, and dining, this home offers both tranquility and accessibility. Move-in ready and priced to sell—don’t miss your opportunity to make this your next home. Schedule your private showing today!
Property Details
Price: $434,900
Sq Ft: 1,624
($268 per
sqft)
Bedrooms: 2
Bathrooms: 2
City: St Cloud
County: Osceola
Type: Single Family
Development: Twin Lakes
Subdivision: Twin Lakes Ph 2C
Acres: 0.1500
Virtual Tour/Floorplan: View
Year Built: 2023
Listing Number: S5160815
Status Code: A-Active
Taxes: $6,824.00
Tax Year: 2025
Garage:
Y
Furnishings: Unfurnished
Pets Allowed: Yes
Total Recurring Fees: $310
Total Recurring Fee Frequency: 0.00
Interior Features:
Solid Wood Cabinets
Ceiling Fans(s)
Eat-in Kitchen
High Ceilings
Living Room/Dining Room Combo
Primary Bedroom Main Floor
Open Floorplan
Split Bedroom
Stone Counters
Thermostat
Walk-In Closet(s)
Window Treatments
Carbon Monoxide Detector(s)
Amenities:
Basketball Court
Barbecue
Clubhouse
Fence Restrictions
Fitness Center
Gated
Maintenance
Pickleball Court(s)
Pool
Recreation Facilities
Sauna
Security
Spa/Hot Tub
Tennis Court(s)
Financial Information:
Taxes: $6,824.00
Tax Year: 2025
Association Fee: $310.00
Association Fee Frequency: Monthly
Exterior Features:
Lighting
Sidewalk
Sprinkler Metered
Equipment:
Tankless Water Heater
Washer
Convection Oven
Dishwasher
Disposal
Dryer
Microwave
Range
Range Hood
Refrigerator
View:
Park/Greenbelt
School Information:
Elementary School: Hickory Tree Elem
Middle School: Harmony Middle
Junior High: Harmony Middle
High School: Harmony High
Additional Information:
Building Description: Traditional
MLS Area: 34772 - St Cloud (Narcoossee Road)
Total Square Footage: 2,386
Price per Square Feet: $267.80
Total Floors: 1
Water: Public
Construction: Block, Stucco
Date Listed: 2026-11-05 00:00:00
Furnished: Unfurnished
Windows: Carbon Mono/Detector, Blinds, Insulated Windows, Thermal Windows
Parking: Driveway, Garage Door Opener
Garage Description: Y
Attached Garage: Y
Flooring: Carpet, Ceramic Tile
Roof: Shingle
Heating: Electric, Heat Pump
Cooling: Central Air
Security: Closed Circuit Camera(S), Gated Community, Security System Owned, Smoke Detector(S), Touchless Entry
Laundry: Inside, Laundry Room
55+ Community: Y
Pets: Yes
Sewer: Public Sewer
Lot Desc.: Sidewalk, Paved, Landscaped
Parcel ID: 17-26-31-5264-0
Amenities: Basketball Court, Barbecue, Clubhouse, Fence Restrictions, Fitness Center, Gated, Maintenance, Pickleball Court(S), Pool, Recreation Facilities, Sauna, Security, Spa/Hot Tub, Tennis Court(S)
Map of 2721 Redblush Terrace, St Cloud, FL 34772
Listing Courtesy Of: Weichert Realtors Hallmark Pro
sfeck67@gmail.com