272 Winthrop, Spring Hill, FL 34609
For Sale $320,000


Request Club Info by Email
Calculate Your Payment
Like this listing?
Contact the Listing Agent directly:
Listing Agent: Dan Dempsey
Agent Phone:
813-843-5757
Agent Email:
visionteamrealestate@gmail.com
Share Property
Save Property
View Virtual Tour
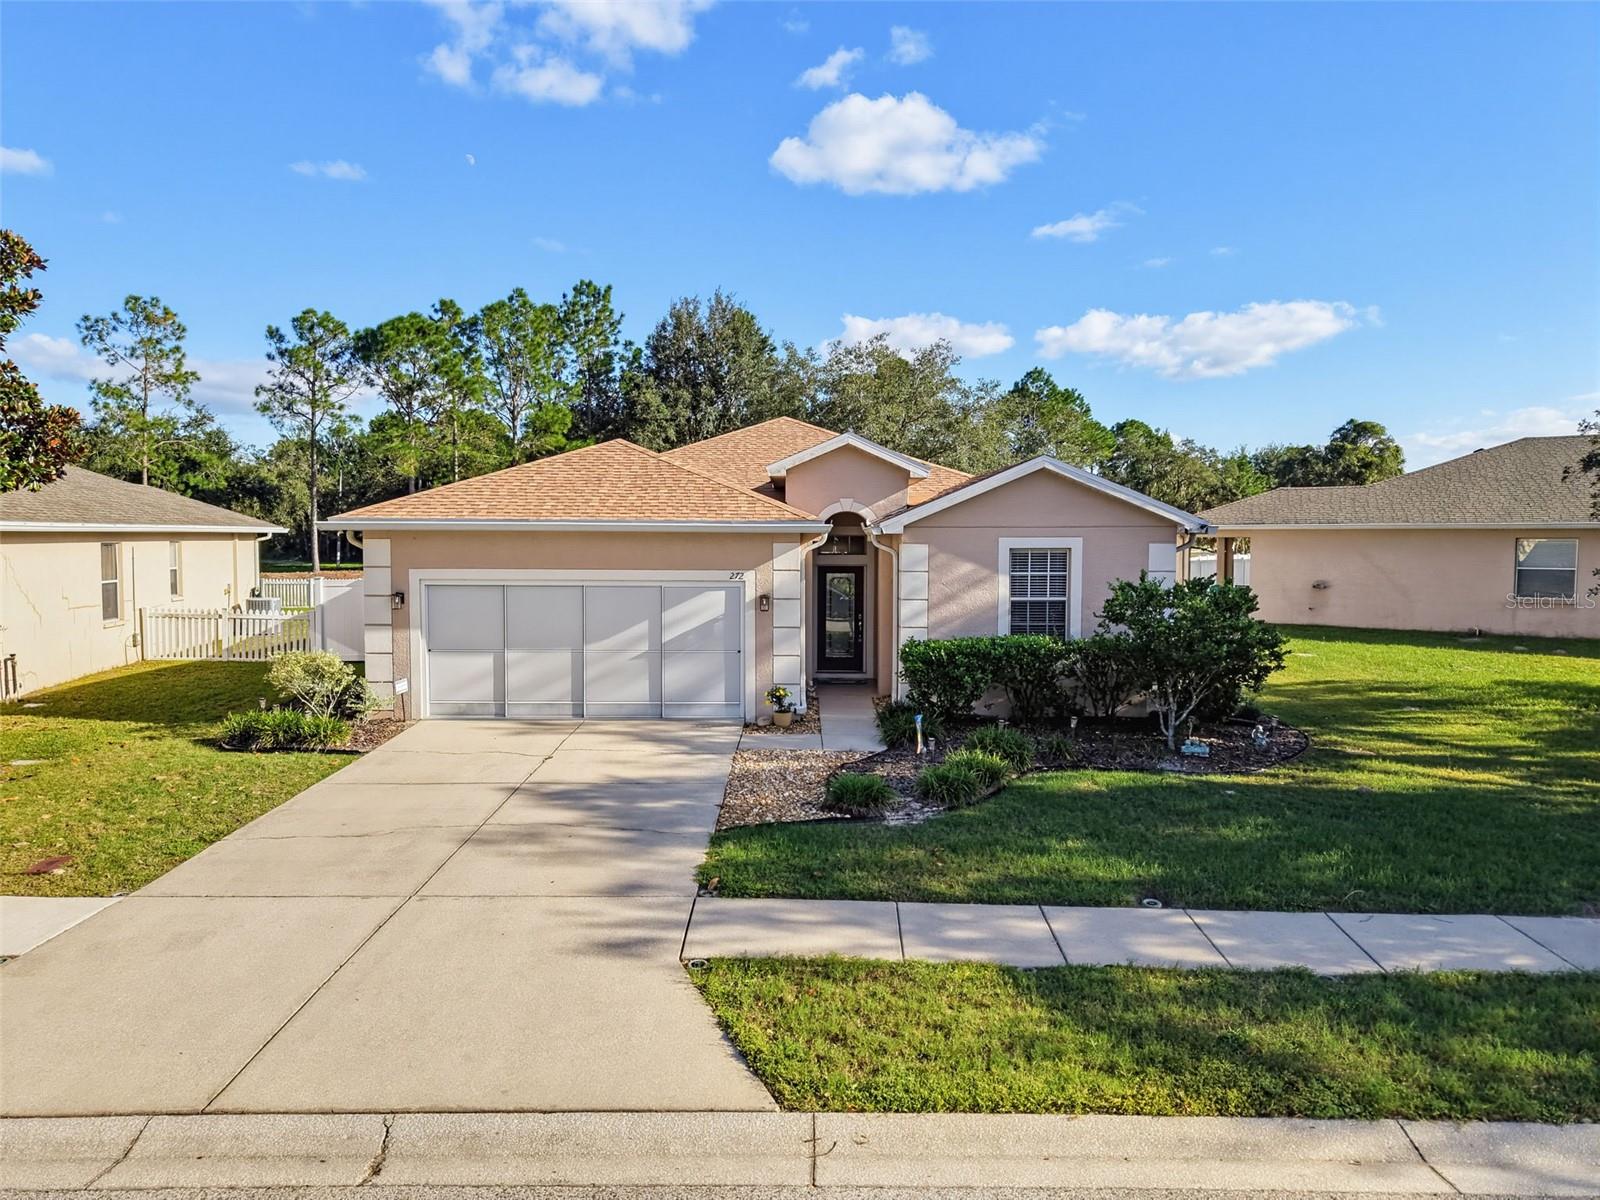
Welcome to this inviting 3-bedroom, 2-bath, home with a 2-car garage and dedicated office space, offering approximately 1,900 sq. ft. of living square feet in the desirable Villages of Avalon! Built in 2007, this well-maintained home features an open floor plan designed for comfortable living and entertaining. A stunning leaded-glass front door welcomes you to a spacious entryway, complemented by interior paint and recessed lighting. The kitchen boasts elegant countertops, stainless steel appliances, oversized 42-inch cabinets, and a convenient pantry and an oversized breakfast bar perfect for casual dining and gatherings with friends. Also there is an island for more storage and workspace. The spacious primary suite features dual sinks and tiled showers in the bathrooms. Enjoy Florida living year-round on the screened lanai overlooking a partially fenced yard with beautiful landscaping that creates a peaceful, tranquil retreat-the perfect setting to relax and unwind. Additional features include a screened garage, outdoor sink, storage container for added convenience and an irrigation system with a new timer. Major updates include a brand-new roof in 2026 and an HVAC system approximately five years old (2019), along with a 2019 hot water heater. The Villages of Avalon offers an appealing lifestyle with two community pools, a clubhouse, and a fitness center, all with a low HOA and no CDD. Conveniently located near the Suncoast Parkway, this home offers easy access to shopping, dining, and surrounding areas, with Tampa less than an hour away. Don't miss the opportunity to enjoy comfort, convenience, and community amenities in one wonderful home!
Ceiling Fans(s)
Living Room/Dining Room Combo
Open Floorplan
Split Bedroom
Thermostat
Walk-In Closet(s)
Taxes: $1,937.00
Tax Year: 2026
Association Fee: $199.00
Association Fee Frequency: Quarterly
Dishwasher
Microwave
Range
Range Hood
MLS Area: 34609 - Spring Hill/Brooksville
Total Square Footage: 2,543
Price per Square Feet: $168.78
Water: Public
Construction: Block
Date Listed: 2026-10-21 00:00:00
Furnished: Unfurnished
Windows: Blinds
Garage Description: Y
Garage Spaces: 2
Attached Garage: Y
Flooring: Carpet, Ceramic Tile
Roof: Shingle
Heating: Central
Cooling: Central Air
Laundry: Inside
Pets: Cats Ok, Dogs Ok
Sewer: Public Sewer
Parcel ID: R34 223 18 3749
Listing Courtesy Of: Tropic Shores Realty Llc
visionteamrealestate@gmail.com
Welcome to this inviting 3-bedroom, 2-bath, home with a 2-car garage and dedicated office space, offering approximately 1,900 sq. ft. of living square feet in the desirable Villages of Avalon! Built in 2007, this well-maintained home features an open floor plan designed for comfortable living and entertaining. A stunning leaded-glass front door welcomes you to a spacious entryway, complemented by interior paint and recessed lighting. The kitchen boasts elegant countertops, stainless steel appliances, oversized 42-inch cabinets, and a convenient pantry and an oversized breakfast bar perfect for casual dining and gatherings with friends. Also there is an island for more storage and workspace. The spacious primary suite features dual sinks and tiled showers in the bathrooms. Enjoy Florida living year-round on the screened lanai overlooking a partially fenced yard with beautiful landscaping that creates a peaceful, tranquil retreat-the perfect setting to relax and unwind. Additional features include a screened garage, outdoor sink, storage container for added convenience and an irrigation system with a new timer. Major updates include a brand-new roof in 2026 and an HVAC system approximately five years old (2019), along with a 2019 hot water heater. The Villages of Avalon offers an appealing lifestyle with two community pools, a clubhouse, and a fitness center, all with a low HOA and no CDD. Conveniently located near the Suncoast Parkway, this home offers easy access to shopping, dining, and surrounding areas, with Tampa less than an hour away. Don't miss the opportunity to enjoy comfort, convenience, and community amenities in one wonderful home!
Property Details
Price: $320,000
Sq Ft: 1,896
($169 per
sqft)
Bedrooms: 3
Bathrooms: 2
City: Spring Hill
County: Hernando
Type: Single Family
Development: Villages Of Avalon
Acres: 0.2000
Virtual Tour/Floorplan: View
Year Built: 2007
Listing Number: W7890525
Status Code: A-Active
Taxes: $1,937.00
Tax Year: 2026
Garage:
2
/
Y
Furnishings: Unfurnished
Pets Allowed: Cats OK, Dogs OK
Total Recurring Fees: $66
Total Recurring Fee Frequency: 0.00
Interior Features:
Ceiling Fans(s)
Living Room/Dining Room Combo
Open Floorplan
Split Bedroom
Thermostat
Walk-In Closet(s)
Financial Information:
Taxes: $1,937.00
Tax Year: 2026
Association Fee: $199.00
Association Fee Frequency: Quarterly
Equipment:
Dishwasher
Microwave
Range
Range Hood
Additional Information:
MLS Area: 34609 - Spring Hill/Brooksville
Total Square Footage: 2,543
Price per Square Feet: $168.78
Water: Public
Construction: Block
Date Listed: 2026-10-21 00:00:00
Furnished: Unfurnished
Windows: Blinds
Garage Description: Y
Garage Spaces: 2
Attached Garage: Y
Flooring: Carpet, Ceramic Tile
Roof: Shingle
Heating: Central
Cooling: Central Air
Laundry: Inside
Pets: Cats Ok, Dogs Ok
Sewer: Public Sewer
Parcel ID: R34 223 18 3749
Map of 272 Winthrop, Spring Hill, FL 34609
Listing Courtesy Of: Tropic Shores Realty Llc
visionteamrealestate@gmail.com