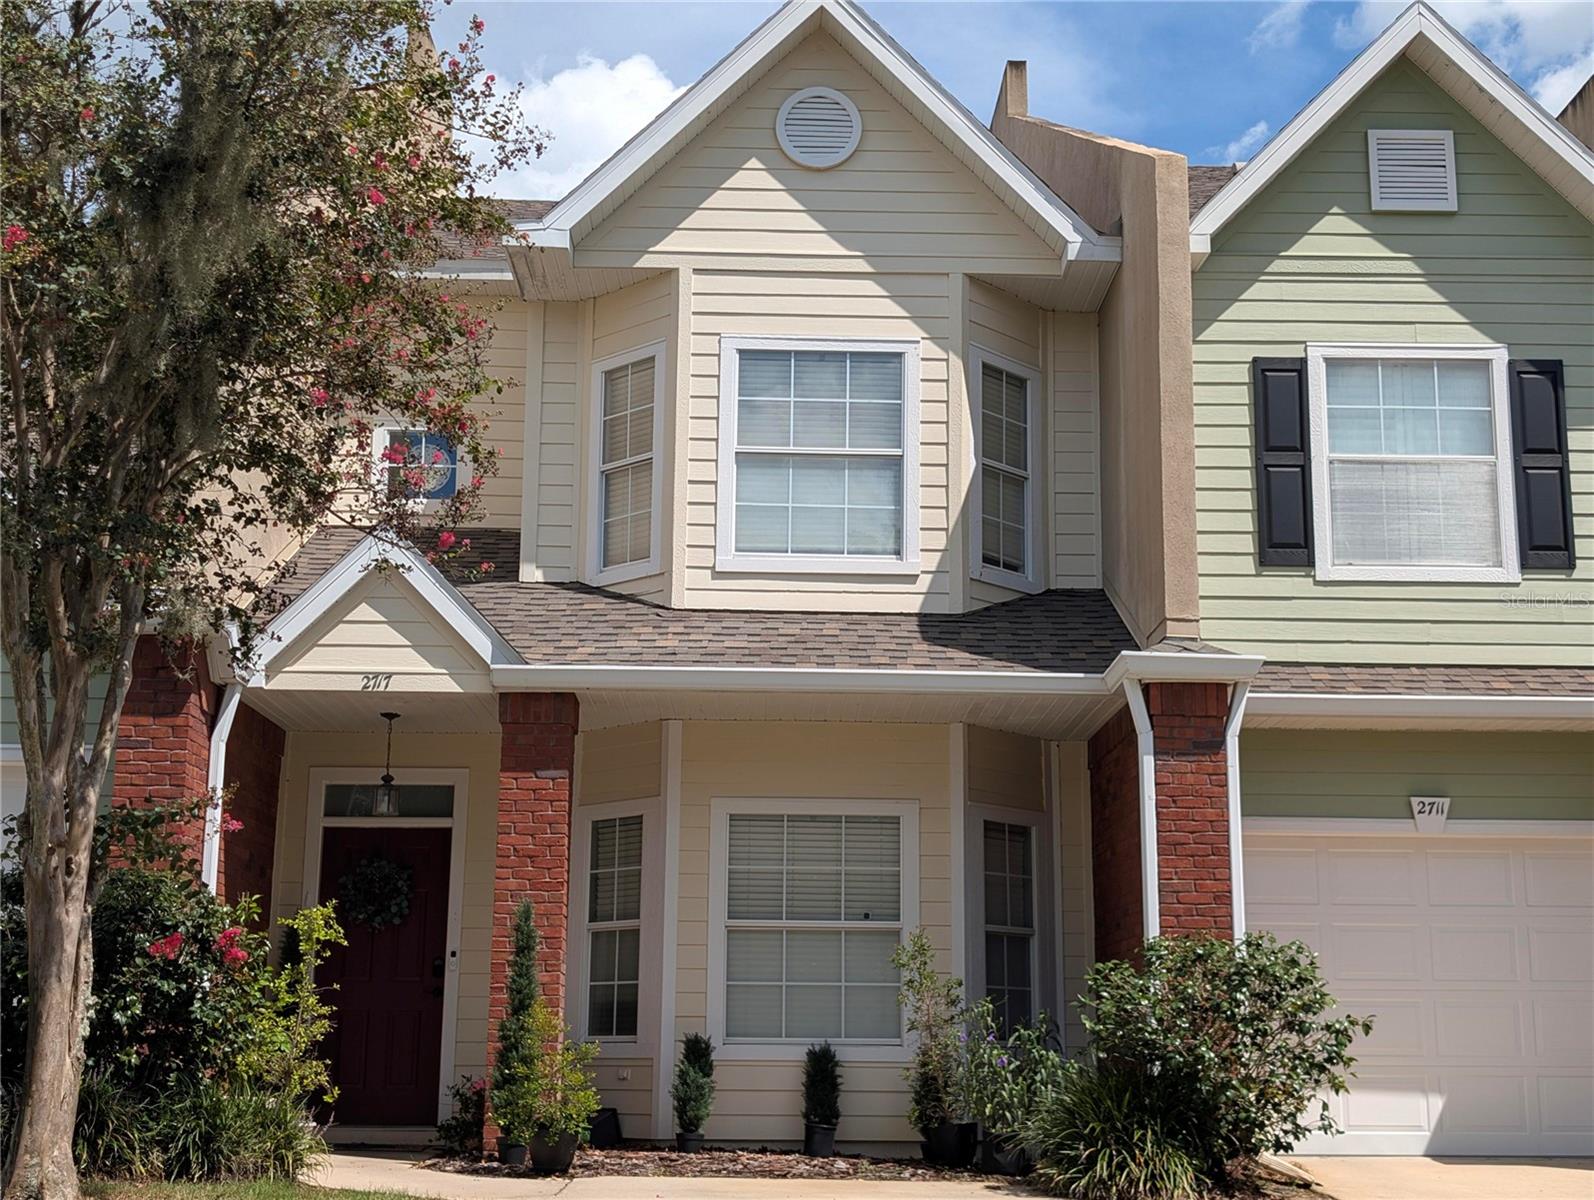
2717 103Rd Way Nw #O, Gainesville, FL 32606
For Sale $279,900


Request Club Info by Email
Calculate Your Payment
Like this listing?
Contact the Listing Agent directly:
Listing Agent: Steven Koleno
Agent Phone:
804-656-5007
Agent Email:
contact@beycome.com
Share Property
Save Property
At 1,611 square feet, this spacious townhome in a gated community features significantly more living area and versatility than standard units in the area. High ceilings in the main living space create an open, airy feel with exceptional natural light. The focal point of the floor plan is the versatile upstairs loft space. Whether you need a dedicated home office, a quiet reading retreat, an additional living area, or a functional 3rd bedroom space, this flex area easily adapts to your lifestyle. The layout features two primary suites, each complete with private suite bathrooms and walk-in closets. Outdoor living is framed by serene natural surroundings, featuring two separate, fully screened outdoor areas: a lower-level screened porch off the main living space and an upper-level screened balcony off the top floor. Both capture peaceful views of trees directly out back. This townhome features a low-maintenance lifestyle with amenities including a community pool, tennis courts, and a clubhouse. Property Highlights 1,611 square feet featuring soaring ceilings and an adaptable floor plan Multi-use loft space could be used as a home office, secondary lounge, or 3rd bedroom area Dual primary bedrooms with private baths and walk-in closets Two fully screened outdoor living spaces (lower porch and upper balcony) with tree-lined nature views HOA fee covering exterior care and neighborhood amenities 2024 New roof 2023 Refrigerator, Dishwasher, 2024 Microwave Convenient NW Gainesville location zoned for Hidden Oak Elementary and Fort Clarke Middle
High Ceilings
Living Room/Dining Room Combo
Open Floorplan
Primary Bedroom Main Floor
Primary Bedroom Upstairs
Split Bedroom
Thermostat
Walk-In Closet(s)
Taxes: $2,492.00
Tax Year: 2025
Association Fee: $249.00
Association Fee Frequency: Monthly
Awning(s)
Balcony
Private Mailbox
Rain Gutters
Built-In Oven
Dishwasher
Disposal
Dryer
Gas Water Heater
Microwave
Range Hood
Refrigerator
Washer
Water Filtration System
Elementary School: Hidden Oak Elementary School-Al
Middle School: Fort Clarke Middle School-Al
Junior High: Fort Clarke Middle School-Al
High School: F. W. Buchholz High School-Al
MLS Area: 32606 - Gainesville
Total Square Footage: 1,611
Price per Square Feet: $173.74
Total Floors: 2
Water: Public
Construction: Brick, Vinyl Siding
Date Listed: 2026-08-25 00:00:00
Furnished: Unfurnished
Flooring: Carpet, Ceramic Tile, Luxury Vinyl
Roof: Shingle
Heating: Central, Electric
Cooling: Central Air
Laundry: Laundry Closet
Pets: Breed Restrictions, Cats Ok, Dogs Ok
Sewer: Public Sewer
Parcel ID: 06234-020-127
Listing Courtesy Of: Beycome Of Florida Llc
contact@beycome.com
At 1,611 square feet, this spacious townhome in a gated community features significantly more living area and versatility than standard units in the area. High ceilings in the main living space create an open, airy feel with exceptional natural light. The focal point of the floor plan is the versatile upstairs loft space. Whether you need a dedicated home office, a quiet reading retreat, an additional living area, or a functional 3rd bedroom space, this flex area easily adapts to your lifestyle. The layout features two primary suites, each complete with private suite bathrooms and walk-in closets. Outdoor living is framed by serene natural surroundings, featuring two separate, fully screened outdoor areas: a lower-level screened porch off the main living space and an upper-level screened balcony off the top floor. Both capture peaceful views of trees directly out back. This townhome features a low-maintenance lifestyle with amenities including a community pool, tennis courts, and a clubhouse. Property Highlights 1,611 square feet featuring soaring ceilings and an adaptable floor plan Multi-use loft space could be used as a home office, secondary lounge, or 3rd bedroom area Dual primary bedrooms with private baths and walk-in closets Two fully screened outdoor living spaces (lower porch and upper balcony) with tree-lined nature views HOA fee covering exterior care and neighborhood amenities 2024 New roof 2023 Refrigerator, Dishwasher, 2024 Microwave Convenient NW Gainesville location zoned for Hidden Oak Elementary and Fort Clarke Middle
Property Details
Price: $279,900
Sq Ft: 1,611
($174 per
sqft)
Bedrooms: 2
Bathrooms: 2
City: Gainesville
County: Alachua
Type: Townhouse
Development: Hills Of Santa Fe
Subdivision: Williamsburg At Meadowbrook
Acres: 0.0200
Year Built: 2002
Listing Number: O6436563
Status Code: A-Active
Taxes: $2,492.00
Tax Year: 2025
Garage:
Furnishings: Unfurnished
Pets Allowed: Breed Restrictions, Cats OK, Dogs OK
Total Recurring Fees: $249
Total Recurring Fee Frequency: 0.00
Interior Features:
High Ceilings
Living Room/Dining Room Combo
Open Floorplan
Primary Bedroom Main Floor
Primary Bedroom Upstairs
Split Bedroom
Thermostat
Walk-In Closet(s)
Financial Information:
Taxes: $2,492.00
Tax Year: 2025
Association Fee: $249.00
Association Fee Frequency: Monthly
Exterior Features:
Awning(s)
Balcony
Private Mailbox
Rain Gutters
Equipment:
Built-In Oven
Dishwasher
Disposal
Dryer
Gas Water Heater
Microwave
Range Hood
Refrigerator
Washer
Water Filtration System
School Information:
Elementary School: Hidden Oak Elementary School-Al
Middle School: Fort Clarke Middle School-Al
Junior High: Fort Clarke Middle School-Al
High School: F. W. Buchholz High School-Al
Additional Information:
MLS Area: 32606 - Gainesville
Total Square Footage: 1,611
Price per Square Feet: $173.74
Total Floors: 2
Water: Public
Construction: Brick, Vinyl Siding
Date Listed: 2026-08-25 00:00:00
Furnished: Unfurnished
Flooring: Carpet, Ceramic Tile, Luxury Vinyl
Roof: Shingle
Heating: Central, Electric
Cooling: Central Air
Laundry: Laundry Closet
Pets: Breed Restrictions, Cats Ok, Dogs Ok
Sewer: Public Sewer
Parcel ID: 06234-020-127
Map of 2717 103Rd Way Nw #O, Gainesville, FL 32606
Listing Courtesy Of: Beycome Of Florida Llc
contact@beycome.com