27143 Roanoke Drive, Leesburg, FL 34748
For Sale $339,000


Request Club Info by Email
Calculate Your Payment
Like this listing?
Contact the Listing Agent directly:
Listing Agent: Jenny Wemert
Agent Phone:
407-809-1193
Agent Email:
listingteam@wemertgrouprealty.com
Share Property
Save Property
View Virtual Tour
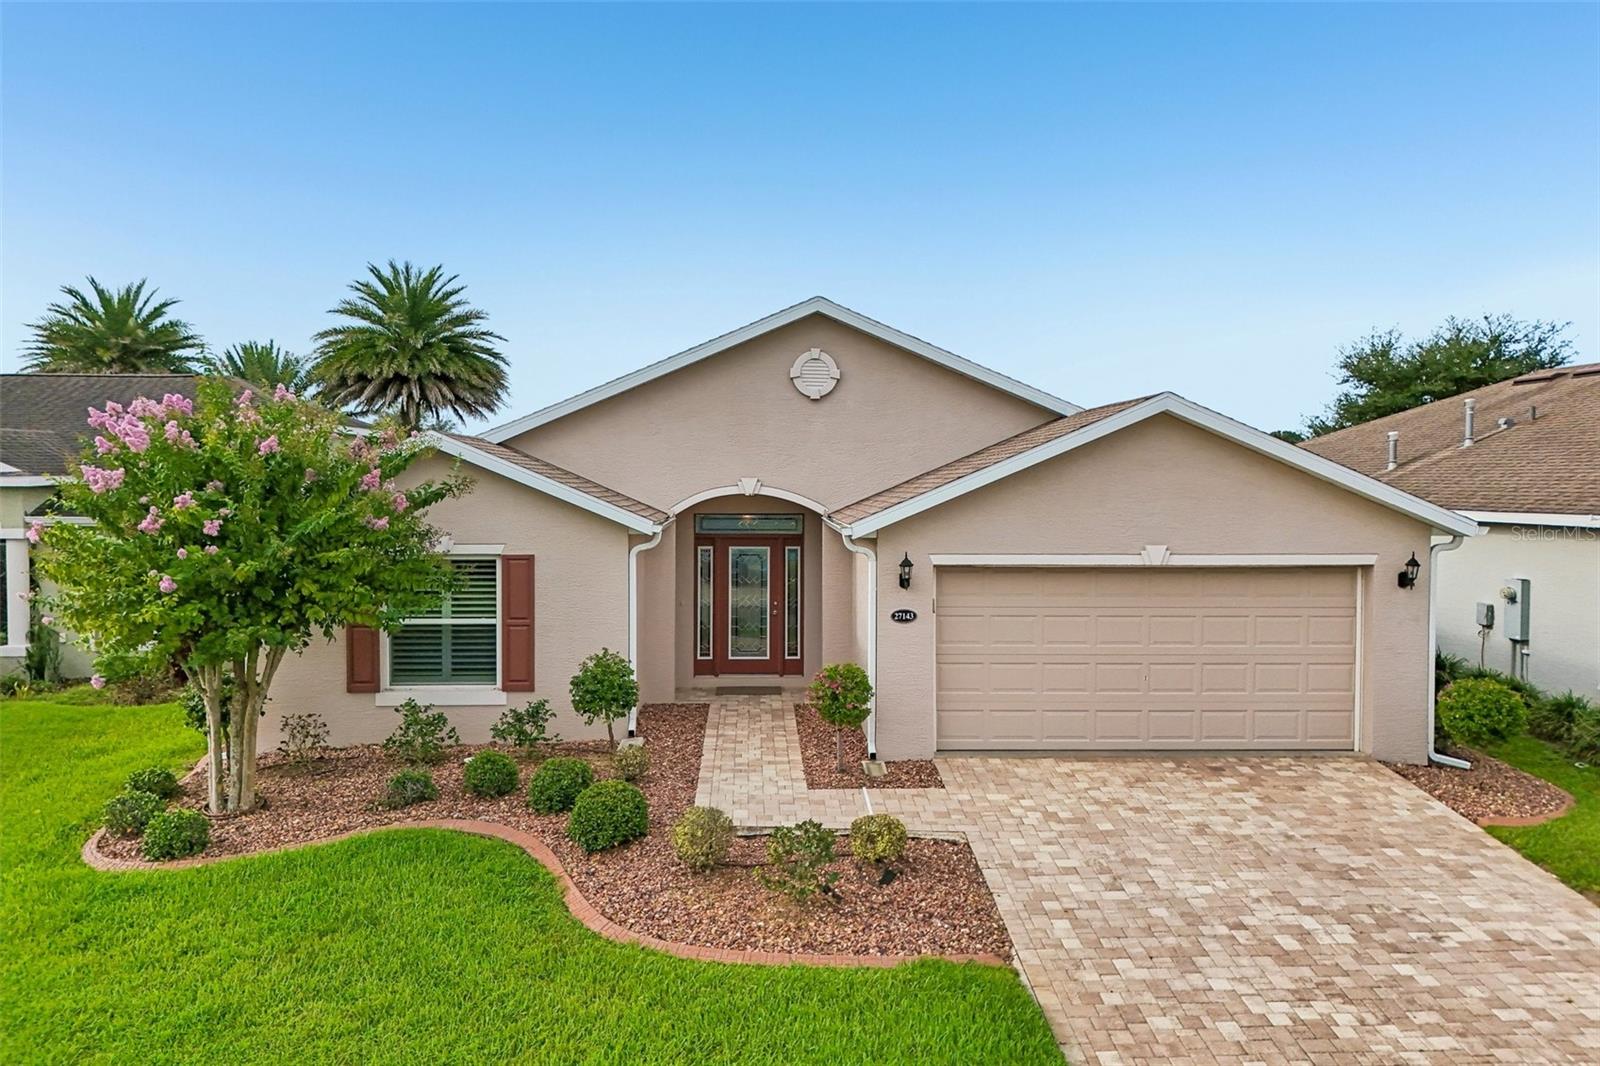
MOVE-IN READY // GOLF COURSE VIEW - BACKS TO THE 2ND HOLE // BOND FULLY PAID OFF! Built in 2017, this beautifully maintained 3-bedroom, 2-bath single story home with a 2-car garage offers timeless finishes, thoughtful upgrades and an ideal setting in Arlington Ridge, one of Leesburg’s premier 55+ GOLF COMMUNITIES. A paver driveway, professional landscaping and glass-inset front door create an inviting first impression, while inside, a neutral modern palette, crown molding, PLANTATION SHUTTERS and electric shades for slider doors, DOUBLE PANED windows, and tile flooring throughout the main living areas keep the home light and polished. The open living and dining spaces flow naturally into the kitchen, featuring upgraded cabinetry, GRANITE COUNTERTOPS, stainless steel appliances, pantry storage and a light filled breakfast nook. The SPLIT BEDROOM layout places the PRIMARY SUITE at the back of the home, where GOLF COURSE VIEWS and a spacious en-suite bath featuring WALK IN CLOSET, double sink, walk in shower, and water closet creating a private retreat. Bedrooms two and three are located off a separate front hallway with a full guest bath between them. One of the home's standout spaces is the ENCLOSED LANAI, offering comfortable year-round living with a relaxing view of the golf course. Additional upgrades include an EPOXY FINISHED GARAGE, WATER SOFTENER, whole-home WATER FILTRATION SYSTEM and a convenient mud sink in the laundry room. Arlington Ridge delivers RESORT STYLE 55+ LIVING just a short golf cart ride from its CHARMING SMALL TOWN CENTER, with golf, restaurant dining, fitness and spa facilities, 66 seat theatre, activity spaces, resort-style LAP & RELAXATION POOLS, tennis, pickle ball, bocce ball, an ice cream parlor and a full calendar of activities! Enjoy easy access to the highly rated Arlington Ridge Golf Club, US-27, CR-48, Lake Harris and the Harris Chain of Lakes. Fantastic amenities, a beautiful golf course lot and a move-in ready home – welcome to Arlington Ridge and your new HOME SWEET HOME!
Ceiling Fans(s)
Crown Molding
Eat-in Kitchen
High Ceilings
Living Room/Dining Room Combo
Open Floorplan
Primary Bedroom Main Floor
Solid Surface Counters
Split Bedroom
Thermostat
Walk-In Closet(s)
Window Treatments
Clubhouse
Fitness Center
Gated
Pickleball Court(s)
Pool
Recreation Facilities
Tennis Court(s)
Taxes: $5,858.00
Tax Year: 2025
Association Fee: $376.92
Association Fee Frequency: Quarterly
Lighting
Shade Shutter(s)
Sidewalk
Dishwasher
Dryer
Gas Water Heater
Microwave
Range
Refrigerator
Washer
Water Filtration System
Water Softener
Golf Course
Elementary School: Leesburg Elementary
Middle School: Oak Park Middle
Junior High: Oak Park Middle
High School: Leesburg High
MLS Area: 34748 - Leesburg
Total Square Footage: 2,431
Price per Square Feet: $199.41
Water: Public
Construction: Block, Stucco
Date Listed: 2026-08-25 00:00:00
Furnished: Unfurnished
Windows: Shades, Shutters
Parking: Driveway, Garage Door Opener
Garage Description: Y
Garage Spaces: 2
Attached Garage: Y
Flooring: Carpet, Tile
Roof: Shingle
Heating: Central, Electric
Cooling: Central Air
Security: Gated Community
Laundry: Other
55+ Community: Y
Pets: Yes
Sewer: Public Sewer
Lot Desc.: Landscaped, Near Golf Course, On Golf Course, Paved
Parcel ID: 14-20-24-0025-0
Amenities: Clubhouse, Fitness Center, Gated, Pickleball Court(S), Pool, Recreation Facilities, Tennis Court(S)
Listing Courtesy Of: Wemert Group Realty Llc
listingteam@wemertgrouprealty.com
MOVE-IN READY // GOLF COURSE VIEW - BACKS TO THE 2ND HOLE // BOND FULLY PAID OFF! Built in 2017, this beautifully maintained 3-bedroom, 2-bath single story home with a 2-car garage offers timeless finishes, thoughtful upgrades and an ideal setting in Arlington Ridge, one of Leesburg’s premier 55+ GOLF COMMUNITIES. A paver driveway, professional landscaping and glass-inset front door create an inviting first impression, while inside, a neutral modern palette, crown molding, PLANTATION SHUTTERS and electric shades for slider doors, DOUBLE PANED windows, and tile flooring throughout the main living areas keep the home light and polished. The open living and dining spaces flow naturally into the kitchen, featuring upgraded cabinetry, GRANITE COUNTERTOPS, stainless steel appliances, pantry storage and a light filled breakfast nook. The SPLIT BEDROOM layout places the PRIMARY SUITE at the back of the home, where GOLF COURSE VIEWS and a spacious en-suite bath featuring WALK IN CLOSET, double sink, walk in shower, and water closet creating a private retreat. Bedrooms two and three are located off a separate front hallway with a full guest bath between them. One of the home's standout spaces is the ENCLOSED LANAI, offering comfortable year-round living with a relaxing view of the golf course. Additional upgrades include an EPOXY FINISHED GARAGE, WATER SOFTENER, whole-home WATER FILTRATION SYSTEM and a convenient mud sink in the laundry room. Arlington Ridge delivers RESORT STYLE 55+ LIVING just a short golf cart ride from its CHARMING SMALL TOWN CENTER, with golf, restaurant dining, fitness and spa facilities, 66 seat theatre, activity spaces, resort-style LAP & RELAXATION POOLS, tennis, pickle ball, bocce ball, an ice cream parlor and a full calendar of activities! Enjoy easy access to the highly rated Arlington Ridge Golf Club, US-27, CR-48, Lake Harris and the Harris Chain of Lakes. Fantastic amenities, a beautiful golf course lot and a move-in ready home – welcome to Arlington Ridge and your new HOME SWEET HOME!
Property Details
Price: $339,000
Sq Ft: 1,700
($199 per
sqft)
Bedrooms: 3
Bathrooms: 2
City: Leesburg
County: Lake
Type: Single Family
Development: Leesburg Arlington Ridge
Subdivision: Leesburg Arlington Ridge Ph 02
Acres: 0.1400
Virtual Tour/Floorplan: View
Year Built: 2017
Listing Number: O6435393
Status Code: A-Active
Taxes: $5,858.00
Tax Year: 2025
Garage:
2
/
Y
Furnishings: Unfurnished
Pets Allowed: Yes
Total Recurring Fees: $126
Total Recurring Fee Frequency: 0.00
Interior Features:
Ceiling Fans(s)
Crown Molding
Eat-in Kitchen
High Ceilings
Living Room/Dining Room Combo
Open Floorplan
Primary Bedroom Main Floor
Solid Surface Counters
Split Bedroom
Thermostat
Walk-In Closet(s)
Window Treatments
Amenities:
Clubhouse
Fitness Center
Gated
Pickleball Court(s)
Pool
Recreation Facilities
Tennis Court(s)
Financial Information:
Taxes: $5,858.00
Tax Year: 2025
Association Fee: $376.92
Association Fee Frequency: Quarterly
Exterior Features:
Lighting
Shade Shutter(s)
Sidewalk
Equipment:
Dishwasher
Dryer
Gas Water Heater
Microwave
Range
Refrigerator
Washer
Water Filtration System
Water Softener
View:
Golf Course
School Information:
Elementary School: Leesburg Elementary
Middle School: Oak Park Middle
Junior High: Oak Park Middle
High School: Leesburg High
Additional Information:
MLS Area: 34748 - Leesburg
Total Square Footage: 2,431
Price per Square Feet: $199.41
Water: Public
Construction: Block, Stucco
Date Listed: 2026-08-25 00:00:00
Furnished: Unfurnished
Windows: Shades, Shutters
Parking: Driveway, Garage Door Opener
Garage Description: Y
Garage Spaces: 2
Attached Garage: Y
Flooring: Carpet, Tile
Roof: Shingle
Heating: Central, Electric
Cooling: Central Air
Security: Gated Community
Laundry: Other
55+ Community: Y
Pets: Yes
Sewer: Public Sewer
Lot Desc.: Landscaped, Near Golf Course, On Golf Course, Paved
Parcel ID: 14-20-24-0025-0
Amenities: Clubhouse, Fitness Center, Gated, Pickleball Court(S), Pool, Recreation Facilities, Tennis Court(S)
Map of 27143 Roanoke Drive, Leesburg, FL 34748
Listing Courtesy Of: Wemert Group Realty Llc
listingteam@wemertgrouprealty.com