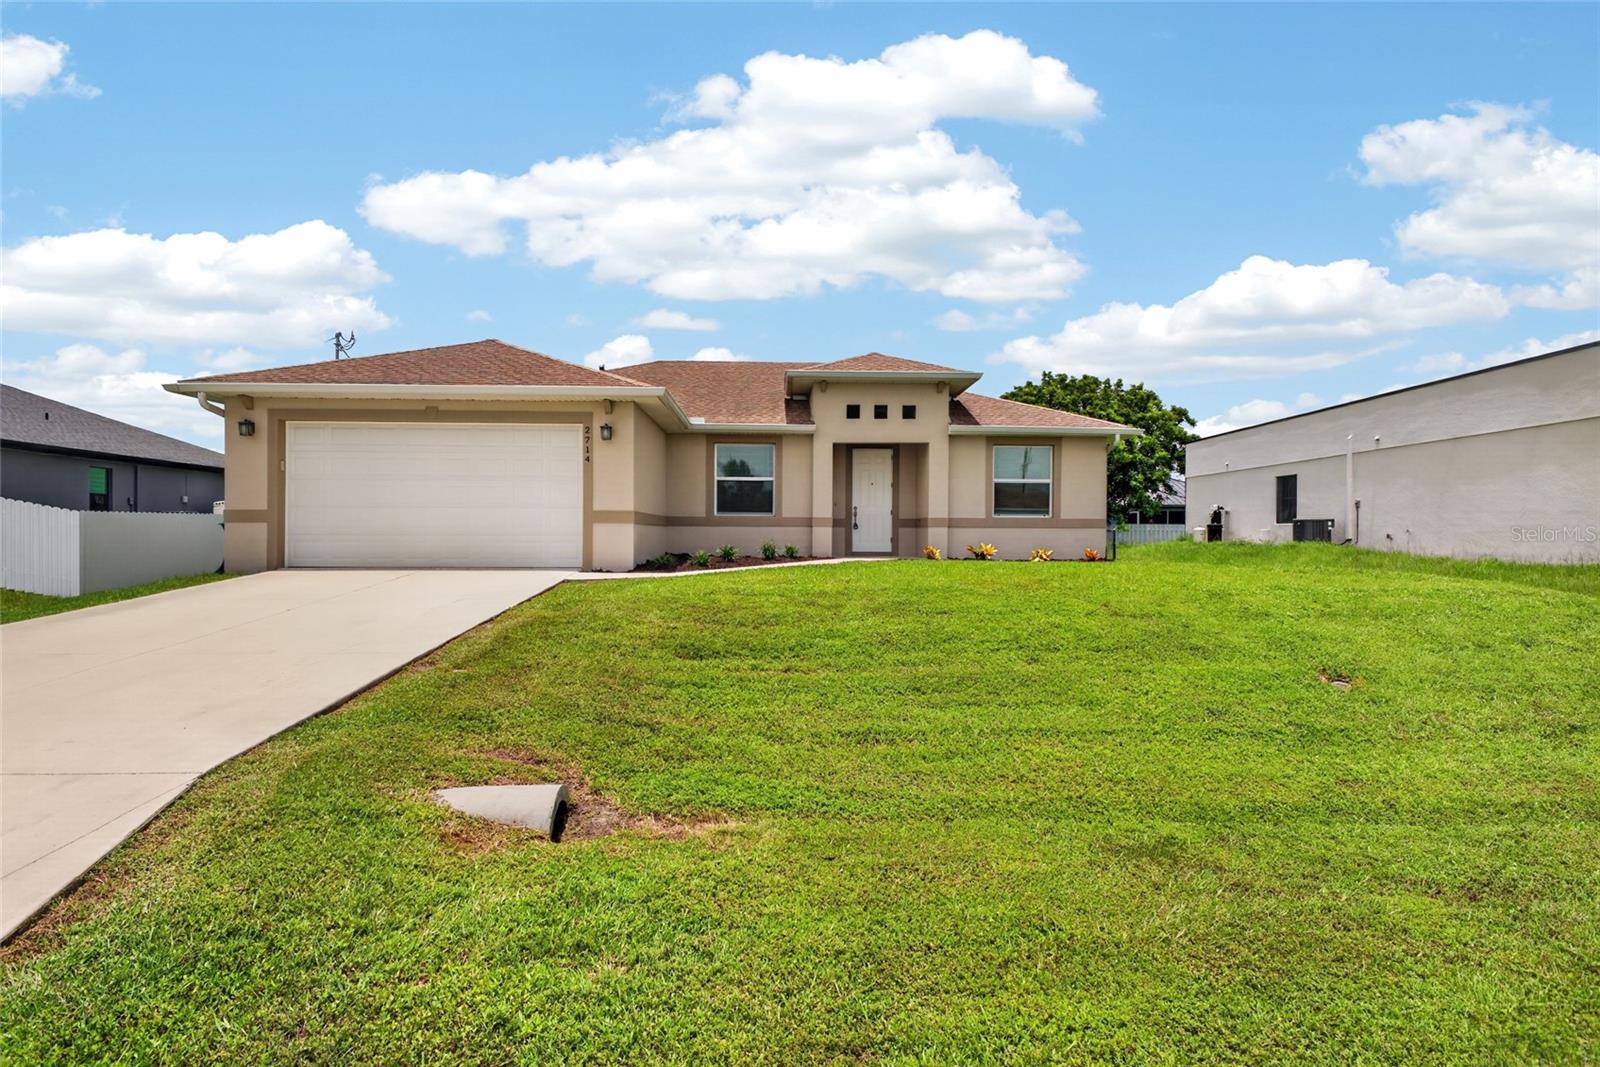
2714 1St Place Nw, Cape Coral, FL 33993
For Sale $299,900


Request Club Info by Email
Calculate Your Payment
Like this listing?
Contact the Listing Agent directly:
Listing Agent: Terri Lodge
Agent Phone:
239-989-5690
Agent Email:
terrilodge21@gmail.com
Share Property
Save Property
View Virtual Tour
Beautifully maintained and showing like a model home, this move-in ready 3-bedroom, 2-bath residence with a 2-car garage offers the perfect combination of comfort, style, and value. The thoughtfully designed split-bedroom floor plan provides privacy for family and guests, while the open living areas create an inviting space for everyday living and entertaining. The well-appointed kitchen features granite countertops, rich wood cabinetry, stainless steel appliances, and generous workspace. Easy-care tile flooring extends throughout the home, complemented by ceiling fans and window coverings already in place. Recent improvements include fresh interior paint and a professionally coated garage floor, while the six-year-old roof provides additional peace of mind. Enjoy Florida living at its best from the spacious screened lanai overlooking the fully fenced backyard, offering plenty of room for children, pets, or weekend gatherings. Situated in a quiet, peaceful neighborhood, this home is not located in a designated flood zone and has no current utility assessments, providing valuable savings on your monthly housing expenses. Cape Coral is one of Southwest Florida's premier waterfront communities, offering more than 400 miles of canals with both freshwater and Gulf access, exceptional boating and fishing opportunities, beautiful parks, golf courses, waterfront dining, shopping, entertainment, and year-round community events. One of the many advantages of living in Cape Coral is having so much close to home that you'll seldom need to cross the bridge. Whether you're searching for your first home, a seasonal retreat, or your forever home, this exceptional property is ready 4 U.
Ceiling Fans(s)
High Ceilings
Living Room/Dining Room Combo
Open Floorplan
Primary Bedroom Main Floor
Solid Surface Counters
Split Bedroom
Walk-In Closet(s)
Window Treatments
Taxes: $5,098.45
Tax Year: 2025
Hurricane Shutters
Private Yard
Cooktop
Dishwasher
Dryer
Electric Water Heater
Exhaust Fan
Microwave
Range
Range Hood
Refrigerator
Building Description: Florida
MLS Area: 33993 - Cape Coral
Total Square Footage: 2,270
Price per Square Feet: $188.26
Total Floors: 1
Water: Well
Construction: Stucco
Date Listed: 2026-07-29 00:00:00
Furnished: Unfurnished
Windows: Blinds
Parking: Driveway, Garage Door Opener, Ground Level
Garage Description: Y
Garage Spaces: 2
Attached Garage: Y
Flooring: Ceramic Tile
Roof: Shingle
Heating: Central, Electric
Cooling: Central Air
Security: Smoke Detector(S)
Laundry: Electric Dryer Hookup, Inside, Washer Hookup
Pets: Yes
Sewer: Septic Tank
Lot Desc.: Cleared, City Limits, Level, Paved
Parcel ID: 10028755
Listing Courtesy Of: Genesis Realty Team
terrilodge21@gmail.com
Beautifully maintained and showing like a model home, this move-in ready 3-bedroom, 2-bath residence with a 2-car garage offers the perfect combination of comfort, style, and value. The thoughtfully designed split-bedroom floor plan provides privacy for family and guests, while the open living areas create an inviting space for everyday living and entertaining. The well-appointed kitchen features granite countertops, rich wood cabinetry, stainless steel appliances, and generous workspace. Easy-care tile flooring extends throughout the home, complemented by ceiling fans and window coverings already in place. Recent improvements include fresh interior paint and a professionally coated garage floor, while the six-year-old roof provides additional peace of mind. Enjoy Florida living at its best from the spacious screened lanai overlooking the fully fenced backyard, offering plenty of room for children, pets, or weekend gatherings. Situated in a quiet, peaceful neighborhood, this home is not located in a designated flood zone and has no current utility assessments, providing valuable savings on your monthly housing expenses. Cape Coral is one of Southwest Florida's premier waterfront communities, offering more than 400 miles of canals with both freshwater and Gulf access, exceptional boating and fishing opportunities, beautiful parks, golf courses, waterfront dining, shopping, entertainment, and year-round community events. One of the many advantages of living in Cape Coral is having so much close to home that you'll seldom need to cross the bridge. Whether you're searching for your first home, a seasonal retreat, or your forever home, this exceptional property is ready 4 U.
Property Details
Price: $299,900
Sq Ft: 1,593
($188 per
sqft)
Bedrooms: 3
Bathrooms: 2
City: Cape Coral
County: Lee
Type: Single Family
Development: Cape Coral
Acres: 0.2400
Virtual Tour/Floorplan: View
Year Built: 2019
Listing Number: OM729418
Status Code: A-Active
Taxes: $5,098.45
Tax Year: 2025
Garage:
2
/
Y
Furnishings: Unfurnished
Pets Allowed: Yes
Interior Features:
Ceiling Fans(s)
High Ceilings
Living Room/Dining Room Combo
Open Floorplan
Primary Bedroom Main Floor
Solid Surface Counters
Split Bedroom
Walk-In Closet(s)
Window Treatments
Financial Information:
Taxes: $5,098.45
Tax Year: 2025
Exterior Features:
Hurricane Shutters
Private Yard
Equipment:
Cooktop
Dishwasher
Dryer
Electric Water Heater
Exhaust Fan
Microwave
Range
Range Hood
Refrigerator
Additional Information:
Building Description: Florida
MLS Area: 33993 - Cape Coral
Total Square Footage: 2,270
Price per Square Feet: $188.26
Total Floors: 1
Water: Well
Construction: Stucco
Date Listed: 2026-07-29 00:00:00
Furnished: Unfurnished
Windows: Blinds
Parking: Driveway, Garage Door Opener, Ground Level
Garage Description: Y
Garage Spaces: 2
Attached Garage: Y
Flooring: Ceramic Tile
Roof: Shingle
Heating: Central, Electric
Cooling: Central Air
Security: Smoke Detector(S)
Laundry: Electric Dryer Hookup, Inside, Washer Hookup
Pets: Yes
Sewer: Septic Tank
Lot Desc.: Cleared, City Limits, Level, Paved
Parcel ID: 10028755
Map of 2714 1St Place Nw, Cape Coral, FL 33993
Listing Courtesy Of: Genesis Realty Team
terrilodge21@gmail.com