2713 Willow Oaks Drive, Valrico, FL 33594
For Sale $449,900


Request Club Info by Email
Calculate Your Payment
Like this listing?
Contact the Listing Agent directly:
Listing Agent: Bradley Chais
Agent Phone:
813-421-2855
Agent Email:
bradley@teamchais.com
Share Property
Save Property
View Virtual Tour
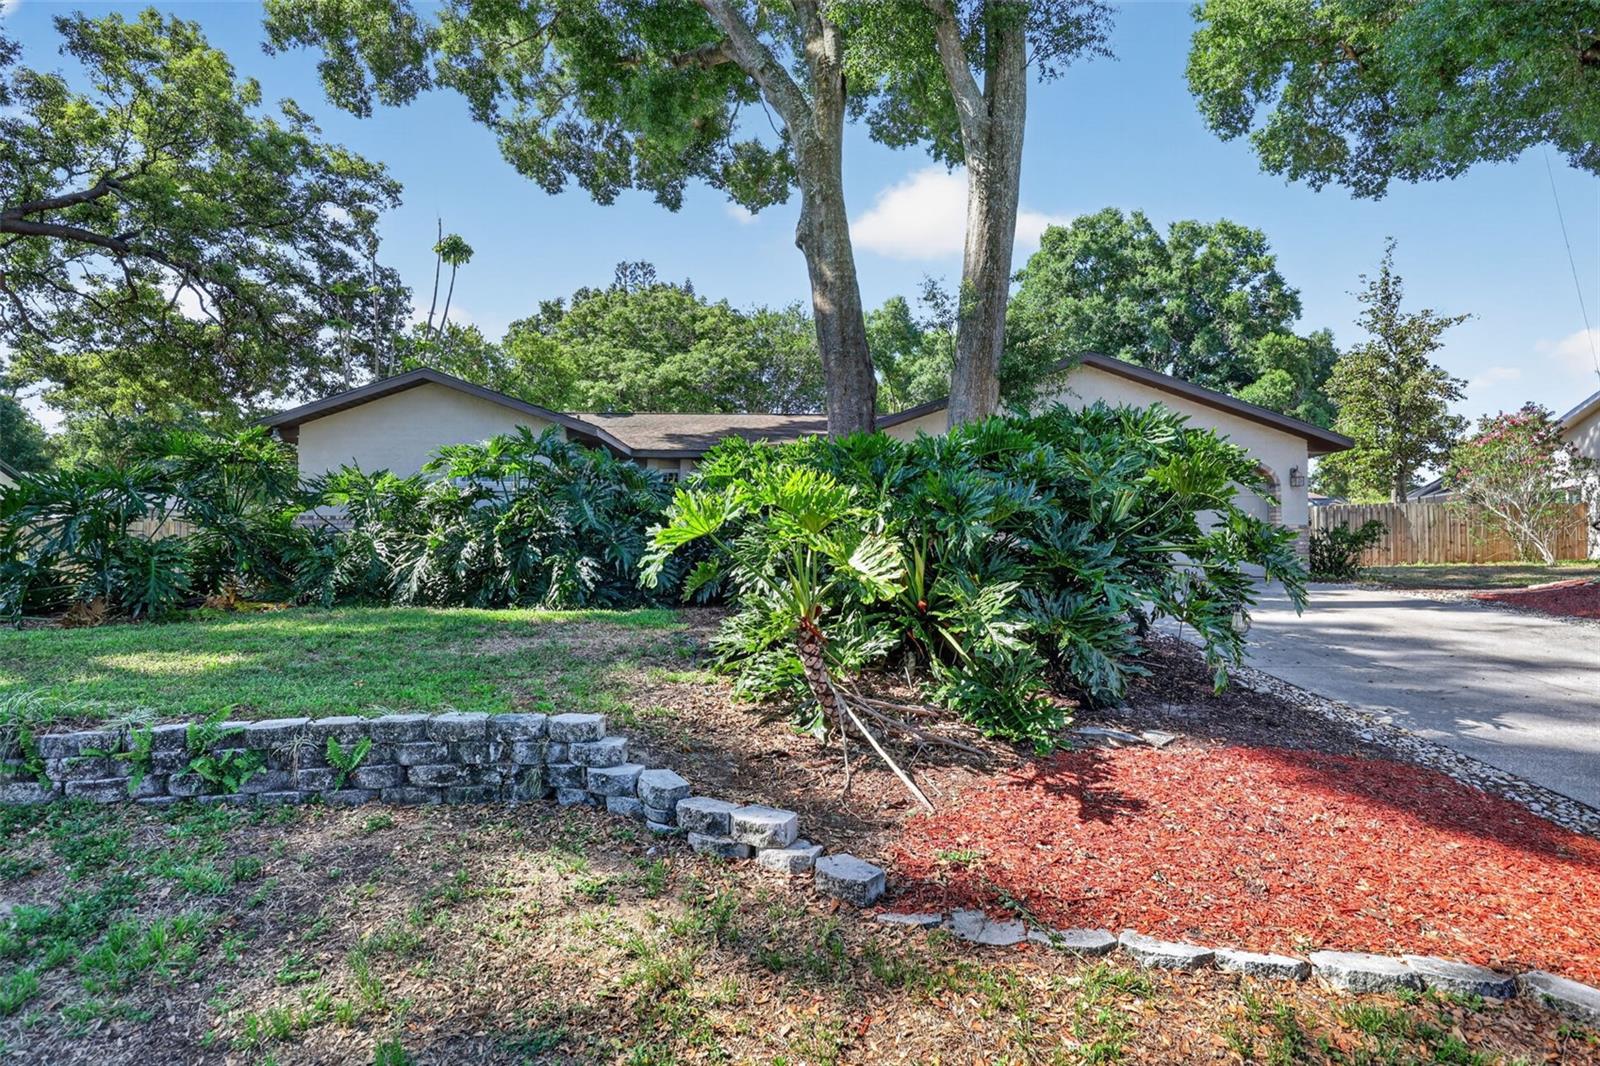
Welcome to this spacious pool home in the established Buckhorn Oaks community, where comfort, functionality, and true Florida outdoor living come together. From the moment you step inside, an open, light-filled floor plan unfolds with vaulted ceilings, multiple living areas, and a seamless flow built for both everyday ease and effortless entertaining. The updated kitchen is the heart of the home, featuring solid surface countertops, abundant cabinetry, a breakfast bar, and generous prep space all overlooking the main living areas so the cook is never left out of the conversation. A formal dining room and oversized family room provide flexibility for gatherings large and small. A thoughtful split bedroom layout delivers privacy, with the primary suite offering a peaceful retreat complete with a walk-in closet and an updated en-suite bath. Secondary bedrooms easily flex to fit guests, hobbies, or a dedicated home office. Tile and laminate flooring throughout add style and low-maintenance durability. Step through the sliding glass doors to your private backyard oasis. A screened pool and covered patio designed for year round enjoyment, all wrapped in a fully fenced yard with mature landscaping for added privacy. Additional highlights include an interior laundry room, ceiling fans throughout, and a spacious garage with extra storage. Ideally situated near shopping, dining, and major roadways, this home blends neighborhood charm with everyday convenience. Homes like this in Buckhorn Oaks don't last, schedule your private showing today and come see why 2713 Willow Oaks Dr is the one you've been waiting for!
Ceiling Fans(s)
Open Floorplan
Solid Surface Counters
Split Bedroom
Vaulted Ceiling(s)
Walk-In Closet(s)
Taxes: $3,821.00
Tax Year: 2025
Association Fee: $250.00
Association Fee Frequency: Annually
Private Mailbox
Microwave
Range
Range Hood
Elementary School: Buckhorn-Hb
Middle School: Mulrennan-Hb
Junior High: Mulrennan-Hb
High School: Durant-Hb
Building Description: Ranch
MLS Area: 33594 - Valrico
Total Square Footage: 2,442
Price per Square Feet: $184.23
Water: Public
Construction: Block, Stucco
Date Listed: 2026-05-18 00:00:00
Pool: Y
Pool Description: In Ground, Screen Enclosure
Furnished: Unfurnished
Garage Description: Y
Garage Spaces: 2
Attached Garage: Y
Flooring: Laminate, Tile
Roof: Shingle
Heating: Central
Cooling: Central Air
Fireplace: Y
Laundry: Inside
Pets: Yes
Sewer: Private Sewer
Parcel ID: U-30-29-21-33C-
Listing Courtesy Of: Keller Williams Tampa Central
bradley@teamchais.com
Welcome to this spacious pool home in the established Buckhorn Oaks community, where comfort, functionality, and true Florida outdoor living come together. From the moment you step inside, an open, light-filled floor plan unfolds with vaulted ceilings, multiple living areas, and a seamless flow built for both everyday ease and effortless entertaining. The updated kitchen is the heart of the home, featuring solid surface countertops, abundant cabinetry, a breakfast bar, and generous prep space all overlooking the main living areas so the cook is never left out of the conversation. A formal dining room and oversized family room provide flexibility for gatherings large and small. A thoughtful split bedroom layout delivers privacy, with the primary suite offering a peaceful retreat complete with a walk-in closet and an updated en-suite bath. Secondary bedrooms easily flex to fit guests, hobbies, or a dedicated home office. Tile and laminate flooring throughout add style and low-maintenance durability. Step through the sliding glass doors to your private backyard oasis. A screened pool and covered patio designed for year round enjoyment, all wrapped in a fully fenced yard with mature landscaping for added privacy. Additional highlights include an interior laundry room, ceiling fans throughout, and a spacious garage with extra storage. Ideally situated near shopping, dining, and major roadways, this home blends neighborhood charm with everyday convenience. Homes like this in Buckhorn Oaks don't last, schedule your private showing today and come see why 2713 Willow Oaks Dr is the one you've been waiting for!
Property Details
Price: $449,900
Sq Ft: 2,442
($184 per
sqft)
Bedrooms: 4
Bathrooms: 2
City: Valrico
County: Hillsborough
Type: Single Family
Development: Buckhorn Oaks
Subdivision: Buckhorn Oaks Unit 1
Acres: 0.3600
Virtual Tour/Floorplan: View
Year Built: 1985
Listing Number: TB8507985
Status Code: A-Active
Taxes: $3,821.00
Tax Year: 2025
Garage:
2
/
Y
Furnishings: Unfurnished
Pets Allowed: Yes
Total Recurring Fees: $21
Total Recurring Fee Frequency: 0.00
Interior Features:
Ceiling Fans(s)
Open Floorplan
Solid Surface Counters
Split Bedroom
Vaulted Ceiling(s)
Walk-In Closet(s)
Financial Information:
Taxes: $3,821.00
Tax Year: 2025
Association Fee: $250.00
Association Fee Frequency: Annually
Exterior Features:
Private Mailbox
Equipment:
Microwave
Range
Range Hood
School Information:
Elementary School: Buckhorn-Hb
Middle School: Mulrennan-Hb
Junior High: Mulrennan-Hb
High School: Durant-Hb
Additional Information:
Building Description: Ranch
MLS Area: 33594 - Valrico
Total Square Footage: 2,442
Price per Square Feet: $184.23
Water: Public
Construction: Block, Stucco
Date Listed: 2026-05-18 00:00:00
Pool: Y
Pool Description: In Ground, Screen Enclosure
Furnished: Unfurnished
Garage Description: Y
Garage Spaces: 2
Attached Garage: Y
Flooring: Laminate, Tile
Roof: Shingle
Heating: Central
Cooling: Central Air
Fireplace: Y
Laundry: Inside
Pets: Yes
Sewer: Private Sewer
Parcel ID: U-30-29-21-33C-
Map of 2713 Willow Oaks Drive, Valrico, FL 33594
Listing Courtesy Of: Keller Williams Tampa Central
bradley@teamchais.com