2713 Riverbluff Court #V101, Sarasota, FL 34231
For Sale $265,000


Request Club Info by Email
Calculate Your Payment
Like this listing?
Contact the Listing Agent directly:
Listing Agent: Joe Cleary
Agent Phone:
941-650-8485
Agent Email:
joe@theclearygroup.com
Share Property
Save Property
View Virtual Tour
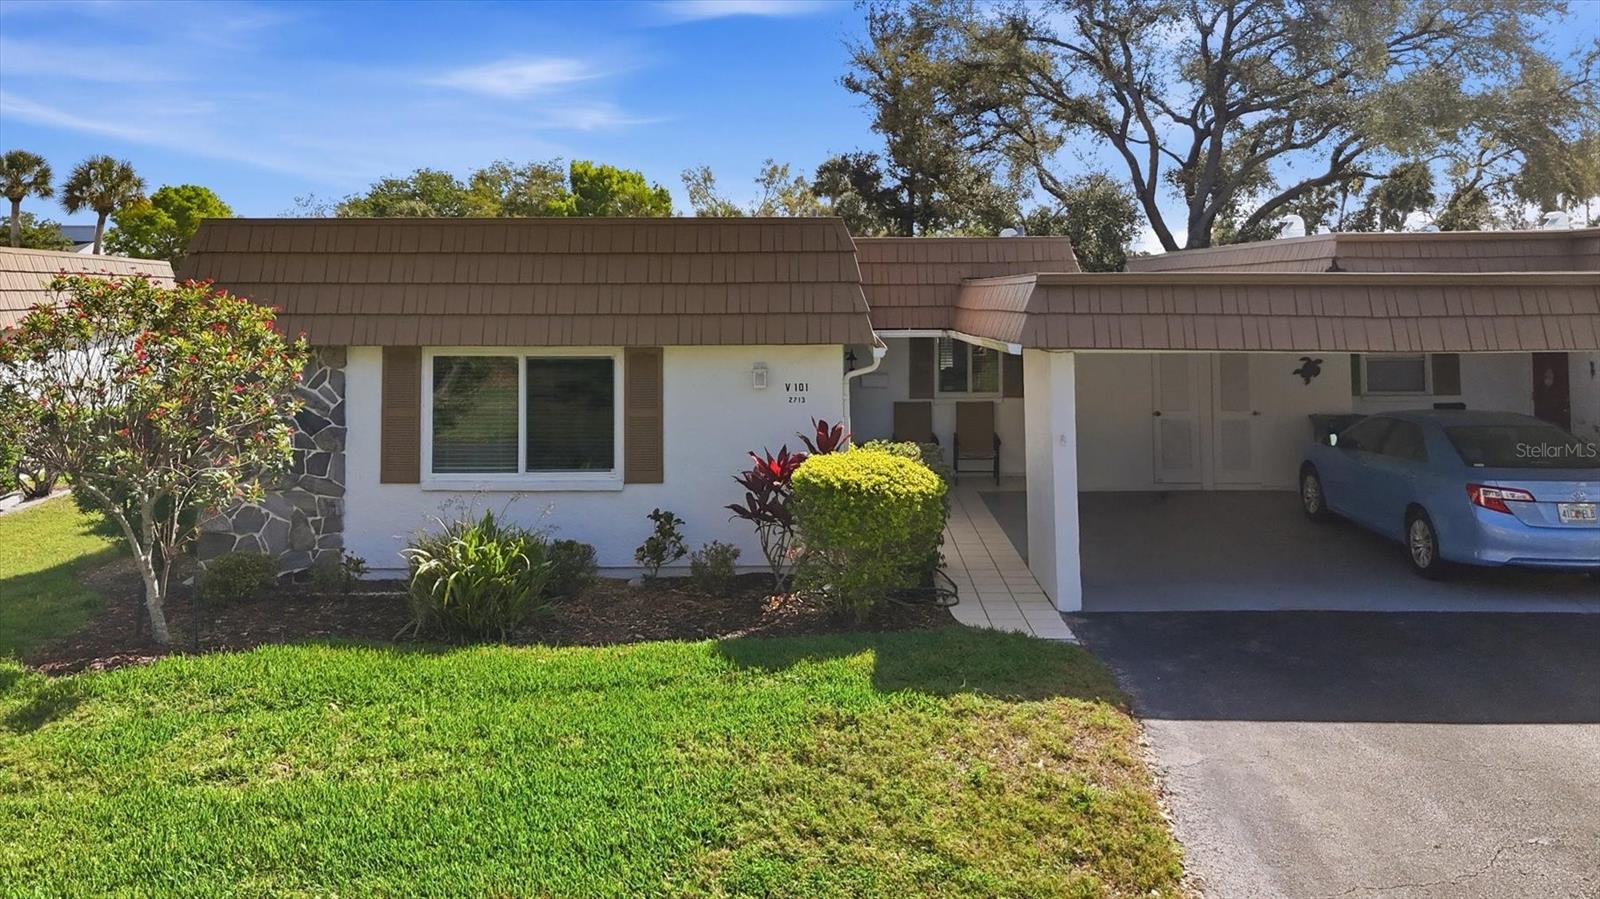
Virtually Staged. Welcome to Strathmore Riverside-perfectly positioned in the heart of Sarasota, where fun and an active lifestyle meet coastal charm! Step inside this stunning villa, fully remodeled from top to bottom with great attention to detail. The open-concept floor plan has been thoughtfully redesigned to include expanded closet space in the primary suite and a beautifully updated, more spacious bathroom. The kitchen now overlooks the living area with walls removed to create a bright, airy space that’s perfect for both relaxing and entertaining. The many updated features include hurricane impact windows, handsome Brazilian teak wood floors throughout, new 5" baseboards, new interior paint, solid-core doors, skip-troweled ceilings, new door hardware, lighting, receptacles & switches, and crown molding throughout. The kitchen has been completely opened up and features a kitchen island in an offsetting color, granite tops, neutral raised-panel cabinetry, and brand-new stainless appliances. Behind the scenes, this villa has been replumbed and new A/C ductwork installed. There is a one-car carport and a large outside laundry room/workshop. The location in this 'Over-55' community of 336 villas is only a very short walk away from the community center with clubhouse, heated/cooled swimming pool to an average of 85 degrees year-round, billiards, exercise room, and boat docks. There are so many organized social outings and gatherings to keep you happy, engaged, and busy! This well-run community is 2.5 miles to a Siesta beach access, 4.5 miles to downtown Sarasota, and is conveniently surrounded by walkable restaurants, grocery, shopping, and so much more. This location has it all and this villa will absolutely not disappoint. Stop by today.
Ceiling Fans(s)
Crown Molding
Eat-in Kitchen
Living Room/Dining Room Combo
Open Floorplan
Solid Wood Cabinets
Stone Counters
Thermostat
Window Treatments
Cable TV
Fitness Center
Pool
Recreation Facilities
Shuffleboard Court
Vehicle Restrictions
Taxes: $2,923.00
Tax Year: 2025
Lighting
Private Mailbox
Rain Gutters
Convection Oven
Dishwasher
Disposal
Dryer
Electric Water Heater
Microwave
Range
Refrigerator
Washer
Building Description: Florida
Building Design: Villa Detached
MLS Area: 34231 - Sarasota/Gulf Gate Branch
Total Square Footage: 1,810
Price per Square Feet: $182.51
Water: Public
Construction: Block
Date Listed: 2026-03-17 00:00:00
Furnished: Unfurnished
Windows: Blinds
Flooring: Tile, Wood
Roof: Membrane, Other
Heating: Central, Electric
Cooling: Central Air
Laundry: Electric Dryer Hookup, Laundry Room, Outside, Washer Hookup
55+ Community: Y
Pets: Cats Ok, Dogs Ok
Sewer: Public Sewer
Parcel ID: 0086011101
Amenities: Cable Tv, Fitness Center, Pool, Recreation Facilities, Shuffleboard Court, Vehicle Restrictions
Listing Courtesy Of: Re/Max Alliance Group
joe@theclearygroup.com
Virtually Staged. Welcome to Strathmore Riverside-perfectly positioned in the heart of Sarasota, where fun and an active lifestyle meet coastal charm! Step inside this stunning villa, fully remodeled from top to bottom with great attention to detail. The open-concept floor plan has been thoughtfully redesigned to include expanded closet space in the primary suite and a beautifully updated, more spacious bathroom. The kitchen now overlooks the living area with walls removed to create a bright, airy space that’s perfect for both relaxing and entertaining. The many updated features include hurricane impact windows, handsome Brazilian teak wood floors throughout, new 5" baseboards, new interior paint, solid-core doors, skip-troweled ceilings, new door hardware, lighting, receptacles & switches, and crown molding throughout. The kitchen has been completely opened up and features a kitchen island in an offsetting color, granite tops, neutral raised-panel cabinetry, and brand-new stainless appliances. Behind the scenes, this villa has been replumbed and new A/C ductwork installed. There is a one-car carport and a large outside laundry room/workshop. The location in this 'Over-55' community of 336 villas is only a very short walk away from the community center with clubhouse, heated/cooled swimming pool to an average of 85 degrees year-round, billiards, exercise room, and boat docks. There are so many organized social outings and gatherings to keep you happy, engaged, and busy! This well-run community is 2.5 miles to a Siesta beach access, 4.5 miles to downtown Sarasota, and is conveniently surrounded by walkable restaurants, grocery, shopping, and so much more. This location has it all and this villa will absolutely not disappoint. Stop by today.
Property Details
Price: $265,000
Sq Ft: 1,452
($183 per
sqft)
Bedrooms: 2
Bathrooms: 2
City: Sarasota
County: Sarasota
Type: Single Family
Development: Strathmore Riverside
Subdivision: Strathmore Riverside I
Virtual Tour/Floorplan: View
Year Built: 1971
Listing Number: A4686360
Status Code: A-Active
Taxes: $2,923.00
Tax Year: 2025
Garage:
Furnishings: Unfurnished
Pets Allowed: Cats OK, Dogs OK
Total Recurring Fees: $725
Total Recurring Fee Frequency: 0.00
Interior Features:
Ceiling Fans(s)
Crown Molding
Eat-in Kitchen
Living Room/Dining Room Combo
Open Floorplan
Solid Wood Cabinets
Stone Counters
Thermostat
Window Treatments
Amenities:
Cable TV
Fitness Center
Pool
Recreation Facilities
Shuffleboard Court
Vehicle Restrictions
Financial Information:
Taxes: $2,923.00
Tax Year: 2025
Exterior Features:
Lighting
Private Mailbox
Rain Gutters
Equipment:
Convection Oven
Dishwasher
Disposal
Dryer
Electric Water Heater
Microwave
Range
Refrigerator
Washer
Additional Information:
Building Description: Florida
Building Design: Villa Detached
MLS Area: 34231 - Sarasota/Gulf Gate Branch
Total Square Footage: 1,810
Price per Square Feet: $182.51
Water: Public
Construction: Block
Date Listed: 2026-03-17 00:00:00
Furnished: Unfurnished
Windows: Blinds
Flooring: Tile, Wood
Roof: Membrane, Other
Heating: Central, Electric
Cooling: Central Air
Laundry: Electric Dryer Hookup, Laundry Room, Outside, Washer Hookup
55+ Community: Y
Pets: Cats Ok, Dogs Ok
Sewer: Public Sewer
Parcel ID: 0086011101
Amenities: Cable Tv, Fitness Center, Pool, Recreation Facilities, Shuffleboard Court, Vehicle Restrictions
Map of 2713 Riverbluff Court #V101, Sarasota, FL 34231
Listing Courtesy Of: Re/Max Alliance Group
joe@theclearygroup.com